
411 Cardinal Dr, Winchester, VA 22602
Local realty services provided by:ERA Valley Realty
411 Cardinal Dr,Winchester, VA 22602
$350,000
- 3 Beds
- 2 Baths
- 1,344 sq. ft.
- Single family
- Pending
Listed by: abby l walters
Office: preslee real estate
MLS#:VAFV2040456
Source:BRIGHTMLS
Price summary
- Price:$350,000
- Price per sq. ft.:$260.42
- Monthly HOA dues:$22.5
About this home
$5,000 BUYER INCENTIVE with an acceptable offer! Newly completed and move-in ready, 411 Cardinal Dr. offers 3 bedrooms, 2 full bathrooms, and easy one-level living in Winchester.
Step inside to a bright, open layout with durable LVP flooring throughout the home. The kitchen features granite countertops, upgraded stainless steel appliances, ample cabinetry, and a spacious island overlooking the main living area, creating a functional space for everyday living and entertaining.
The primary suite includes a private full bath, while two additional bedrooms and a second full bath provide plenty of flexibility. An attached 1-car garage adds additional storage and parking, while the covered front porch and backyard offer more space to enjoy outside.
With construction complete, this home is ready for its new owner. Take advantage of the seller's $5,000 buyer incentive toward allowable buyer costs with an acceptable offer and schedule your showing today!
Taxes currently reflect land value only....
Contact an agent
Home facts
- Year built:2026
- Subdivision & Development:WILDE ACRES
- Listing ID #:VAFV2040456
- Added:158 day(s) ago
- Updated:September 16, 2026 at 08:03 AM
Rooms and interior
- Bedrooms:3
- Total bathrooms:2
- Full bathrooms:2
- Dining Description:Dining Room
- Bathrooms Description:Full Bath, Primary Bathroom
- Kitchen Description:Dishwasher, Microwave, Refrigerator, Stove
- Bedroom Description:Primary Bedroom
- Living area:1,344 sq. ft.
Heating and cooling
- Cooling:Central A/C
- Heating:Electric, Heat Pump(s)
Structure and exterior
- Year built:2026
- Building area:1,344 sq. ft.
- Lot area:0.68 Acres
- Architectural Style:Ranch/Rambler
- Construction Materials:Blown-In Insulation, Vinyl Siding
- Foundation Description:Crawl Space
- Levels:1 Story
Schools
- High school:SHERANDO
- Middle school:FREDERICK COUNTY
- Elementary school:INDIAN HOLLOW
Utilities
- Water:Well
Finances and disclosures
- Price:$350,000
- Price per sq. ft.:$260.42
- Tax amount:$18 (2022)
Features and amenities
- Laundry features:Laundry
Parking
- Parking description:Attached Garage, Built In, Garage - Front Entry
- Garage:Yes
- Garage spaces:1
New listings near 411 Cardinal Dr
- Coming Soon
 $499,900Coming Soon3 beds 3 baths1,564 sq. ft.
510 S Cameron St, WINCHESTER, VA 22601
MLS# VAWI2011602Listed by: SAMSON PROPERTIES - Coming Soon
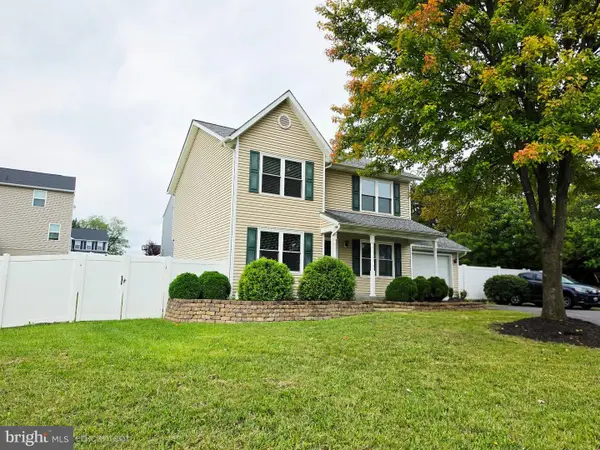 $471,000Coming Soon3 beds 3 baths2,260 sq. ft.
421 Longview Ave, WINCHESTER, VA 22601
MLS# VAWI2011610Listed by: SAMSON PROPERTIES - Coming Soon
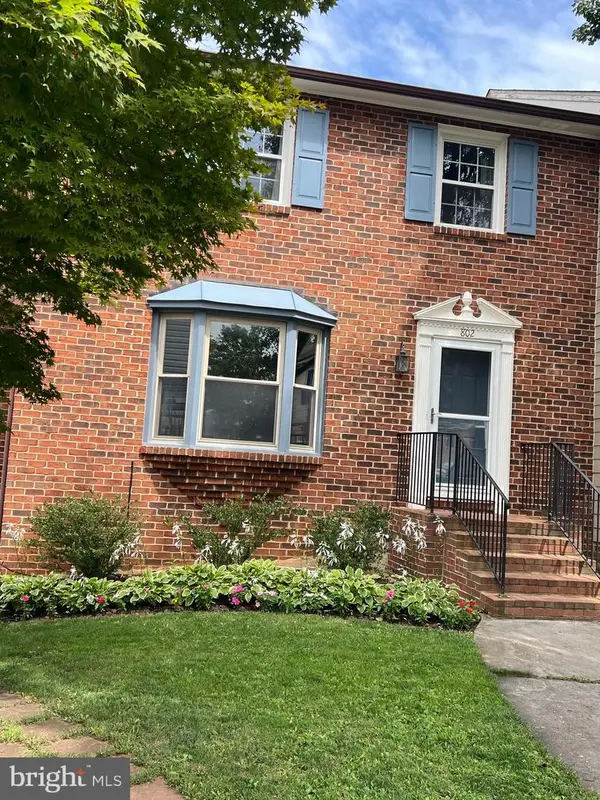 $364,900Coming Soon3 beds 3 baths2,064 sq. ft.
802 Appleseed Ct, WINCHESTER, VA 22601
MLS# VAWI2011444Listed by: COLONY REALTY - Coming Soon
 $295,000Coming Soon3 beds 1 baths913 sq. ft.
405 Shenandoah Ave, WINCHESTER, VA 22601
MLS# VAWI2010992Listed by: SAMSON PROPERTIES - New
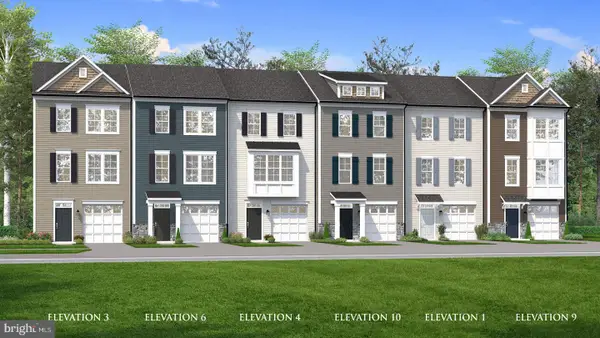 $384,990Active3 beds 4 baths1,756 sq. ft.
Homesite 126 Monteith Dr, WINCHESTER, VA 22601
MLS# VAWI2011622Listed by: DRB GROUP REALTY, LLC - New
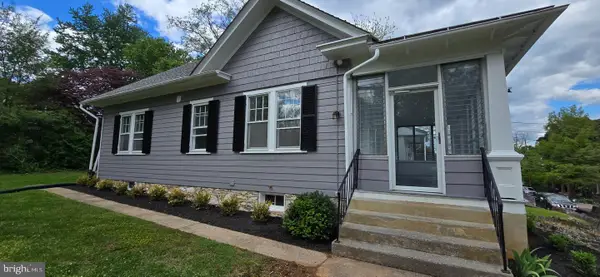 $419,000Active3 beds 3 baths1,453 sq. ft.
131 Shirley St, WINCHESTER, VA 22601
MLS# VAWI2011614Listed by: PIFER REALTY, LLC - New
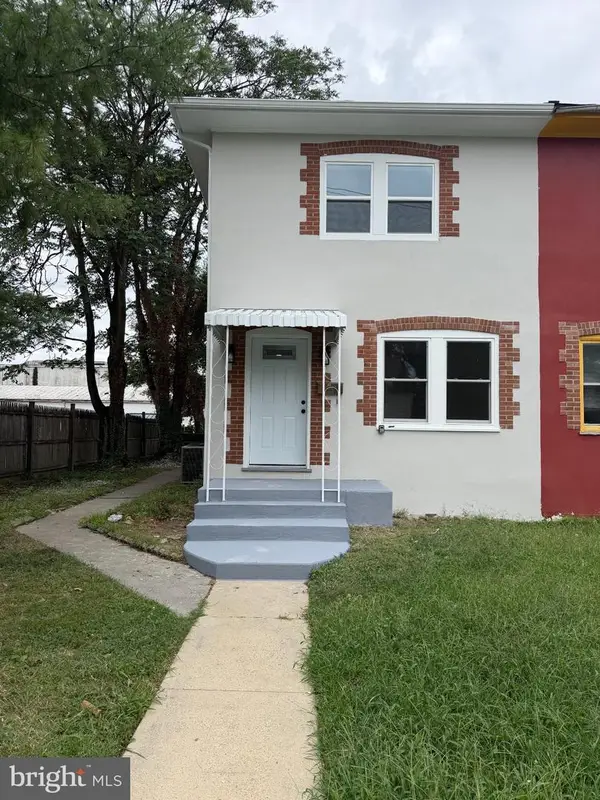 $299,500Active3 beds 2 baths1,138 sq. ft.
621 Watson Ave, WINCHESTER, VA 22601
MLS# VAWI2011582Listed by: SAMSON PROPERTIES - New
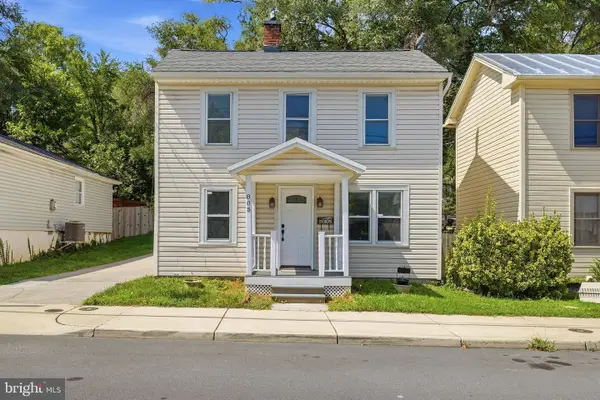 $325,000Active4 beds 2 baths1,592 sq. ft.
805 S Kent St, WINCHESTER, VA 22601
MLS# VAWI2011592Listed by: WEICHERT, REALTORS - New
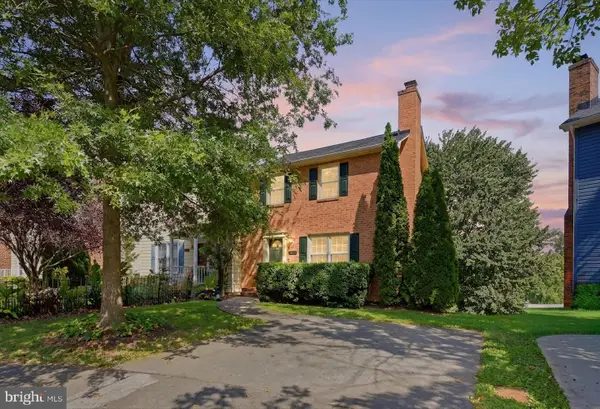 $359,000Active3 beds 2 baths1,710 sq. ft.
812 Appleseed Ct, WINCHESTER, VA 22601
MLS# VAWI2011584Listed by: REALTY FC - Open Sun, 1:30 to 3:30pmNew
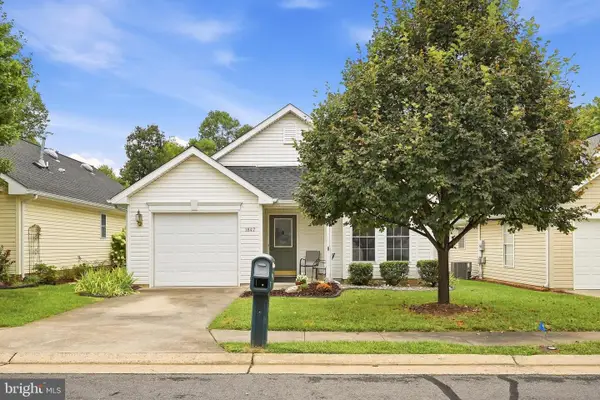 $355,000Active2 beds 2 baths1,234 sq. ft.
1847 Melvor Ln, WINCHESTER, VA 22601
MLS# VAWI2011574Listed by: CENTURY 21 REDWOOD REALTY


Protect your home and budget from life's surprises with an Assurant Home Warranty, backed by a partner that supports you through every step of homeownership. Explore Plans.
© 2023 - 2026 ERA Franchise Systems LLC. All rights reserved. ERA Franchise Systems LLC fully supports the principles of the Fair Housing Act and the Equal Opportunity Act. ERA, ERA Real Estate powered, and their respective logos are registered service marks of ERA Franchise Systems LLC. Each office is independently owned and operated.