
503 Grouse, Winchester, VA 22602
Local realty services provided by:ERA OakCrest Realty, Inc.
503 Grouse,Winchester, VA 22602
$339,900
- 3 Beds
- 2 Baths
- 1,381 sq. ft.
- Single family
- Active
Listed by:
 ERA OakCrest Realty, Inc.
Office: era oakcrest realty, inc.
MLS#:VAFV2043342
Source:BRIGHTMLS
Price summary
- Price:$339,900
- Price per sq. ft.:$246.13
- Monthly HOA dues:$61.25
About this home
Why wait to build? This beautifully finished, move-in-ready home offers all the benefits of new construction without the wait.
Offering modern style, quality craftsmanship, and low-maintenance living a short distance from Winchester this new home is nestled on a beautiful lot in Wilde Acres. This thoughtfully designed 3-bedroom, 2-bath home features an open floor plan with luxury vinyl plank flooring and today’s most sought-after finishes.
The spacious kitchen is the heart of the home, showcasing granite countertops, a large peninsula, stainless steel appliances, white shaker cabinetry, and black fixtures. The primary suite offers a private bath with granite countertops and a walk-in shower, while two additional bedrooms provide space for family, guests, or a home office.
The finished lower-level family room offers flexible living space for entertaining, recreation, or remote work, and the oversized garage provides great storage.
Enjoy the peace and privacy of mountain living with convenient access to Mountain Falls Park, featuring a lake, playground, picnic area, and outdoor recreation. Move-in ready and thoughtfully finished throughout, this home offers the perfect blend of comfort, style and value.
Some photos virtually staged. Owner/agent....
Contact an agent
Home facts
- Year built:2026
- Subdivision & Development:WILDE ACRES
- Listing ID #:VAFV2043342
- Added:101 day(s) ago
- Updated:October 23, 2026 at 02:00 PM
Rooms and interior
- Bedrooms:3
- Total bathrooms:2
- Full bathrooms:2
- Bathrooms Description:Bathroom 2, Primary Bathroom
- Bedroom Description:Primary Bedroom
- Basement:Yes
- Basement Description:Partially Finished
- Living area:1,381 sq. ft.
Heating and cooling
- Cooling:Ceiling Fan(s), Heat Pump(s)
- Heating:Electric, Heat Pump(s)
Structure and exterior
- Year built:2026
- Building area:1,381 sq. ft.
- Lot area:0.26 Acres
- Architectural Style:Split Foyer
- Construction Materials:Vinyl Siding
- Foundation Description:Permanent
- Levels:2 Stories
Utilities
- Water:Private, Well
Finances and disclosures
- Price:$339,900
- Price per sq. ft.:$246.13
- Tax amount:$19 (2025)
Parking
- Parking description:Attached Garage, Garage - Front Entry, Garage Door Opener
- Garage:Yes
- Garage spaces:2
New listings near 503 Grouse
- Coming Soon
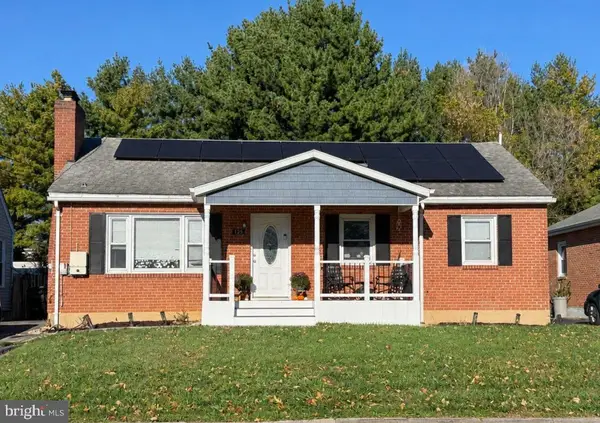 $419,000Coming Soon3 beds 2 baths2,228 sq. ft.
125 Fox Dr, WINCHESTER, VA 22601
MLS# VAWI2011860Listed by: SAMSON PROPERTIES - Coming Soon
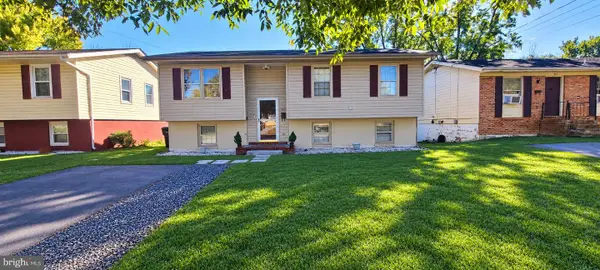 $409,900Coming Soon5 beds 2 baths1,710 sq. ft.
912 Opequon Ave, WINCHESTER, VA 22601
MLS# VAWI2011866Listed by: FIRST DECISION REALTY LLC - Coming Soon
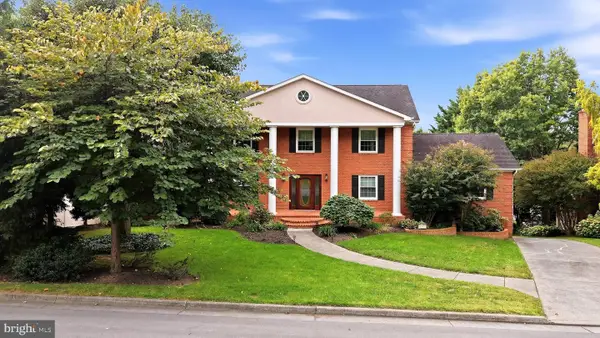 $850,000Coming Soon4 beds 5 baths3,213 sq. ft.
637 Treys Dr, WINCHESTER, VA 22601
MLS# VAWI2011744Listed by: CENTURY 21 REDWOOD REALTY - Coming Soon
 $429,900Coming Soon5 beds 2 baths1,971 sq. ft.
337 George St, WINCHESTER, VA 22601
MLS# VAWI2011688Listed by: SAMSON PROPERTIES - Coming Soon
 $295,000Coming Soon3 beds 1 baths913 sq. ft.
405 Shenandoah Ave, WINCHESTER, VA 22601
MLS# VAWI2010992Listed by: SAMSON PROPERTIES - New
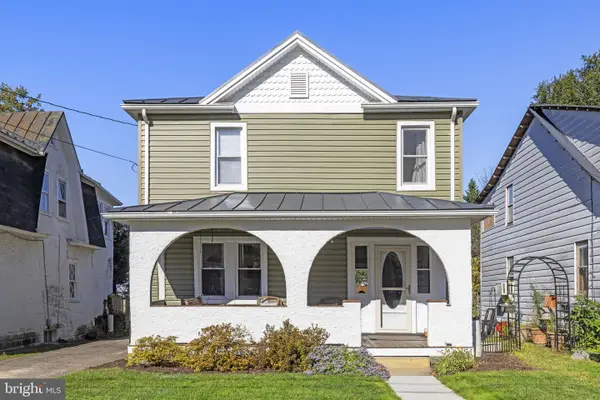 $399,900Active3 beds 2 baths1,422 sq. ft.
338 E Piccadilly St, WINCHESTER, VA 22601
MLS# VAWI2011872Listed by: COLONY REALTY - New
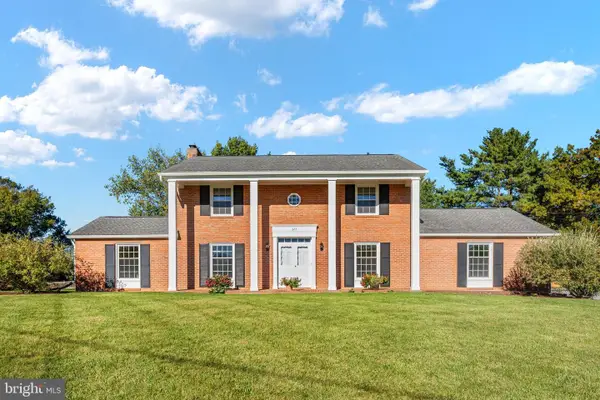 $639,900Active4 beds 3 baths3,075 sq. ft.
327 Ridge Ave, WINCHESTER, VA 22601
MLS# VAWI2011770Listed by: SAMSON PROPERTIES - New
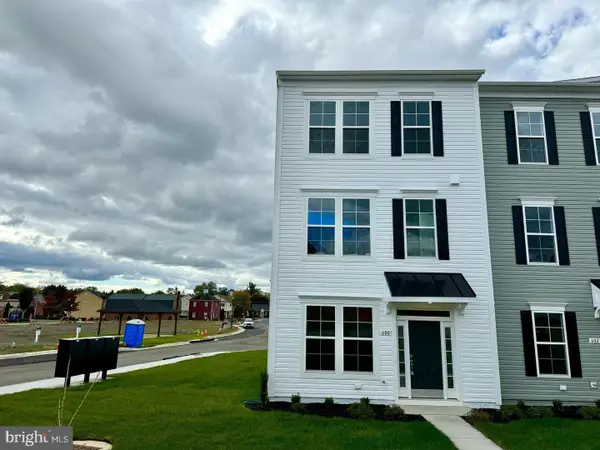 $410,000Active3 beds 2 baths1,900 sq. ft.
600 Hemsworth Ln, WINCHESTER, VA 22601
MLS# VAWI2011880Listed by: RE/MAX ROOTS - Open Sat, 11am to 1pmNew
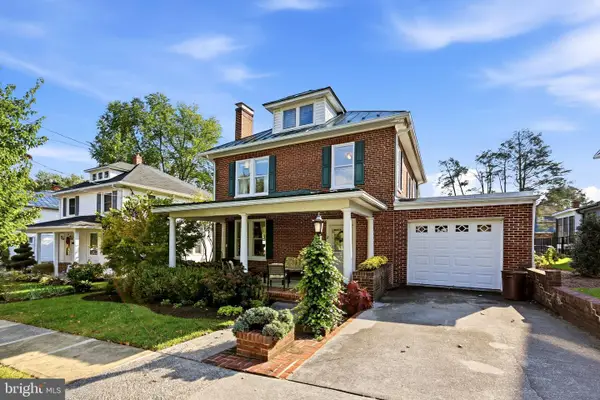 $645,000Active4 beds 2 baths2,380 sq. ft.
411 W Cecil St, WINCHESTER, VA 22601
MLS# VAWI2011870Listed by: COLONY REALTY - New
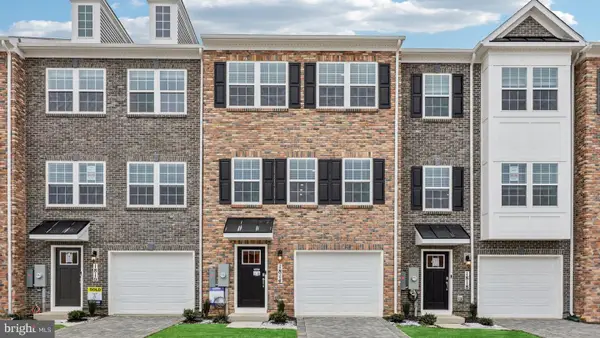 $359,990Active3 beds 3 baths1,651 sq. ft.
675 Arden Ct, WINCHESTER, VA 22601
MLS# VAWI2011864Listed by: D R HORTON REALTY OF VIRGINIA LLC


Protect your home and budget from life's surprises with an Assurant Home Warranty, backed by a partner that supports you through every step of homeownership. Explore Plans.
© 2023 - 2026 ERA Franchise Systems LLC. All rights reserved. ERA Franchise Systems LLC fully supports the principles of the Fair Housing Act and the Equal Opportunity Act. ERA, ERA Real Estate powered, and their respective logos are registered service marks of ERA Franchise Systems LLC. Each office is independently owned and operated.