
602 Patterson Ave, Winchester, VA 22601
Local realty services provided by:O'BRIEN REALTY ERA POWERED
602 Patterson Ave,Winchester, VA 22601
$295,000
- 2 Beds
- 1 Baths
- 1,066 sq. ft.
- Single family
- Active
Listed by: steven koleno
Office: beycome brokerage realty llc.
MLS#:VAWI2011922
Source:BRIGHTMLS
Price summary
- Price:$295,000
- Price per sq. ft.:$276.74
About this home
Welcome home to this beautifully remodeled, move in ready Cape Cod at 602 Patterson Avenue! This 3-bedroom, 1-bath home has almost 1100 sq ft of living space. Exterior upgrades include a new roof, new siding, new energy-efficient windows and a refinished front porch. Inside, enjoy a remodeled kitchen and bathroom with designer stone and marble flooring, refinished wood floors, fresh paint, updated lighting, a new mini-split heating and cooling system in the upstairs bedroom & more! Newer Stainless steel refrigerator, stove and full-size washer and dryer included. Relax on the covered front porch or in the sunroom off the kitchen. The 8,393 sq ft lot has convenient parking and space for gardening, entertaining or creating your own outdoor retreat. Within walking distance of the elementary school and convenient to I-81, Route 7, downtown Winchester, Shenandoah University, shopping and dining. Motivated sellers! One of the owners is a licensed agent.
Contact an agent
Home facts
- Year built:1951
- Subdivision & Development:CITY
- Listing ID #:VAWI2011922
- Added:1 day(s) ago
- Updated:October 29, 2026 at 10:48 AM
Rooms and interior
- Bedrooms:2
- Total bathrooms:1
- Full bathrooms:1
- Rooms Total:5
- Kitchen Description:Kitchen - Country, Upgraded Countertops
- Bedroom Description:Entry Level Bedroom, Primary Bedroom
- Living area:1,066 sq. ft.
Heating and cooling
- Cooling:Central A/C
- Heating:Electric, Forced Air
Structure and exterior
- Year built:1951
- Building area:1,066 sq. ft.
- Lot area:0.19 Acres
- Lot Features:Front Yard, Rear Yard
- Architectural Style:Cape Cod
- Construction Materials:Frame, Stick Built
- Exterior Features:Sidewalks, Street Lights
- Foundation Description:Crawl Space
- Levels:1 1/2 Story
Schools
- High school:JOHN HANDLEY
- Middle school:DANIEL MORGAN
- Elementary school:VIRGINIA AVENUE CHARLOTTE DEHART
Utilities
- Water:Public
- Sewer:Public Sewer
Finances and disclosures
- Price:$295,000
- Price per sq. ft.:$276.74
- Tax amount:$1,764 (2026)
Features and amenities
- Amenities:Attic
Parking
- Parking description:Off Street, On Street
New listings near 602 Patterson Ave
- Coming Soon
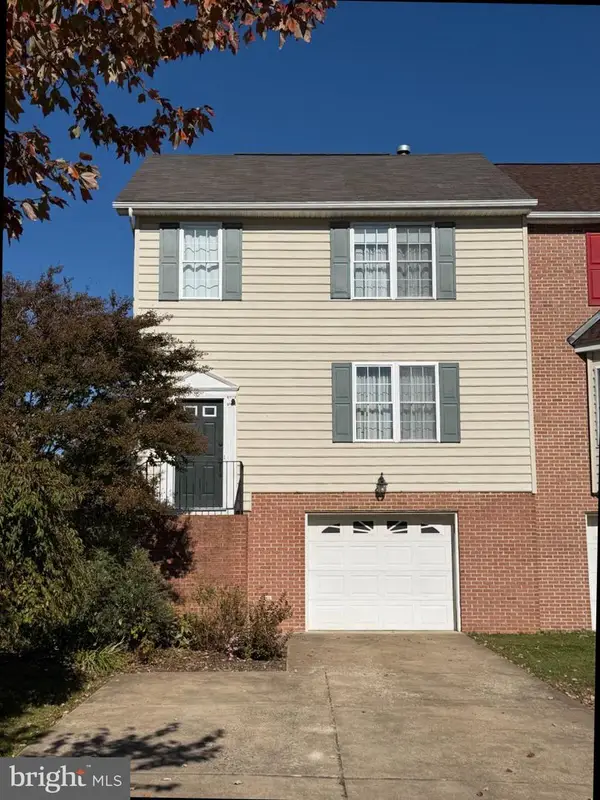 $359,900Coming Soon3 beds 3 baths2,000 sq. ft.
942 Beehive Way, WINCHESTER, VA 22601
MLS# VAWI2011916Listed by: COLONY REALTY - Coming Soon
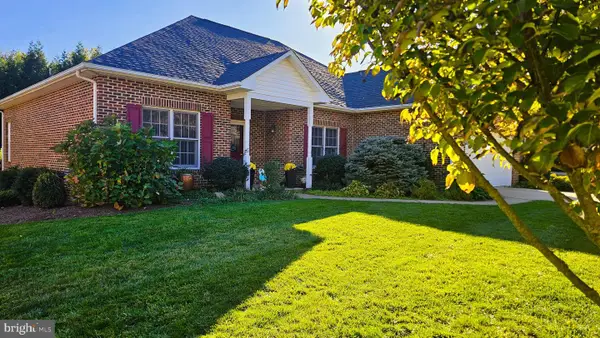 $610,000Coming Soon3 beds 2 baths1,951 sq. ft.
827 Buckner Dr, WINCHESTER, VA 22601
MLS# VAWI2011900Listed by: COLDWELL BANKER PREMIER - Coming Soon
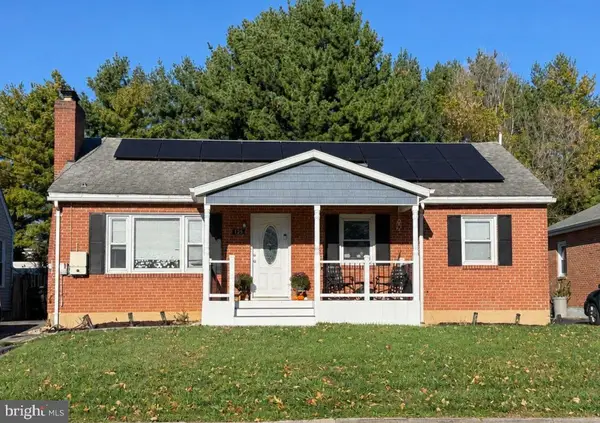 $419,000Coming Soon3 beds 2 baths2,228 sq. ft.
125 Fox Dr, WINCHESTER, VA 22601
MLS# VAWI2011860Listed by: SAMSON PROPERTIES - Coming Soon
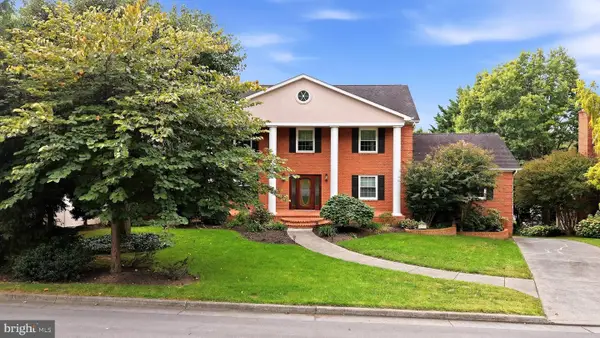 $850,000Coming Soon4 beds 5 baths3,213 sq. ft.
637 Treys Dr, WINCHESTER, VA 22601
MLS# VAWI2011744Listed by: CENTURY 21 REDWOOD REALTY - Coming Soon
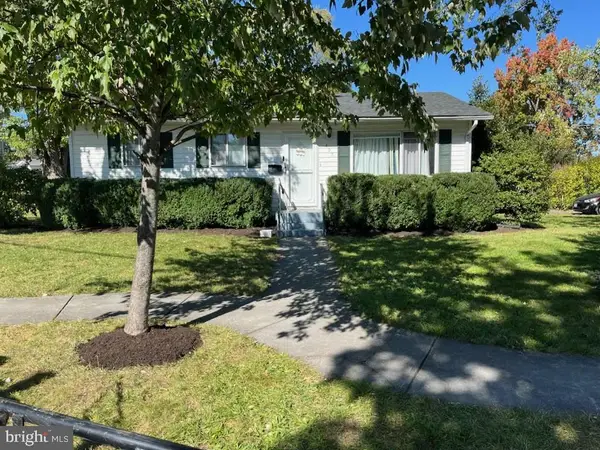 $295,000Coming Soon3 beds 1 baths913 sq. ft.
405 Shenandoah Ave, WINCHESTER, VA 22601
MLS# VAWI2010992Listed by: SAMSON PROPERTIES - New
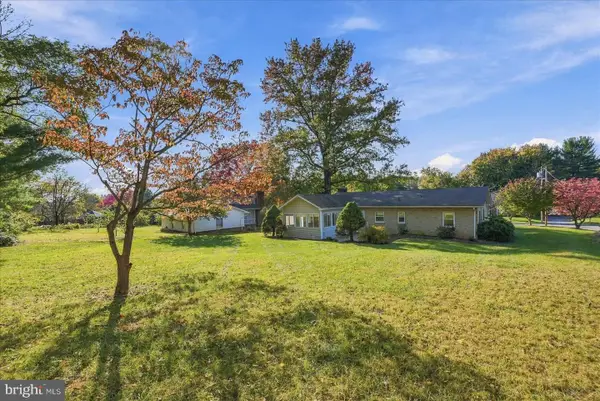 $400,000Active3 beds 2 baths2,185 sq. ft.
508 Lanny Dr, WINCHESTER, VA 22601
MLS# VAWI2011906Listed by: CORCORAN MCENEARNEY 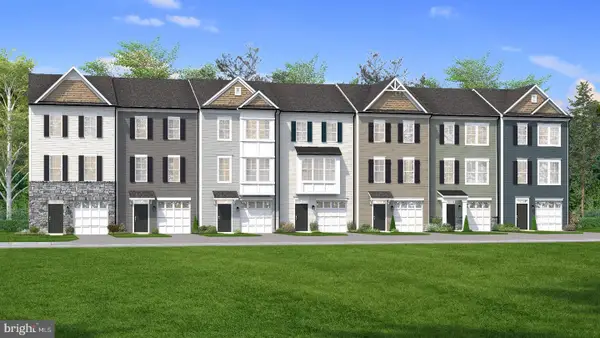 $381,500Pending3 beds 4 baths1,756 sq. ft.
238 Monteith Dr, WINCHESTER, VA 22601
MLS# VAWI2011914Listed by: DRB GROUP REALTY, LLC- Open Sat, 12 to 2pmNew
 $499,000Active3 beds 3 baths2,510 sq. ft.
2018 Colin Dr, WINCHESTER, VA 22601
MLS# VAFV2045744Listed by: MARKETPLACE REALTY - Open Fri, 5 to 7pmNew
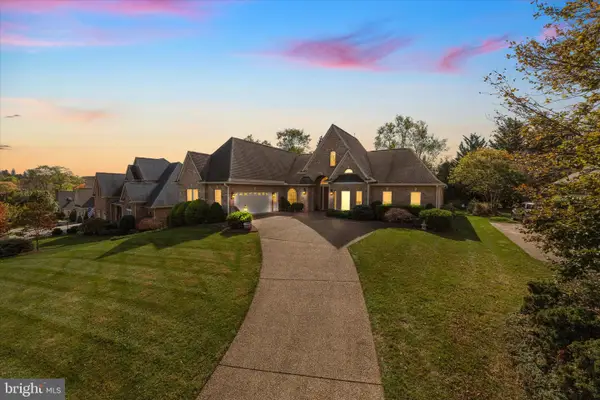 $867,500Active4 beds 4 baths3,057 sq. ft.
757 Seldon Dr, WINCHESTER, VA 22601
MLS# VAWI2011902Listed by: WEICHERT, REALTORS


Protect your home and budget from life's surprises with an Assurant Home Warranty, backed by a partner that supports you through every step of homeownership. Explore Plans.
© 2023 - 2026 ERA Franchise Systems LLC. All rights reserved. ERA Franchise Systems LLC fully supports the principles of the Fair Housing Act and the Equal Opportunity Act. ERA, ERA Real Estate powered, and their respective logos are registered service marks of ERA Franchise Systems LLC. Each office is independently owned and operated.