
606 Pritchards Hill Ct, Winchester, VA 22601
Local realty services provided by:ERA Martin Associates
606 Pritchards Hill Ct,Winchester, VA 22601
$579,000
- 4 Beds
- 4 Baths
- 3,523 sq. ft.
- Single family
- Pending
Upcoming open houses
- Sun, Oct 2501:00 pm - 03:00 pm
Listed by: vaibhav agarwal
Office: realty fc
MLS#:VAWI2011862
Source:BRIGHTMLS
Price summary
- Price:$579,000
- Price per sq. ft.:$164.35
About this home
Have you been looking for houses that just lack the one thing you really wanted or needed? I think I can confidently say, the search is over. Allow me to present 606 Pritchards Hill Ct, Winchester, VA 22601 to you. Once you walk through this four bedroom, three and one half bath single family home located in the city of Winchester, Virginia, you will agree with the feeling of decadence. Some preliminary key attributes: two car garage, finished basement, and a large mostly flat rear yard with a raised flower bed, and mostly hardwood floors in all hosting areas.
Let’s start the tour with the large front porch that signifies the beauty of the Southern design. The porch is just meant for rocking chairs, plants, to hand out candy on Halloween, or just to do up a storm of decorations for the holidays. Key notables when you enter the home: two story foyer, the formal living room to your right, and the formal dining room on the right side that conveniently connects to the kitchen. Doors on both sides of the living room allow it to easily be used as an office.
Let’s head to the kitchen, where you may notice some refreshing characteristics: Slow closing drawers and cabinets, deep single sink with upgraded facet, multi-level granite counter tops allows for quick countertop meals, large multi-window bay window in breakfast nook, TWO pantries, a separate coffee station with a designated water line, additional beverage cooler under countertop, all stainless steel appliances with fridge offering water and multi ice dispensers.
Heading to the rear of the home off the living room, you will notice: covered patio with recessed lights and an outdoor fan, upgraded landscaping allowing shade and sun to the home and covered patio, completely fenced rear yard with two separate gates, and raised vegetable garden in the rear has an irrigation system that runs through it.
Moving towards the second floor, here is what is in store: large rear facing primary bedroom, separate jetted soaking tub in the primary bathroom, sizable walk-in closet with closet organizers, additional space above the commode in the water closet, upstair laundry, very large bedroom above garage can be a second primary if desired, and hallway bedroom has upgraded crown molding.
Finally, the basement has several remarkable features: the home is sold with a pool table because that room has the built-in housing for billiard room accessories, heated tile floors, extra room with attached full bathroom is great for spare bedroom or home gym, double doors take you to a hobby space that can used as a poker room, bar, craft area, etc., additional room with a full size kitchen sink and a separate water line for another fridge, and plenty of finished space under the staircase or in the hallway to the rear exit.
Other key features to note: vast lighting in the garage with high ceiling and built-in storage shelving above the garage doors, additional shelves throughout the garage ideal for home projects or storage, water bib inside the garage for front of home to prevent freezing, wi-fi thermostats and front door lock so you can control from your phone while on vacation, a large tree next to the garage to help shade any cars not parked in the garage, longer driveway can fit at least 4 standard cars, landscape lighting in both front and backyard, plus many many more. Agent/owner...
Contact an agent
Home facts
- Year built:2001
- Subdivision & Development:NONE AVAILABLE
- Listing ID #:VAWI2011862
- Added:6 day(s) ago
- Updated:October 23, 2026 at 10:52 AM
Rooms and interior
- Bedrooms:4
- Total bathrooms:4
- Full bathrooms:3
- Half bathrooms:1
- Kitchen Description:Built-In Microwave, Kitchen - Gourmet, Oven/Range - Gas, Refrigerator, Stainless Steel Appliances, Upgraded Countertops, Wet/Dry Bar
- Basement:Yes
- Basement Description:Full
- Living area:3,523 sq. ft.
Heating and cooling
- Cooling:Central A/C
- Heating:Forced Air, Natural Gas
Structure and exterior
- Roof:Architectural Shingle
- Year built:2001
- Building area:3,523 sq. ft.
- Architectural Style:Traditional
- Construction Materials:Brick, Vinyl Siding
- Foundation Description:Permanent
- Levels:2 Stories
Schools
- High school:JOHN HANDLEY
Utilities
- Water:Public
- Sewer:Public Sewer
Finances and disclosures
- Price:$579,000
- Price per sq. ft.:$164.35
- Tax amount:$3,534 (2019)
Features and amenities
- Amenities:Bar, Wet/Dry Bar
Parking
- Parking description:Attached Garage, Garage - Front Entry
- Garage:Yes
- Garage spaces:2
New listings near 606 Pritchards Hill Ct
- Coming Soon
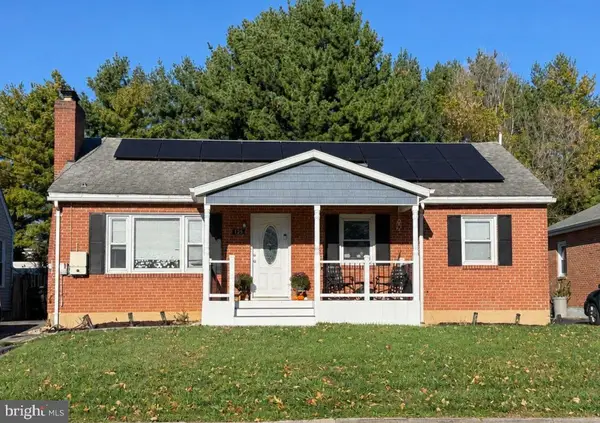 $419,000Coming Soon3 beds 2 baths2,228 sq. ft.
125 Fox Dr, WINCHESTER, VA 22601
MLS# VAWI2011860Listed by: SAMSON PROPERTIES - Coming Soon
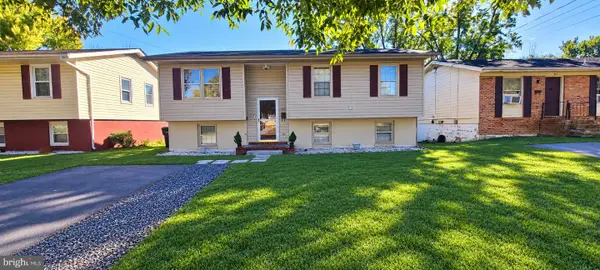 $409,900Coming Soon5 beds 2 baths1,710 sq. ft.
912 Opequon Ave, WINCHESTER, VA 22601
MLS# VAWI2011866Listed by: FIRST DECISION REALTY LLC - Coming Soon
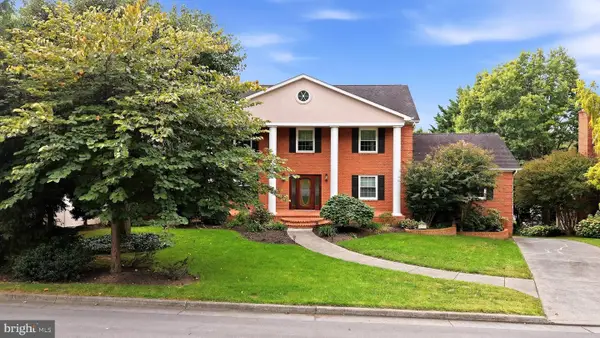 $850,000Coming Soon4 beds 5 baths3,213 sq. ft.
637 Treys Dr, WINCHESTER, VA 22601
MLS# VAWI2011744Listed by: CENTURY 21 REDWOOD REALTY - Coming Soon
 $429,900Coming Soon5 beds 2 baths1,971 sq. ft.
337 George St, WINCHESTER, VA 22601
MLS# VAWI2011688Listed by: SAMSON PROPERTIES - Coming Soon
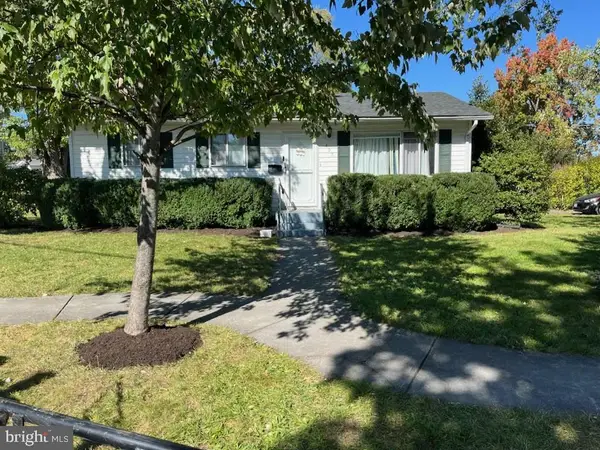 $295,000Coming Soon3 beds 1 baths913 sq. ft.
405 Shenandoah Ave, WINCHESTER, VA 22601
MLS# VAWI2010992Listed by: SAMSON PROPERTIES - New
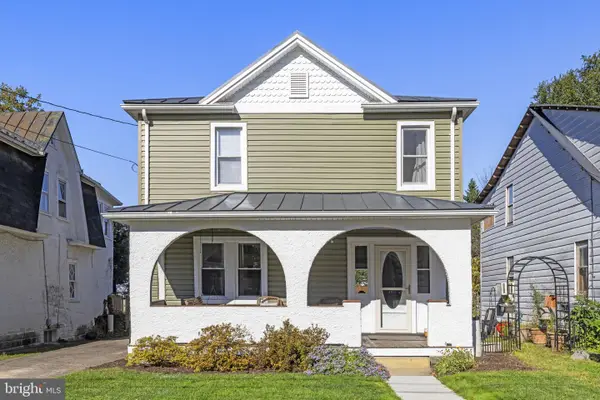 $399,900Active3 beds 2 baths1,422 sq. ft.
338 E Piccadilly St, WINCHESTER, VA 22601
MLS# VAWI2011872Listed by: COLONY REALTY - New
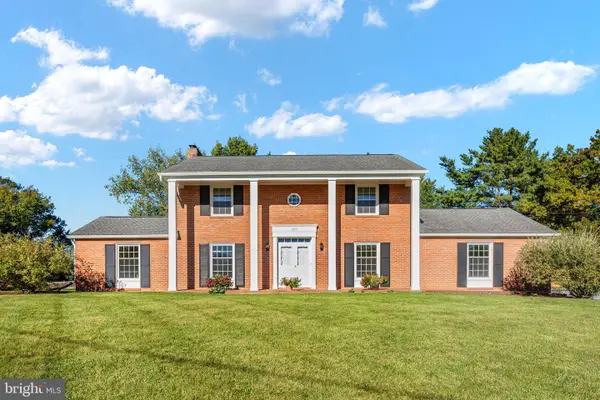 $639,900Active4 beds 3 baths3,075 sq. ft.
327 Ridge Ave, WINCHESTER, VA 22601
MLS# VAWI2011770Listed by: SAMSON PROPERTIES - New
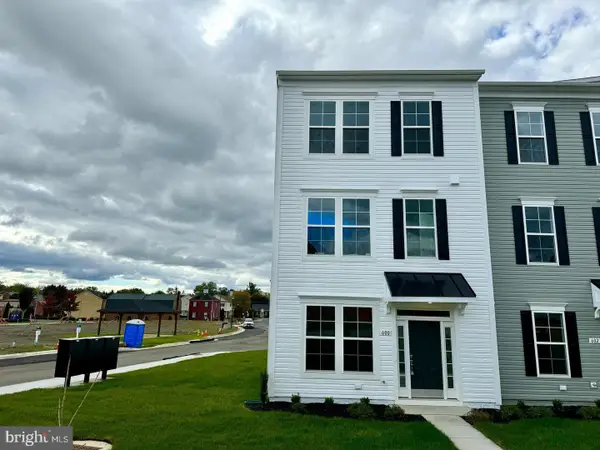 $410,000Active3 beds 2 baths1,900 sq. ft.
600 Hemsworth Ln, WINCHESTER, VA 22601
MLS# VAWI2011880Listed by: RE/MAX ROOTS - Open Sat, 11am to 1pmNew
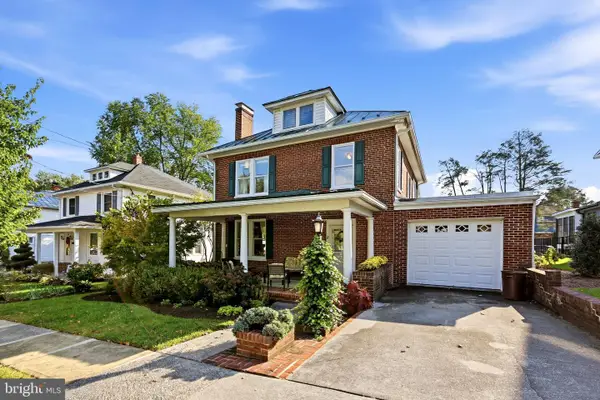 $645,000Active4 beds 2 baths2,380 sq. ft.
411 W Cecil St, WINCHESTER, VA 22601
MLS# VAWI2011870Listed by: COLONY REALTY - New
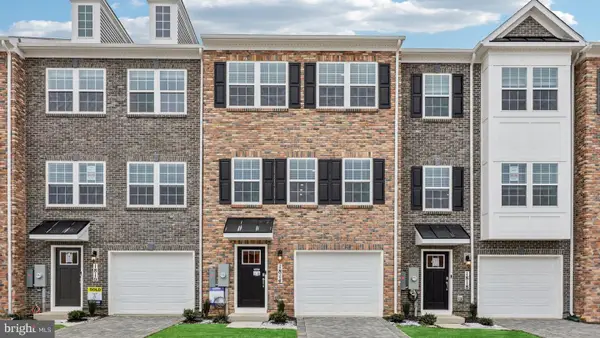 $359,990Active3 beds 3 baths1,651 sq. ft.
675 Arden Ct, WINCHESTER, VA 22601
MLS# VAWI2011864Listed by: D R HORTON REALTY OF VIRGINIA LLC


Protect your home and budget from life's surprises with an Assurant Home Warranty, backed by a partner that supports you through every step of homeownership. Explore Plans.
© 2023 - 2026 ERA Franchise Systems LLC. All rights reserved. ERA Franchise Systems LLC fully supports the principles of the Fair Housing Act and the Equal Opportunity Act. ERA, ERA Real Estate powered, and their respective logos are registered service marks of ERA Franchise Systems LLC. Each office is independently owned and operated.