
615 Mahlon Dr, Winchester, VA 22603
Local realty services provided by:Pagoda Realty ERA Powered
Listed by: roxanna d grimes
Office: re/max roots
MLS#:VAFV2045176
Source:BRIGHTMLS
Price summary
- Price:$675,000
- Price per sq. ft.:$291.07
- Monthly HOA dues:$20.83
About this home
Welcome to 615 Mahlon Drive, Winchester, VA. Custom-built 2023 home offering the perfect blend of modern comfort, thoughtful upgrades, privacy, and country living on 5 unrestricted, peaceful acres. Conveniently located approximately 6 miles from Walmart and the medical center, this property offers a private rural setting with convenient access to Winchester and the beautiful Shenandoah Valley.
Featuring 4 bedrooms, 2.5 bathrooms, a desirable main-level primary suite, and an open-concept floor plan, this home is designed for comfortable everyday living and effortless entertaining. The spacious kitchen features upgraded granite countertops, a large center island, and a premium selection of appliances, flowing seamlessly into the main living area. A propane fireplace adds warmth, creating an inviting space to relax and unwind.
The main-level primary suite offers the convenience of one-level living, while the additional bedrooms provide flexibility for family, guests, or a home office. The full, mainly unfinished walk-out basement presents an exceptional opportunity to expand your living space with a future recreation room, home gym, workshop, additional storage, or other custom uses. A two-car garage adds everyday convenience.
Enjoy the outdoors from the large, covered wraparound porch, where you can take in the peaceful surroundings, entertain guests, or enjoy a quiet morning overlooking your acreage. With 5 acres of privacy and open space, there is room to explore, garden, relax, and make the property your own.
This home features an impressive collection of upgraded mechanical systems, electrical infrastructure, and smart-home-ready features.
Enjoy the balance of peaceful country living and access to the amenities of Winchester and the surrounding Shenandoah Valley. Nearby attractions include Old Town Winchester's historic pedestrian mall, local dining and shopping, the Museum of the Shenandoah Valley, the Shenandoah Valley Discovery Museum, historic Civil War sites, and outdoor recreation throughout the region. Commuters benefit from access to I-81, Route 7, Route 50, Route 522, and Route 37, connecting the Winchester area with Northern Virginia and the greater Washington, DC region. Winchester is approximately 72 miles northwest of Washington, DC....
Contact an agent
Home facts
- Year built:2023
- Subdivision & Development:EARL HAINES-SHANHOLTZ
- Listing ID #:VAFV2045176
- Added:15 day(s) ago
- Updated:October 23, 2026 at 02:00 PM
Rooms and interior
- Bedrooms:4
- Total bathrooms:3
- Full bathrooms:2
- Half bathrooms:1
- Kitchen Description:Combination Kitchen/Living, Dishwasher, Disposal, Kitchen - Island, Refrigerator, Stove, Upgraded Countertops
- Bedroom Description:Entry Level Bedroom, Walk In Closet(s)
- Basement:Yes
- Basement Description:Full, Unfinished, Walkout Level
- Living area:2,319 sq. ft.
Heating and cooling
- Cooling:Ceiling Fan(s), Central A/C
- Heating:Electric, Heat Pump(s), Propane - Leased
Structure and exterior
- Year built:2023
- Building area:2,319 sq. ft.
- Lot area:5.08 Acres
- Lot Features:Backs to Trees, Private
- Architectural Style:Craftsman
- Construction Materials:Vinyl Siding
- Exterior Features:Deck(s), Porch(es), Wrap Around
- Foundation Description:Concrete Perimeter
- Levels:3 Story
Utilities
- Water:Well
- Sewer:Septic Exists
Finances and disclosures
- Price:$675,000
- Price per sq. ft.:$291.07
- Tax amount:$2,599 (2025)
Features and amenities
- Laundry features:Dryer, Washer
- Amenities:Ceiling Fan(s)
- Smart home:Yes
Parking
- Parking description:Attached Garage, Garage Door Opener
- Garage:Yes
- Garage spaces:2
New listings near 615 Mahlon Dr
- Coming Soon
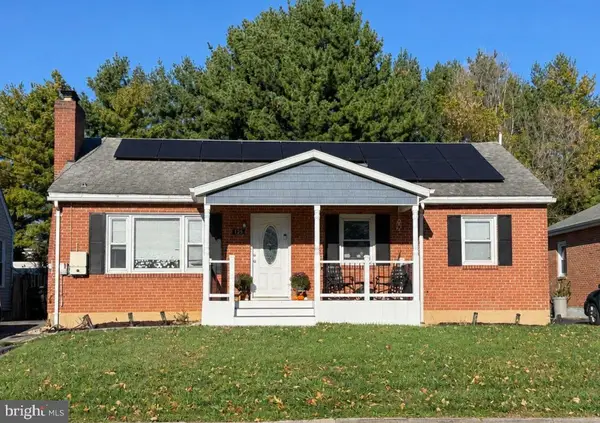 $419,000Coming Soon3 beds 2 baths2,228 sq. ft.
125 Fox Dr, WINCHESTER, VA 22601
MLS# VAWI2011860Listed by: SAMSON PROPERTIES - Coming Soon
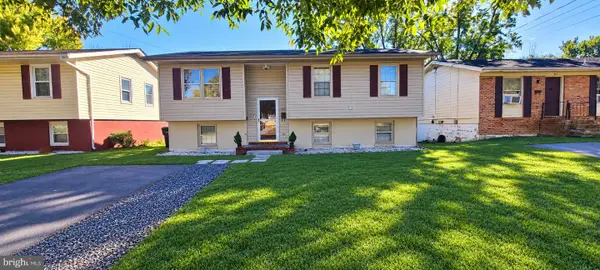 $409,900Coming Soon5 beds 2 baths1,710 sq. ft.
912 Opequon Ave, WINCHESTER, VA 22601
MLS# VAWI2011866Listed by: FIRST DECISION REALTY LLC - Coming Soon
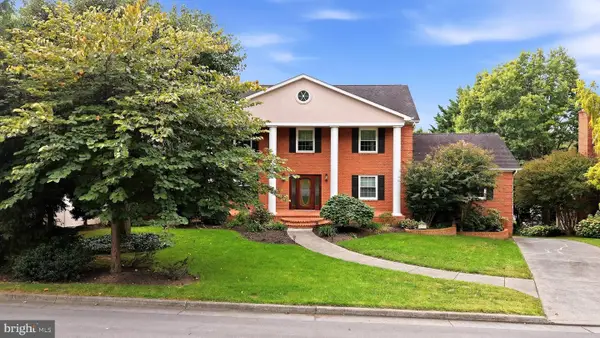 $850,000Coming Soon4 beds 5 baths3,213 sq. ft.
637 Treys Dr, WINCHESTER, VA 22601
MLS# VAWI2011744Listed by: CENTURY 21 REDWOOD REALTY - Coming Soon
 $429,900Coming Soon5 beds 2 baths1,971 sq. ft.
337 George St, WINCHESTER, VA 22601
MLS# VAWI2011688Listed by: SAMSON PROPERTIES - Coming Soon
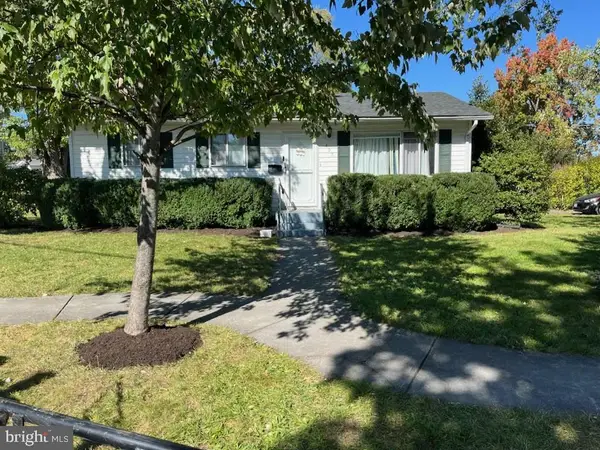 $295,000Coming Soon3 beds 1 baths913 sq. ft.
405 Shenandoah Ave, WINCHESTER, VA 22601
MLS# VAWI2010992Listed by: SAMSON PROPERTIES - New
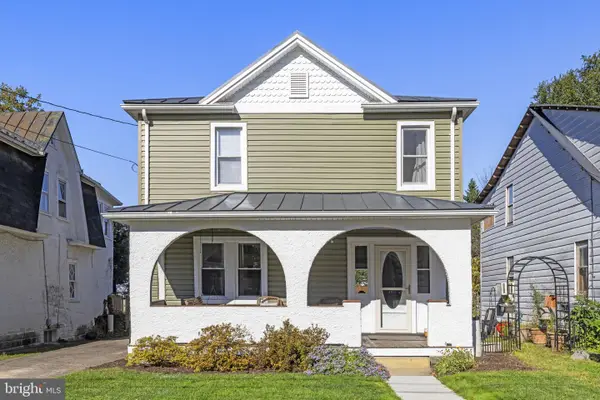 $399,900Active3 beds 2 baths1,422 sq. ft.
338 E Piccadilly St, WINCHESTER, VA 22601
MLS# VAWI2011872Listed by: COLONY REALTY - New
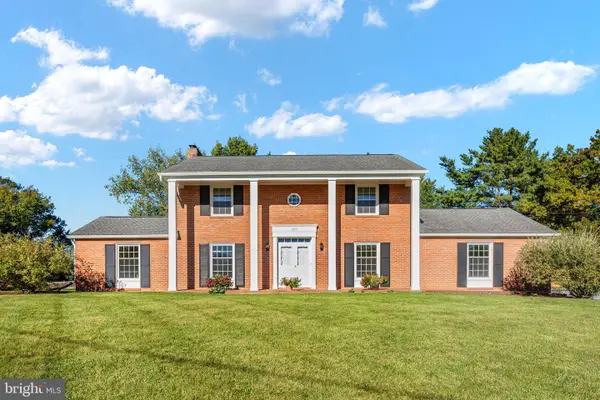 $639,900Active4 beds 3 baths3,075 sq. ft.
327 Ridge Ave, WINCHESTER, VA 22601
MLS# VAWI2011770Listed by: SAMSON PROPERTIES - New
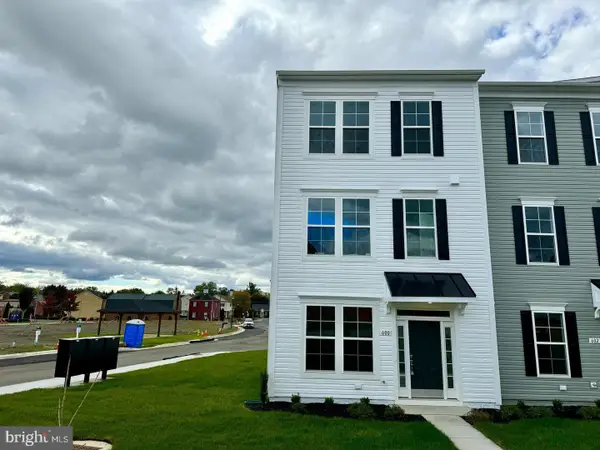 $410,000Active3 beds 2 baths1,900 sq. ft.
600 Hemsworth Ln, WINCHESTER, VA 22601
MLS# VAWI2011880Listed by: RE/MAX ROOTS - Open Sat, 11am to 1pmNew
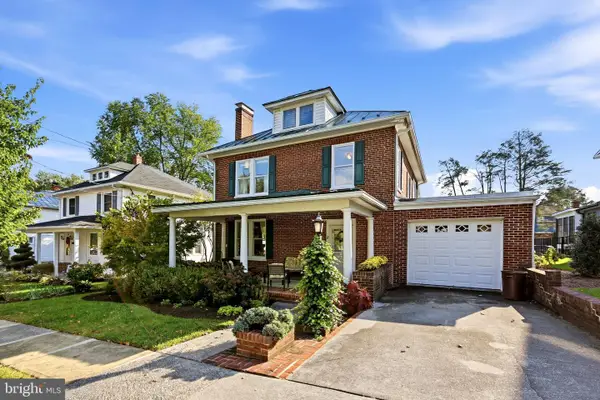 $645,000Active4 beds 2 baths2,380 sq. ft.
411 W Cecil St, WINCHESTER, VA 22601
MLS# VAWI2011870Listed by: COLONY REALTY - New
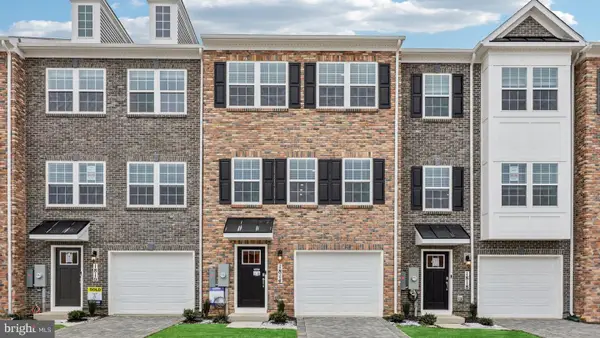 $359,990Active3 beds 3 baths1,651 sq. ft.
675 Arden Ct, WINCHESTER, VA 22601
MLS# VAWI2011864Listed by: D R HORTON REALTY OF VIRGINIA LLC


Protect your home and budget from life's surprises with an Assurant Home Warranty, backed by a partner that supports you through every step of homeownership. Explore Plans.
© 2023 - 2026 ERA Franchise Systems LLC. All rights reserved. ERA Franchise Systems LLC fully supports the principles of the Fair Housing Act and the Equal Opportunity Act. ERA, ERA Real Estate powered, and their respective logos are registered service marks of ERA Franchise Systems LLC. Each office is independently owned and operated.