
25092 Tyler Drive, Windsor, VA 23487
Local realty services provided by:ERA Real Estate Professionals
25092 Tyler Drive,Windsor, VA 23487
$499,999
- 4 Beds
- 3 Baths
- 2,567 sq. ft.
- Single family
- Active
Upcoming open houses
- Sat, Oct 2412:00 pm - 02:00 pm
Listed by: jacob jansen
Office: lpt realty llc
MLS#:10658762
Source:VA_REIN
Price summary
- Price:$499,999
- Price per sq. ft.:$194.78
About this home
Just 5 minutes from downtown Windsor, this spacious all-brick rancher offers 4.7 acres of privacy, flexibility, and room to grow! Featuring 4 bedrooms with the option for a 5th bedroom or office, 2.5 baths, and a massive FROG, there’s plenty of space to fit your needs. Major updates include a geothermal HVAC system installed in 2024, a newer water heater and refrigerator, an approximately 8-year-old roof, and a deck replaced in 2025. The possibilities continue outside with a huge detached garage featuring potential for finished space upstairs, plus an expansive walk-in attic that could be finished for even more usable square footage. Whether you're looking for extra room to spread out, storage for hobbies and equipment, or future expansion possibilities, this property offers a rare combination of acreage, space, and convenience just minutes from town! Call today for your private showing!
Contact an agent
Home facts
- Year built:1994
- Listing ID #:10658762
- Updated:October 23, 2026 at 09:18 AM
Rooms and interior
- Bedrooms:4
- Total bathrooms:3
- Full bathrooms:2
- Half bathrooms:1
- Rooms Total:9
- Flooring:Carpet, Vinyl
- Bathrooms Description:Jetted Tub
- Kitchen Description:Disposal, Electric Range, Microwave, Refrigerator
- Bedroom Description:1st Floor Bedroom
- Living area:2,567 sq. ft.
Heating and cooling
- Cooling:Geo Thermal
- Heating:Geo Thermal
Structure and exterior
- Roof:Asphalt Shingle
- Year built:1994
- Building area:2,567 sq. ft.
- Lot area:4.71 Acres
- Lot Features:Wooded
- Architectural Style:Ranch
- Construction Materials:Brick
- Exterior Features:Deck, Patio, Wooded
- Foundation Description:Crawl
- Levels:1.5 Story
Schools
- High school:Windsor
- Middle school:Georgie D. Tyler Middle School
- Elementary school:Windsor Elementary
Utilities
- Water:City/County, Water Heater - Electric
- Sewer:Septic
Finances and disclosures
- Price:$499,999
- Price per sq. ft.:$194.78
- Tax amount:$3,759
Features and amenities
- Appliances:Elec Range, Refrigerator, Washer, Washer Hookup
- Laundry features:Dryer, Dryer Hookup, Fireplace Gas-propane, Walk-In Attic, Walk-In Closet, Washer, Washer Hookup, Window Treatments
- Amenities:Attic Fan, Ceiling Fan, Fireplace Gas-propane, Jetted Tub, Walk-In Attic, Walk-In Closet, Window Treatments
Parking
- Parking description:2 Car Attached Garage, 2 Car Detached Garage, 4 Space
New listings near 25092 Tyler Drive
- New
 $749,900Active3 beds 2 baths2,030 sq. ft.
10AC Braswell Drive, Windsor, VA 23487
MLS# 10658968Listed by: KW Allegiance Shoreline - New
 $529,900Active4 beds 4 baths2,411 sq. ft.
11558 Savannah Street, Windsor, VA 23487
MLS# 10658273Listed by: BHHS RW Towne Realty - Open Sat, 2 to 4pm
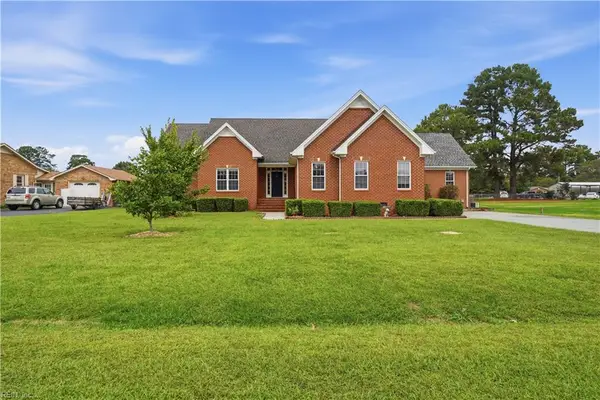 $579,000Active5 beds 5 baths3,139 sq. ft.
8 Randolph Drive, Windsor, VA 23487
MLS# 10657370Listed by: Real Broker LLC 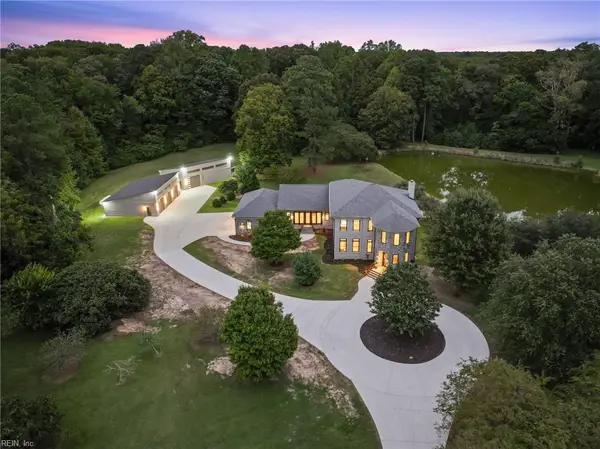 $3,950,000Active6 beds 6 baths6,429 sq. ft.
14579 Five Forks Road, Windsor, VA 23487
MLS# 10656706Listed by: Real Broker LLC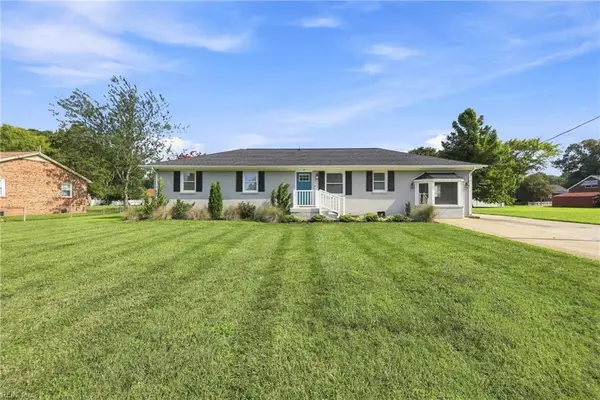 $369,900Pending3 beds 3 baths1,674 sq. ft.
46 Holland Lane, Windsor, VA 23487
MLS# 10656070Listed by: Howard Hanna Real Estate Svcs. $631,970Pending5 beds 3 baths3,468 sq. ft.
12271 Ava Lane, Windsor, VA 23487
MLS# 10654956Listed by: BHHS RW Towne Realty $594,900Active5 beds 4 baths2,881 sq. ft.
MM Meadowlark, Windsor, VA 23487
MLS# 10654570Listed by: BHHS RW Towne Realty $589,900Active4 beds 4 baths2,948 sq. ft.
MM Wrenfield, Windsor, VA 23487
MLS# 10654581Listed by: BHHS RW Towne Realty $499,900Active4 beds 4 baths2,300 sq. ft.
MM Kestrel, Windsor, VA 23487
MLS# 10654591Listed by: BHHS RW Towne Realty


Protect your home and budget from life's surprises with an Assurant Home Warranty, backed by a partner that supports you through every step of homeownership. Explore Plans.
© 2023 - 2026 ERA Franchise Systems LLC. All rights reserved. ERA Franchise Systems LLC fully supports the principles of the Fair Housing Act and the Equal Opportunity Act. ERA, ERA Real Estate powered, and their respective logos are registered service marks of ERA Franchise Systems LLC. Each office is independently owned and operated.