
949 Midland Road, Wingina, VA 24599
Local realty services provided by:ERA Real Estate Professionals
949 Midland Road,Wingina, VA 24599
$690,000
- 3 Beds
- 3 Baths
- - sq. ft.
- Single family
- Active
Listed by: pamela debnam
Office: houwzer inc
MLS#:2629931
Source:RV
Price summary
- Price:$690,000
About this home
Country living at its finest! This charming 3-bedroom, 2.5-bath brick Cape Cod sits on nearly 5 acres. Peace and quiet await, whether you're sitting on the front porch swing and listening to the birds, sunbathing in the backyard at the in-ground pool, or having an evening fire while watching the deer walk by. This home offers an open floor plan with a formal dining room, a cozy living room with a gas fireplace, a lovely sunroom, and a kitchen and breakfast nook that overlook the large backyard. The main-level master suite features a tray ceiling. The master bath includes a Jacuzzi tub, shower, double-bowl sinks, and a large closet. Two additional bedrooms are on the main level. The second floor has an open balcony with a sitting area and two skylights. Perfect as a library and reading space. Two unfinished rooms flank the balcony, just awaiting your personal touch. The walkout basement has a large finished family/rec room with a small kitchenette, currently being used as a bedroom. Unfinished areas of the basement are perfect for storage. The outside is a griller's paradise! Wonderful, spacious deck for entertaining and grilling, plus surround sound and wired for an o TV. Solar panels keep the electric bill extremely low. You have to come see this home to appreciate all it offers!...
Contact an agent
Home facts
- Year built:2006
- Subdivision & Development:None
- Listing ID #:2629931
- Added:7 day(s) ago
- Updated:November 14, 2026 at 03:50 PM
Rooms and interior
- Bedrooms:3
- Total bathrooms:3
- Full bathrooms:2
- Half bathrooms:1
- Rooms Total:10
- Flooring:Wood
- Dining Description:Breakfast Area, Separate/Formal Dining Room
- Kitchen Description:Dishwasher, Microwave, Refrigerator
- Bedroom Description:Main Level Primary
- Basement:Yes
- Basement Description:Full, Unfinished
Heating and cooling
- Cooling:Central Air
- Heating:Electric, Heat Pump
- Central air:Yes
Structure and exterior
- Roof:Asphalt, Shingle
- Year built:2006
- Lot area:33.87 Acres
- Architectural Style:Cape Cod
- Construction Materials:Brick, Brick Veneer
- Levels:Two
Schools
- High school:Buckingham
- Middle school:Buckingham
- Elementary school:Buckingham
Utilities
- Water:Well
- Sewer:Septic Tank
Finances and disclosures
- Price:$690,000
- Tax amount:$4,401 (2026)
Features and amenities
- Appliances:Dishwasher, Dryer, Microwave, Refrigerator, Washer
- Laundry features:Dryer, Washer
- Amenities:Walk-In Closets
- Pool features:In Ground, Vinyl
Parking
- Parking description:Attached, Garage, Garage Door Opener
- Garage:Yes
- Garage spaces:2
 The information being provided is for consumers' personal, non-commercial use and may not be used for any purpose other than to identify prospective properties for purchasing. All information provided is deemed reliable but is not guaranteed accurate.The multiple listing information is provided by Central Virginia Regional Multiple Listing Service, LLC from a copyrighted compilation of listings. The compilation of listings and each individual listing are © 2026 Central Virginia Regional Multiple Listing Service, LLC. All rights reserved.
New listings near 949 Midland Road
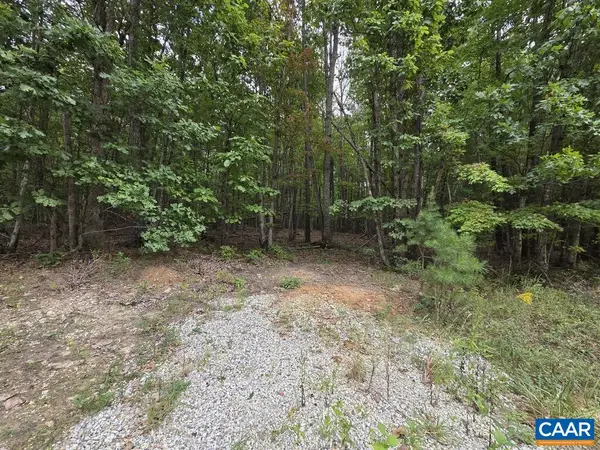 $52,500Active5.6 Acres
5.6 Ac Meadow Creek Rd, Wingina, VA 24599
MLS# 682390Listed by: MEEKS REALTY $79,995Active8.63 Acres
Lot 1 Cabell Road, Wingina, VA 24599
MLS# 2622863Listed by: R J TOOMEY REAL ESTATE, INC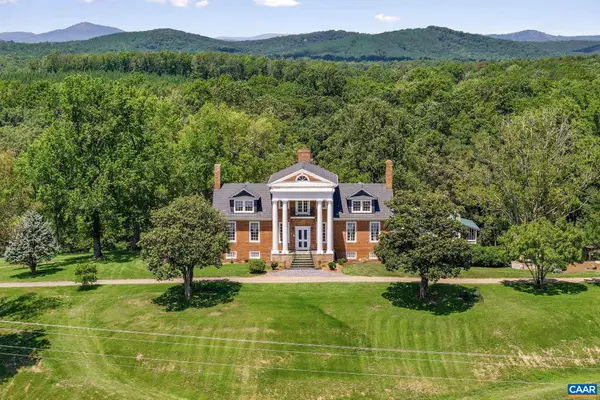 $1,485,000Active3 beds 3 baths6,436 sq. ft.
1843 Cabell Rd, Wingina, VA 24599
MLS# 680712Listed by: MCLEAN FAULCONER INC., REALTOR $700,000Active4 beds 4 baths3,500 sq. ft.
3826 Midland Road, Wingina, VA 24599
MLS# 2620978Listed by: KEETON & CO REAL ESTATE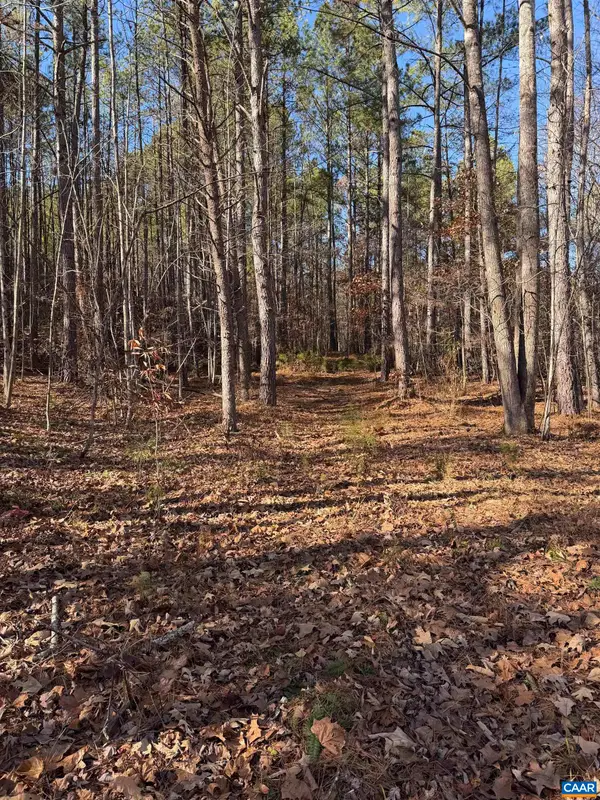 $119,900Active20.3 Acres
TBD Union Hill Dr, WINGINA, VA 24599
MLS# 671649Listed by: COMPASS-CHARLOTTESVILLE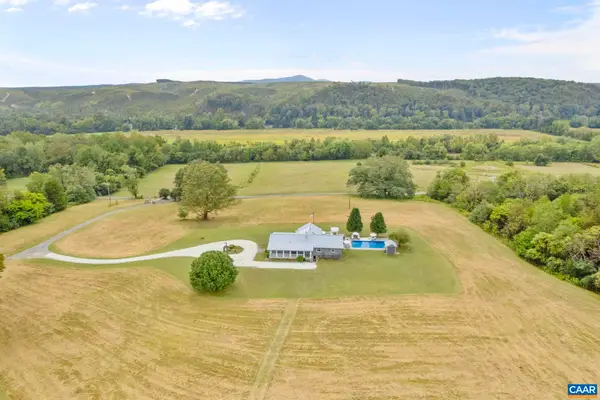 $1,999,900Active3 beds 3 baths5,247 sq. ft.
12189 Norwood Rd, WINGINA, VA 24599
MLS# 669555Listed by: COMPASS-CHARLOTTESVILLE $1,495,000Active7 beds 5 baths6,652 sq. ft.
1843 Cabell Rd, WINGINA, VA 24599
MLS# 667690Listed by: REAL ESTATE III, INC.


Protect your home and budget from life's surprises with an Assurant Home Warranty, backed by a partner that supports you through every step of homeownership. Explore Plans.
© 2023 - 2026 ERA Franchise Systems LLC. All rights reserved. ERA Franchise Systems LLC fully supports the principles of the Fair Housing Act and the Equal Opportunity Act. ERA, ERA Real Estate powered, and their respective logos are registered service marks of ERA Franchise Systems LLC. Each office is independently owned and operated.