
25 Hickorynut Rd, Wintergreen Resort, VA 22967
Local realty services provided by:ERA Bill May Realty Company
25 Hickorynut Rd,Wintergreen Resort, VA 22967
$375,000
- 2 Beds
- 2 Baths
- 923 sq. ft.
- Single family
- Active
Listed by: michael woolard
Office: re/max realty specialists-charlottesville
MLS#:678251
Source:VA_HRAR
Price summary
- Price:$375,000
- Price per sq. ft.:$406.28
About this home
The ultimate little Wintergreen cottage located in Black Rock Village, just a short walk to the main lodge. Efficient layout with 2 bd & 2 bath, open floor plan w/ wood burning FP in LR. Several updates including new heat pump, new flooring, kitchen counters, hot tub & shed. Level driveway with only two step entry. Not currently a rental but in the past did average $21k annual gross revenue. Vacant and easy to show.
Contact an agent
Home facts
- Year built:1982
- Subdivision & Development:WINTERGREEN MOUNTAIN VILLAGE
- Listing ID #:678251
- Added:106 day(s) ago
- Updated:July 15, 2026 at 05:12 PM
Rooms and interior
- Bedrooms:2
- Total bathrooms:2
- Full bathrooms:2
- Flooring:Luxury Vinyl Plank
- Bathrooms Description:Master Bath - Main Level
- Kitchen Description:Painted Cabinets
- Bedroom Description:Master Bedroom - Main Level
- Living area:923 sq. ft.
Heating and cooling
- Cooling:Heat Pump
- Heating:Heat Pump
Structure and exterior
- Roof:Architectural Style
- Year built:1982
- Building area:923 sq. ft.
- Lot area:0.47 Acres
- Lot Features:Mountain Top, Partly Wooded
- Architectural Style:Cape Cod
- Construction Materials:Cedar
- Foundation Description:Concrete Block
- Levels:1 Story
Schools
- High school:Nelson
- Middle school:Nelson
- Elementary school:Rockfish
Utilities
- Water:Community Water
- Sewer:Community Sewer
Finances and disclosures
- Price:$375,000
- Price per sq. ft.:$406.28
- Tax amount:$1,820 (2025)
Features and amenities
- Laundry features:Dryer, Washer
- Pool features:Community Pool, Pool
New listings near 25 Hickorynut Rd
- New
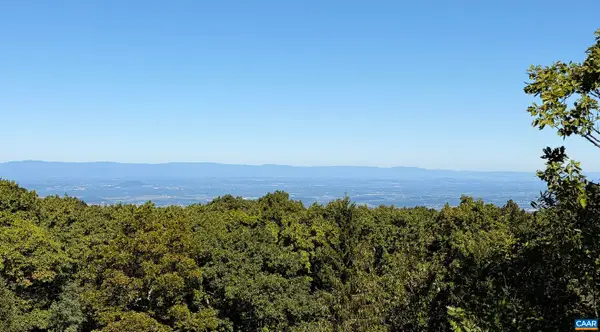 $450,000Active4 beds 5 baths1,992 sq. ft.
3 Shenandoah Ridge Ct, Wintergreen Resort, VA 22967
MLS# 682403Listed by: PEAK REALTY VIRGINIA, LLC - New
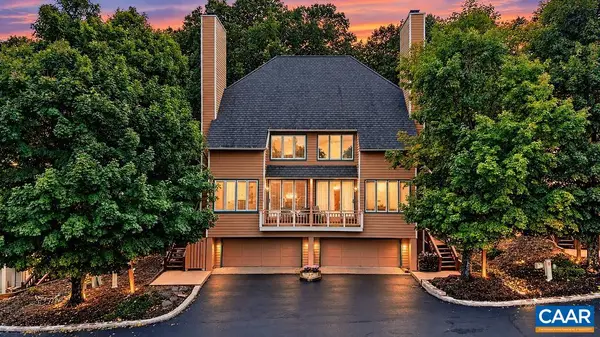 $499,000Active4 beds 4 baths2,440 sq. ft.
27 Briarwood Ln, Wintergreen Resort, VA 22967
MLS# 682250Listed by: PEAK REALTY VIRGINIA, LLC - New
 $49,500Active0.54 Acres
116 East Catoctin Dr, Wintergreen Resort, VA 22967
MLS# 682387Listed by: WINTERGREEN REALTY, LLC - New
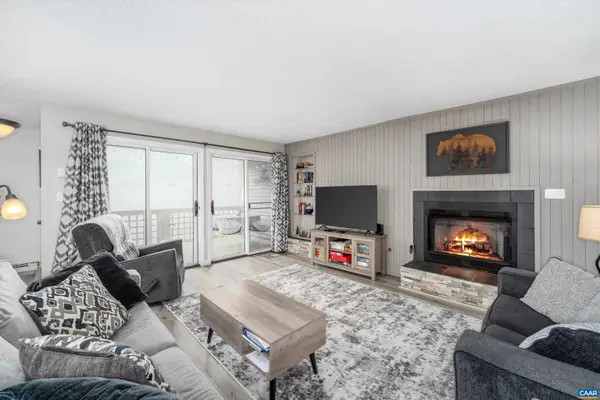 $259,900Active2 beds 2 baths1,130 sq. ft.
2029 Stone Ridge Condos, Wintergreen Resort, VA 22967
MLS# 682372Listed by: WINTERGREEN REALTY, LLC - New
 $349,500Active1 beds 2 baths851 sq. ft.
1555 Vistas Condos, Wintergreen Resort, VA 22967
MLS# 682201Listed by: PEAK REALTY VIRGINIA, LLC - New
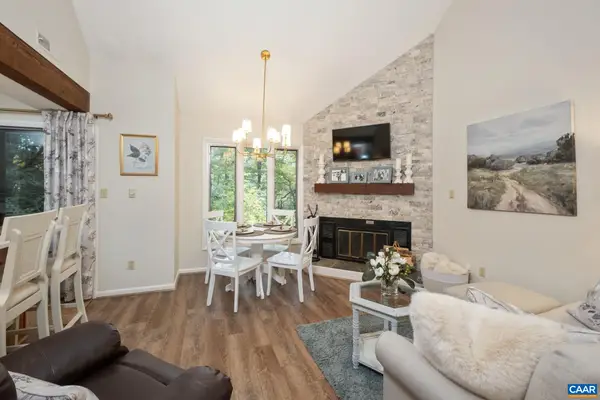 $250,000Active2 beds 2 baths906 sq. ft.
479 Three Ridges Condos, Wintergreen Resort, VA 22967
MLS# 682327Listed by: MOUNTAIN AREA NEST REALTY  $489,500Active2 beds 2 baths1,140 sq. ft.
939 Diamond Hill Condos, Wintergreen Resort, VA 22967
MLS# 682100Listed by: PEAK REALTY VIRGINIA, LLC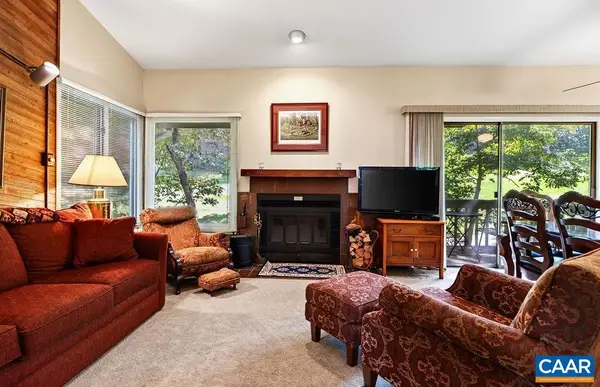 $195,000Active2 beds 2 baths852 sq. ft.
2227 Tanners Ridge Condos, Wintergreen Resort, VA 22967
MLS# 681887Listed by: PEAK REALTY VIRGINIA, LLC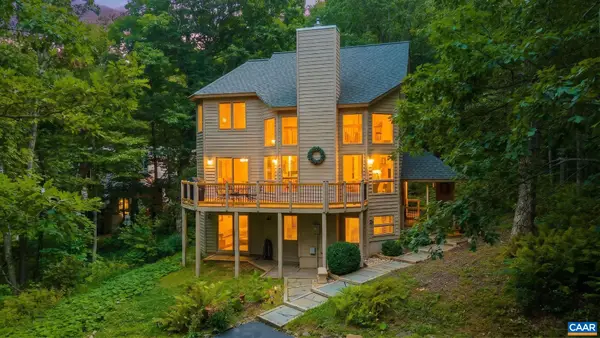 $549,000Pending3 beds 3 baths2,133 sq. ft.
72 Forest Dr N, Wintergreen Resort, VA 22967
MLS# 681786Listed by: LORING WOODRIFF REAL ESTATE ASSOCIATES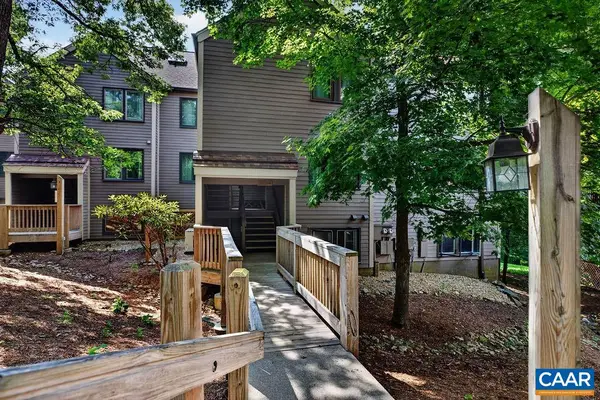 $265,000Active2 beds 2 baths978 sq. ft.
2114 Fairway Woods, Wintergreen Resort, VA 22967
MLS# 681614Listed by: WINTERGREEN REALTY, LLC


Protect your home and budget from life's surprises with an Assurant Home Warranty, backed by a partner that supports you through every step of homeownership. Explore Plans.
© 2023 - 2026 ERA Franchise Systems LLC. All rights reserved. ERA Franchise Systems LLC fully supports the principles of the Fair Housing Act and the Equal Opportunity Act. ERA, ERA Real Estate powered, and their respective logos are registered service marks of ERA Franchise Systems LLC. Each office is independently owned and operated.