
672 Fawn Ridge Dr, Wintergreen Resort, VA 22967
Local realty services provided by:ERA Bill May Realty Company
672 Fawn Ridge Dr,Wintergreen Resort, VA 22967
$1,175,000
- 4 Beds
- 5 Baths
- 2,800 sq. ft.
- Single family
- Active
Listed by: rod phillips
Office: dogwood realty group llc.
MLS#:684112
Source:CHARLOTTESVILLE
Price summary
- Price:$1,175,000
- Price per sq. ft.:$419.64
- Monthly HOA dues:$189.92
About this home
Stunning Modern Mountain Home. New residence situated on a premium Golf Course Lot. Perfect floor plan for a large extended family or (2) families to share - (4) ensuite bedrooms plus powder room, living areas upstairs and down allowing adults & kids to each have their own space. This home was just completed by Wintergreen's premier builder, Solid Rock Properties. High quality finishes & wide-plank flooring throughout home. Two-zone heat pump for efficient comfort. Gourmet kitchen w/ stainless appliances, quartz countertops, custom cabinets, beverage cooler, drawer microwave, pantry, huge eat-in island w/ waterfall countertops. Soaring ceiling & modern electric fireplace in the main living area (the wall above the fireplace is wired for a TV). Enjoy all the natural light from a full wall of windows. The exterior of the home is truly exceptional & features a huge front covered deck, standing seam metal roof, tongue-and-groove wood ceilings, fiber cement siding, custom double front entry door, ample parking w/ a Level 2, 50a EV charger, & an amazing timber frame back porch overlooking scenic golf course. Lower deck wired & built to support a hot tub. Lot features a unique rock outcropping on the left & a path to the golf course....
Contact an agent
Home facts
- Year built:2026
- Subdivision & Development:WINTERGREEN MOUNTAIN VILLAGE
- Listing ID #:684112
- Added:1 day(s) ago
- Updated:November 18, 2026 at 04:32 PM
Rooms and interior
- Bedrooms:4
- Total bathrooms:5
- Full bathrooms:4
- Half bathrooms:1
- Flooring:Hardwood
- Kitchen Description:Disposal, Eat In Kitchen, Gas Cooktop, Kitchen Island, Microwave
- Living area:2,800 sq. ft.
Heating and cooling
- Cooling:Heat Pump
- Heating:Heat Pump
Structure and exterior
- Year built:2026
- Building area:2,800 sq. ft.
- Lot area:0.53 Acres
- Construction Materials:Stick Built
- Foundation Description:Block
- Levels:2 Levels
Schools
- High school:Nelson
- Middle school:Nelson
- Elementary school:Rockfish
Utilities
- Water:Public
- Sewer:Public Sewer
Finances and disclosures
- Price:$1,175,000
- Price per sq. ft.:$419.64
Features and amenities
- Appliances:Dishwasher, Disposal, Gas Cooktop, Microwave
- Laundry features:Dryer, Washer
- Pool features:Community, Pool
New listings near 672 Fawn Ridge Dr
- New
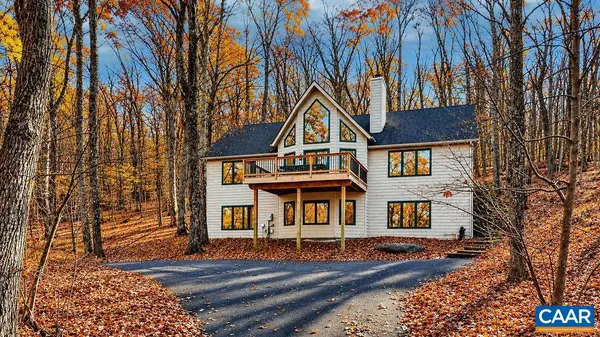 $875,000Active5 beds 5 baths3,310 sq. ft.
655 Pedlars Edge Dr, Wintergreen Resort, VA 22967
MLS# 684194Listed by: PEAK REALTY VIRGINIA, LLC - New
 $37,500Active0.44 Acres
62 Split Rock Trl, Wintergreen Resort, VA 22967
MLS# 684088Listed by: PEAK REALTY VIRGINIA, LLC - New
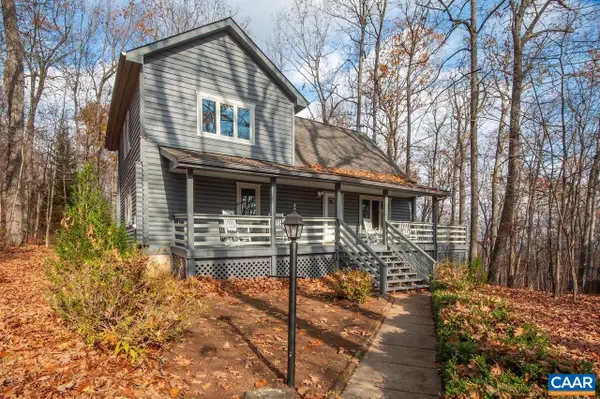 $399,000Active3 beds 2 baths1,421 sq. ft.
1693 Laurel Springs Dr, Wintergreen Resort, VA 22967
MLS# 684046Listed by: MOUNTAIN AREA NEST REALTY - New
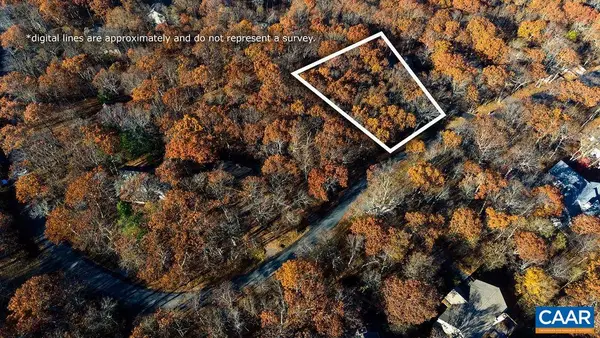 $49,500Active0.41 Acres
423 East Catoctin Dr, Wintergreen Resort, VA 22967
MLS# 683964Listed by: WINTERGREEN REALTY, LLC - New
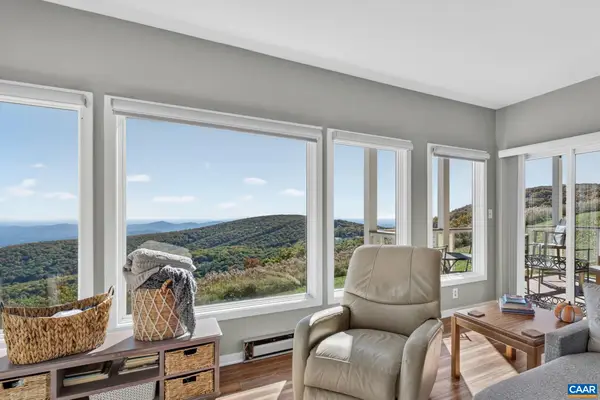 $449,900Active2 beds 2 baths1,237 sq. ft.
1619 Overlook Condos, Wintergreen Resort, VA 22967
MLS# 683887Listed by: KELLER WILLIAMS ALLIANCE - CHARLOTTESVILLE - New
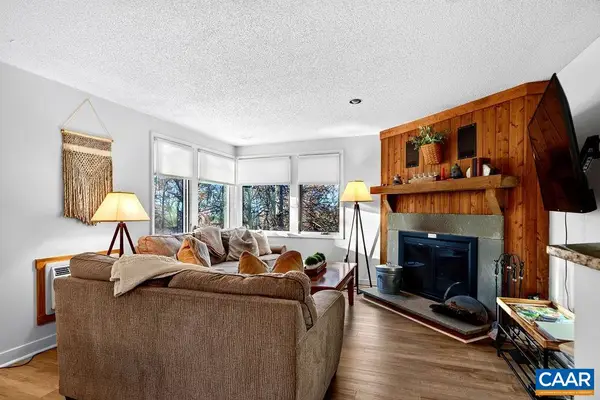 $259,000Active2 beds 2 baths978 sq. ft.
2120 Fairway Woods, Wintergreen Resort, VA 22967
MLS# 683902Listed by: LONG & FOSTER - CHARLOTTESVILLE - Open Sat, 3 to 5pm
 $585,000Active3 beds 2 baths1,621 sq. ft.
14 S Forest Dr, WINTERGREEN RESORT, VA 22967
MLS# VANL2000738Listed by: RE/MAX GATEWAY 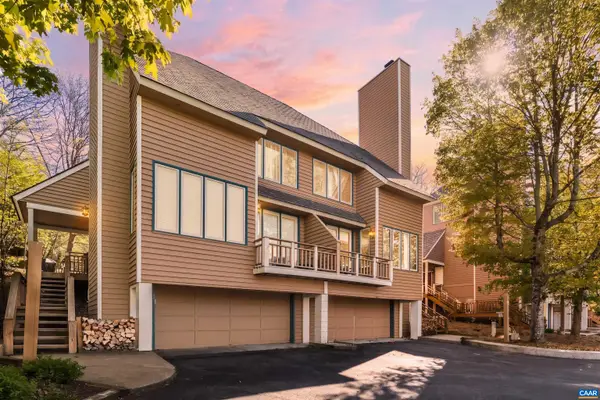 $440,000Active4 beds 4 baths2,440 sq. ft.
17 Ivy Glen Ln, Wintergreen Resort, VA 22967
MLS# 683761Listed by: WINTERGREEN REALTY, LLC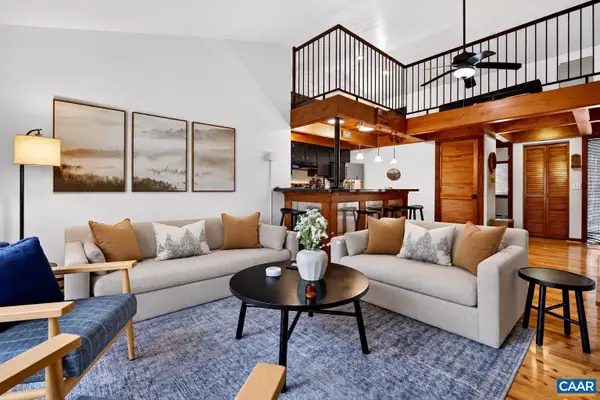 $299,000Active2 beds 2 baths993 sq. ft.
645 White Oak Condos, Wintergreen Resort, VA 22967
MLS# 683688Listed by: MOUNTAIN AREA NEST REALTY


Protect your home and budget from life's surprises with an Assurant Home Warranty, backed by a partner that supports you through every step of homeownership. Explore Plans.
© 2023 - 2026 ERA Franchise Systems LLC. All rights reserved. ERA Franchise Systems LLC fully supports the principles of the Fair Housing Act and the Equal Opportunity Act. ERA, ERA Real Estate powered, and their respective logos are registered service marks of ERA Franchise Systems LLC. Each office is independently owned and operated.