
93 Valley View Ln, Wintergreen Resort, VA 22967
Local realty services provided by:ERA Bill May Realty Company
93 Valley View Ln,Wintergreen Resort, VA 22967
$597,000
- 4 Beds
- 3 Baths
- 1,694 sq. ft.
- Single family
- Active
Listed by: chastity morgan, chastity morgan
Office: nest realty group
MLS#:679146
Source:VA_HRAR
Price summary
- Price:$597,000
- Price per sq. ft.:$352.42
About this home
Renovated mountain retreat with seasonal mountain views located minutes from the slopes & walkable to scenic trails. Perfect for families and groups, this open concept, light-filled home features a cozy fireplace in the living room, bonus family room and screened porch for relaxing after adventure-filled days. Zero stairs to the front door with a primary bedroom/bath on the entry level – a rare find on the mountain! The main level also offers vaulted ceilings and access to the spacious rear deck. The upper level features two additional bedrooms and a full bath. Lower level with family room, 2nd primary bedroom/bath and a second large deck. This home offers plenty of space to spread out or come together. All of this plus fiber internet and EV Charger!! The home is ideal for those looking to enjoy the dining, shopping, hiking, skiing and swimming options on the mountain, as well as amenities along Nelson 151, and Ravens Roost park is only steps away.
Contact an agent
Home facts
- Year built:1982
- Subdivision & Development:WINTERGREEN MOUNTAIN VILLAGE
- Listing ID #:679146
- Added:48 day(s) ago
- Updated:July 15, 2026 at 05:12 PM
Rooms and interior
- Bedrooms:4
- Total bathrooms:3
- Full bathrooms:3
- Flooring:Carpet, Laminate
- Bathrooms Description:Master Bath - Main Level
- Kitchen Description:Painted Cabinets, Wood Cabinets, Wood Counter
- Bedroom Description:Master Bedroom - Main Level
- Basement Description:Finished, Outside Entrance, Walk Out, Windows
- Living area:1,694 sq. ft.
Heating and cooling
- Heating:Baseboard, Electric, Split Unit
Structure and exterior
- Roof:Architectural Style
- Year built:1982
- Building area:1,694 sq. ft.
- Lot area:0.66 Acres
- Lot Features:Wooded
- Architectural Style:Contemporary
- Construction Materials:Wood
- Foundation Description:Concrete Block
- Levels:2 Story
Schools
- High school:Nelson
- Middle school:Nelson
- Elementary school:Rockfish
Utilities
- Water:Public Water
- Sewer:Public Sewer
Finances and disclosures
- Price:$597,000
- Price per sq. ft.:$352.42
- Tax amount:$2,722 (2026)
Features and amenities
- Laundry features:Dryer, Washer
- Pool features:Community Pool, Pool
New listings near 93 Valley View Ln
- New
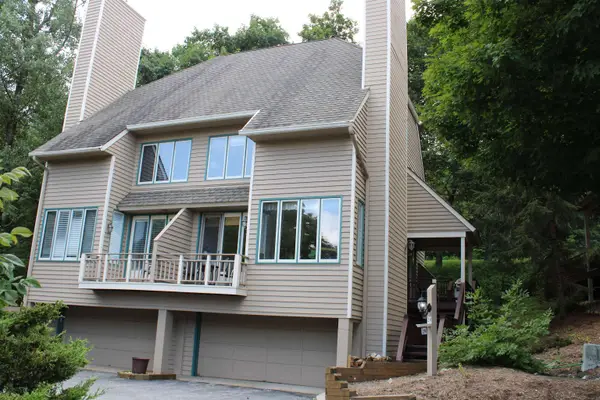 $375,000Active4 beds 4 baths2,440 sq. ft.
29 Briarwood Ln, Wintergreen Resort, VA 22967
MLS# 680564Listed by: OLD DOMINION REALTY INC - AUGUSTA - New
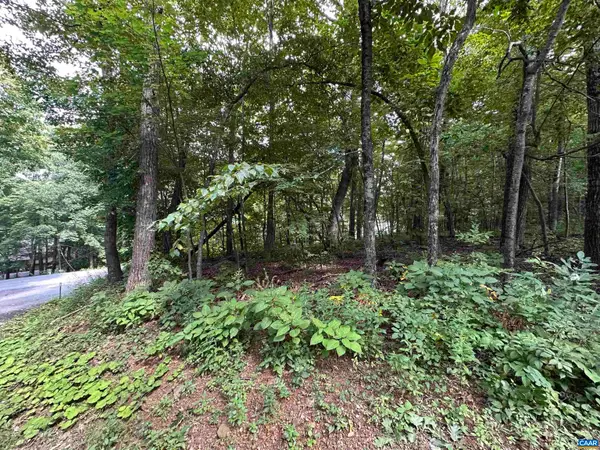 $40,500Active0.5 Acres
11 Fairway Oaks Ln, Wintergreen Resort, VA 22967
MLS# 680815Listed by: PEAK REALTY VIRGINIA, LLC - New
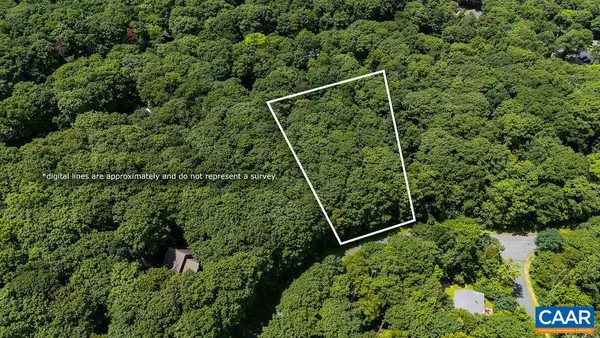 $40,000Active0.42 Acres
270 Timber Camp Dr, Wintergreen Resort, VA 22967
MLS# 680757Listed by: FOUR SEASONS REALTY 1 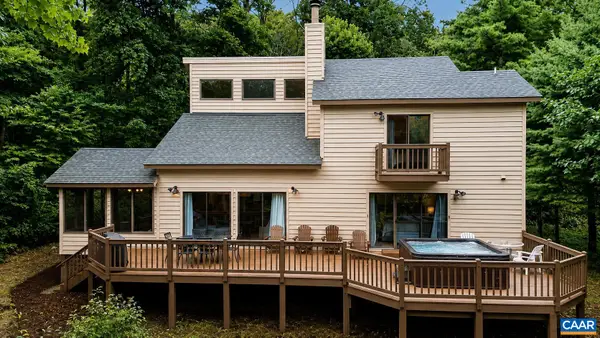 $529,900Active3 beds 3 baths1,632 sq. ft.
426 Laurel Springs Dr, Wintergreen Resort, VA 22967
MLS# 680506Listed by: PEAK REALTY VIRGINIA, LLC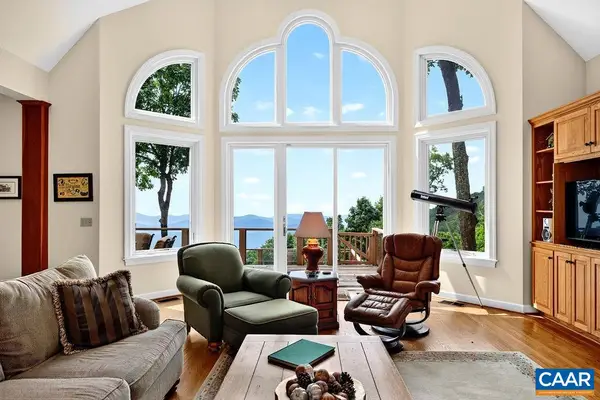 $1,250,000Pending5 beds 3 baths3,330 sq. ft.
78 Timber Ridge Ln, Wintergreen Resort, VA 22967
MLS# 680204Listed by: WINTERGREEN REALTY, LLC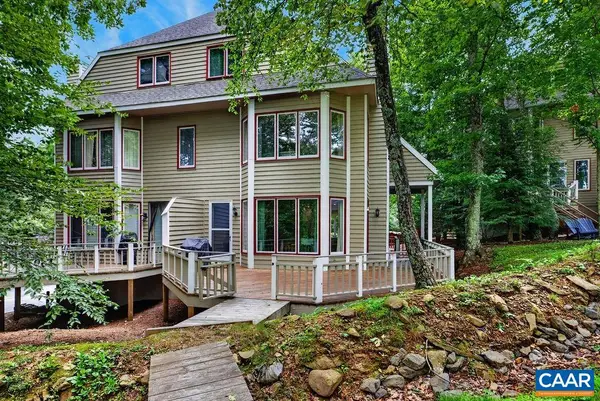 $635,000Pending4 beds 4 baths2,445 sq. ft.
15 Trillium Close, Wintergreen Resort, VA 22967
MLS# 680203Listed by: PEAK REALTY VIRGINIA, LLC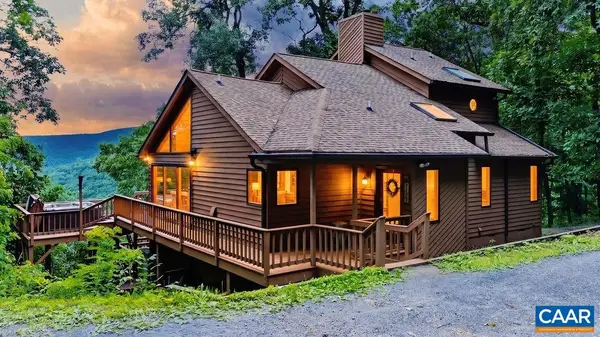 $725,000Pending4 beds 3 baths3,012 sq. ft.
2129 Laurel Springs Dr, Wintergreen Resort, VA 22967
MLS# 680140Listed by: PEAK REALTY VIRGINIA, LLC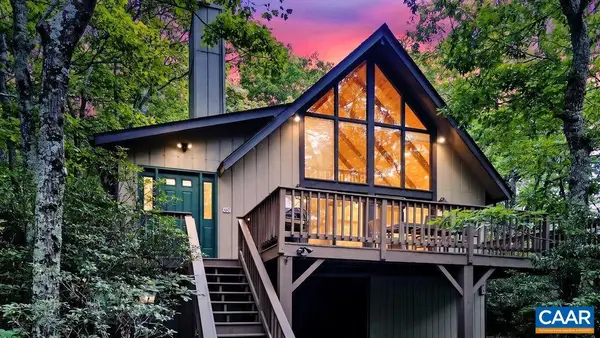 $469,000Pending4 beds 2 baths1,360 sq. ft.
23 Blackrock Cir, Wintergreen Resort, VA 22967
MLS# 679952Listed by: PEAK REALTY VIRGINIA, LLC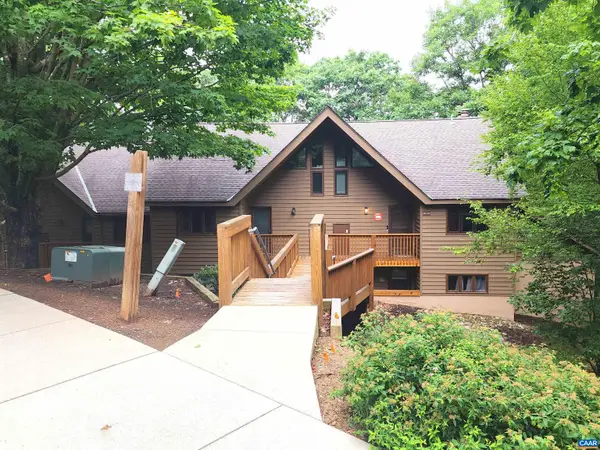 $240,000Pending2 beds 2 baths936 sq. ft.
764 Laurelwood Condos, Wintergreen Resort, VA 22967
MLS# 679917Listed by: PEAK REALTY VIRGINIA, LLC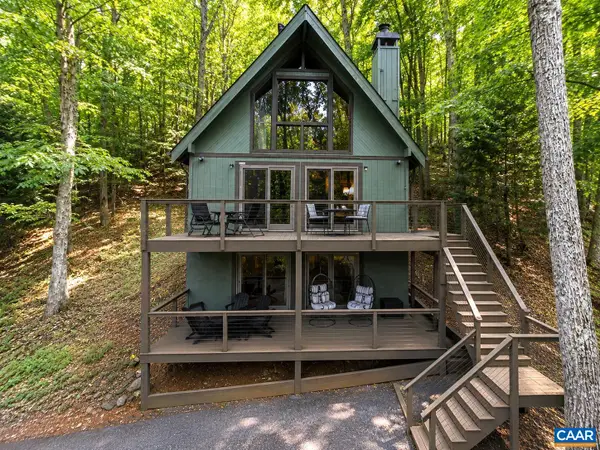 $619,000Pending6 beds 2 baths2,544 sq. ft.
456 Black Rock Dr, Wintergreen Resort, VA 22967
MLS# 679580Listed by: PEAK REALTY VIRGINIA, LLC


Protect your home and budget from life's surprises with an Assurant Home Warranty, backed by a partner that supports you through every step of homeownership. Explore Plans.
© 2023 - 2026 ERA Franchise Systems LLC. All rights reserved. ERA Franchise Systems LLC fully supports the principles of the Fair Housing Act and the Equal Opportunity Act. ERA, ERA Real Estate powered, and their respective logos are registered service marks of ERA Franchise Systems LLC. Each office is independently owned and operated.