
1131 Tournai Ct, Woodbridge, VA 22191
Local realty services provided by:Pagoda Realty ERA Powered
1131 Tournai Ct,Woodbridge, VA 22191
$929,900
- 4 Beds
- 4 Baths
- 4,270 sq. ft.
- Single family
- Coming Soon
Listed by: cindy mariel cajas
Office: samson properties
MLS#:VAPW2133144
Source:BRIGHTMLS
Price summary
- Price:$929,900
- Price per sq. ft.:$217.78
- Monthly HOA dues:$147
About this home
Beautifully maintained, this stunning three-level home with 2 car garage offers an impressive combination of elegance, comfort, and exceptional indoor and outdoor living! Enjoy the comfort of the front porch with plenty of room for seating!
From the moment you enter, you'll appreciate the bright, inviting atmosphere and gleaming hardwood and tile floors throughout the home. The gourmet kitchen is a chef's dream, featuring premium appliances, a gas cooktop, wall ovens, and a large island with plenty of space for entertaining. Soaring ceilings and abundant natural light enhance the family room, while the adjoining sunroom with its beautiful bay window creates an inviting retreat. A convenient second staircase provides direct access to the finished lower level. Main level features an office with French doors, mud room with utility sink, and two level foyer.
Upstairs, the luxurious primary suite features three closets, including a custom-designed walk-in closet, and a private bath with a soaking tub. The upper level also features a conveniently located laundry room, making laundry day a breeze with easy access just steps from the bedrooms. Three additional generously sized bedrooms and a full hall bath complete the upper level.
The finished walkout lower level offers incredible versatility, featuring an expansive recreation room, an additional bonus room, and a full bathroom with a spacious walk-in shower. For added convenience, the lower level features a second laundry room, offering greater flexibility, easy access from multiple levels! Whether you envision a home theater, fitness studio, hobby room, guest retreat, or additional entertaining space, the possibilities are endless!
The backyard is truly a showstopper! Meticulously maintained and designed for relaxation and entertaining, this fully fenced outdoor oasis features an impressive 20' x 20' Trex deck, a luxurious swim spa nestled beneath a gazebo with newly installed gutters, and an irrigation system to keep the landscaping looking its best.
Enjoy the added peace of mind of recently replaced major components, including the roof, HVAC systems, hot water heater, and sump pump.
Ideally situated in the desirable Featherstone area, residents enjoy convenient access to waterfront recreation, boating, fishing, nearby parks, and marina amenities. The HOA also offers a community dock with boat slips, adding to the appeal of this wonderful waterfront-oriented neighborhood....
Contact an agent
Home facts
- Year built:2001
- Subdivision & Development:HERITAGE HARBOR
- Listing ID #:VAPW2133144
- Updated:October 29, 2026 at 02:17 PM
Rooms and interior
- Bedrooms:4
- Total bathrooms:4
- Full bathrooms:3
- Half bathrooms:1
- Flooring:Ceramic Tile, Hardwood
- Dining Description:Dining Area
- Bathrooms Description:Primary Bath(s), WhirlPool/HotTub
- Kitchen Description:Cooktop - Down Draft, Crown Moldings, Dishwasher, Disposal, Icemaker, Kitchen - Gourmet, Kitchen - Island, Oven - Double, Oven - Wall, Refrigerator
- Bedroom Description:Walk In Closet(s)
- Basement:Yes
- Basement Description:Full, Outside Entrance, Sump Pump
- Living area:4,270 sq. ft.
Heating and cooling
- Cooling:Central A/C
- Heating:Forced Air, Natural Gas
Structure and exterior
- Year built:2001
- Building area:4,270 sq. ft.
- Lot area:0.26 Acres
- Architectural Style:Colonial
- Construction Materials:Stone, Vinyl Siding
- Exterior Features:Deck(s), Private Beach
- Foundation Description:Concrete Perimeter
- Levels:3 Story
Schools
- High school:FREEDOM
- Middle school:RIPPON
Utilities
- Water:Public
- Sewer:Public Sewer
Finances and disclosures
- Price:$929,900
- Price per sq. ft.:$217.78
- Tax amount:$7,199 (2026)
Features and amenities
- Laundry features:Dryer, Has Laundry, Washer
- Amenities:Bar, Bay/Bow Windows, Ceiling Fan(s), Crown Moldings, Sprinkler System, Window Treatments
Parking
- Parking description:Attached Garage, Garage - Front Entry
- Garage:Yes
- Garage spaces:2
New listings near 1131 Tournai Ct
- Coming Soon
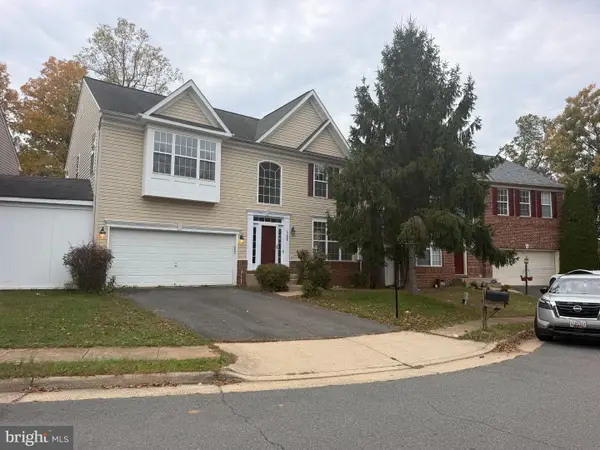 $659,900Coming Soon5 beds 4 baths3,193 sq. ft.
15004 Lutz Ct, WOODBRIDGE, VA 22193
MLS# VAPW2133326Listed by: FAIRFAX REALTY SELECT - Coming Soon
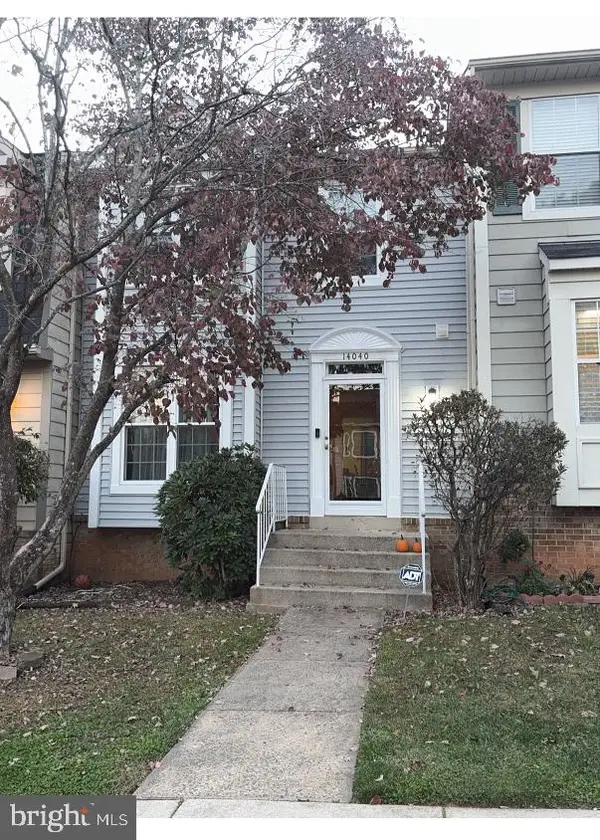 $445,000Coming Soon3 beds 4 baths1,908 sq. ft.
14040 Lestric Ln, WOODBRIDGE, VA 22193
MLS# VAPW2133316Listed by: DELTA EXCLUSIVE REALTY, LLC - Coming Soon
 $414,900Coming Soon3 beds 3 baths2,019 sq. ft.
3382 Ladino Ct, WOODBRIDGE, VA 22193
MLS# VAPW2133154Listed by: KELLER WILLIAMS REALTY - Coming Soon
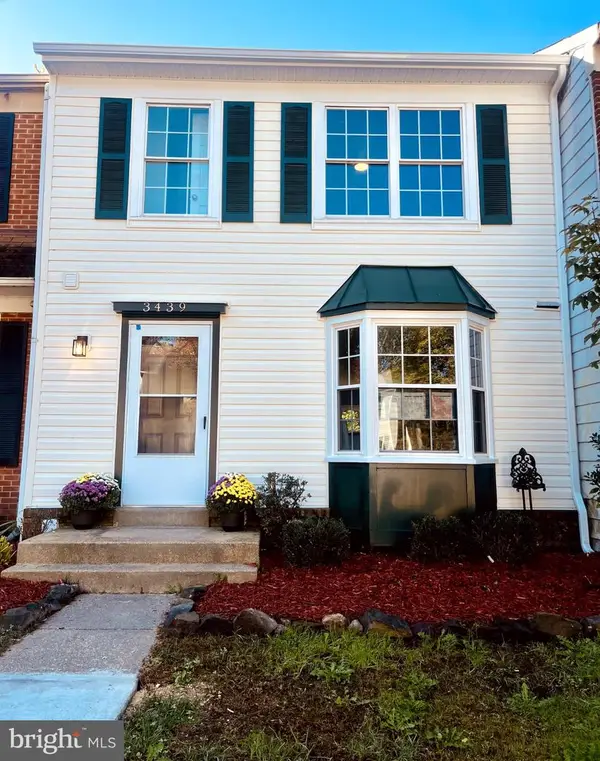 $525,000Coming Soon3 beds 4 baths1,891 sq. ft.
3439 Aviary Way, WOODBRIDGE, VA 22192
MLS# VAPW2133244Listed by: VIRGINIA REAL ESTATE - Coming Soon
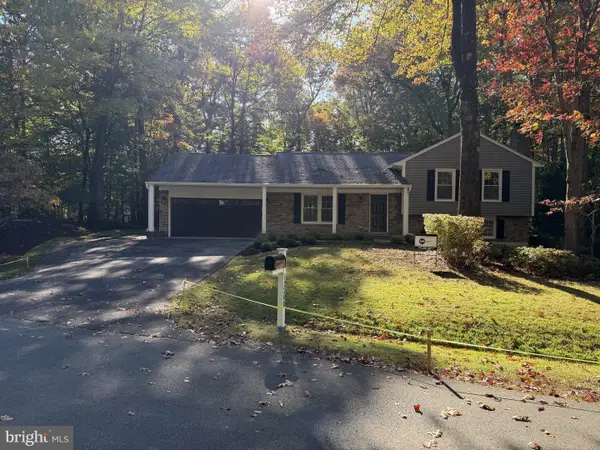 $850,000Coming Soon4 beds 3 baths2,280 sq. ft.
12200 Breckinridge Ln, WOODBRIDGE, VA 22192
MLS# VAPW2133248Listed by: PEARSON SMITH REALTY LLC - Coming Soon
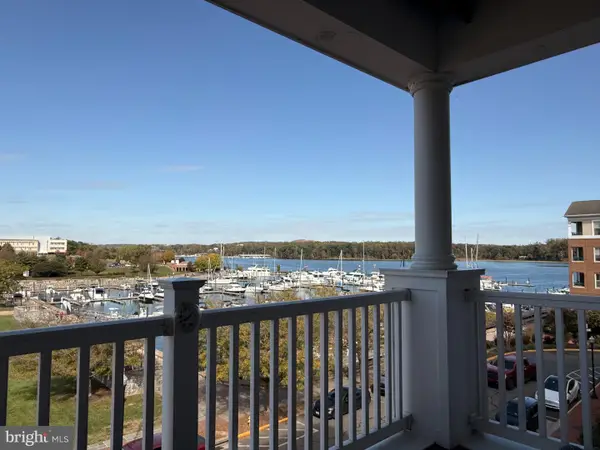 $525,000Coming Soon2 beds 2 baths1,795 sq. ft.
525 Belmont Bay Dr #306, WOODBRIDGE, VA 22191
MLS# VAPW2132772Listed by: KW UNITED - Coming Soon
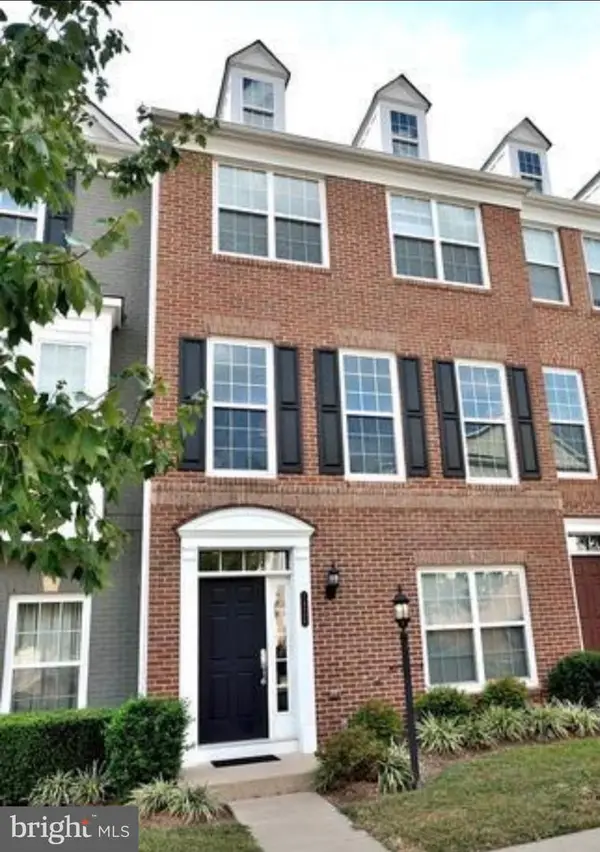 $538,000Coming Soon4 beds 4 baths2,337 sq. ft.
14696 Crossfield Way #182a, WOODBRIDGE, VA 22191
MLS# VAPW2130656Listed by: WEICHERT, REALTORS - Coming Soon
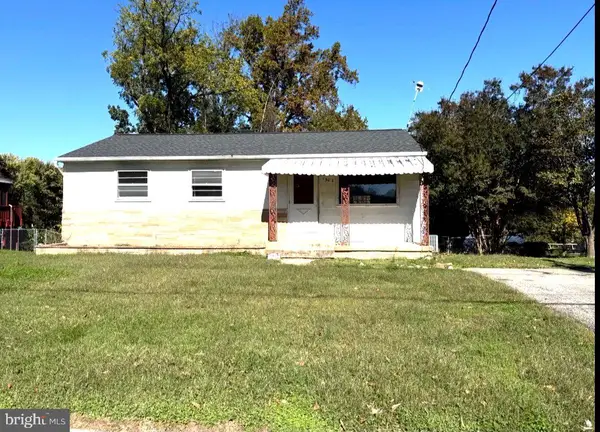 $309,777Coming Soon3 beds 1 baths1,163 sq. ft.
1302 Columbia Rd, WOODBRIDGE, VA 22191
MLS# VAPW2133178Listed by: REAL OF PENNSYLVANIA - Coming Soon
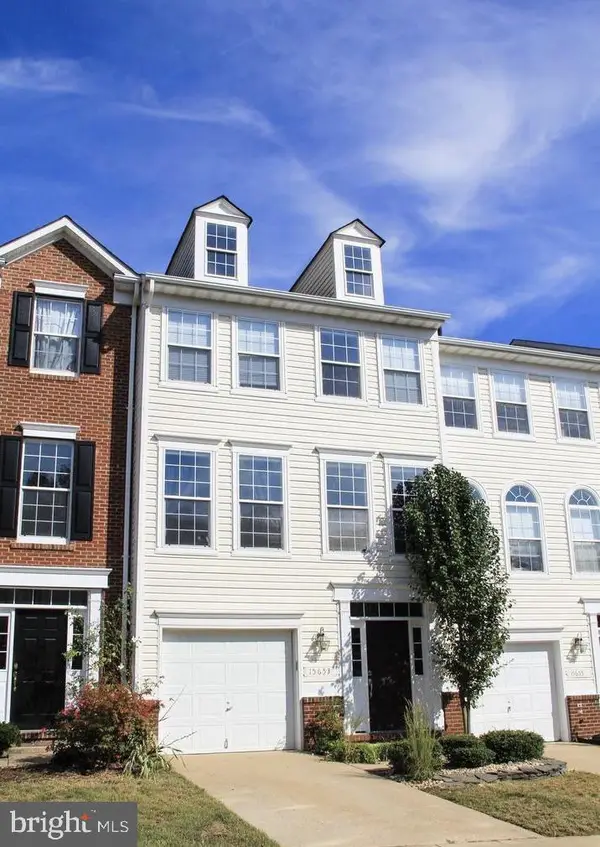 $495,000Coming Soon3 beds 3 baths1,950 sq. ft.
15653 Avocet Loop, WOODBRIDGE, VA 22191
MLS# VAPW2133118Listed by: KW METRO CENTER


Protect your home and budget from life's surprises with an Assurant Home Warranty, backed by a partner that supports you through every step of homeownership. Explore Plans.
© 2023 - 2026 ERA Franchise Systems LLC. All rights reserved. ERA Franchise Systems LLC fully supports the principles of the Fair Housing Act and the Equal Opportunity Act. ERA, ERA Real Estate powered, and their respective logos are registered service marks of ERA Franchise Systems LLC. Each office is independently owned and operated.