
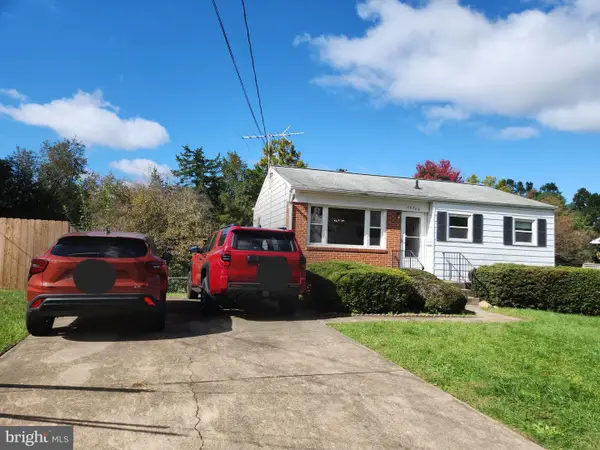
12206 Eddystone Ct, Woodbridge, VA 22192
Local realty services provided by:ERA Byrne Realty
12206 Eddystone Ct,Woodbridge, VA 22192
$624,900
- 3 Beds
- 3 Baths
- 2,738 sq. ft.
- Single family
- Active
Listed by: cindy s fox, barbara m tivnan
Office: samson properties
MLS#:VAPW2128278
Source:BRIGHTMLS
Price summary
- Price:$624,900
- Price per sq. ft.:$228.23
- Monthly HOA dues:$236
About this home
Welcome to River Ridge, a sought-after Active 55+ Community offering wonderful amenities and an active lifestyle! This spacious 3-level home features an inviting open floor plan designed for comfortable everyday living and entertaining. The kitchen is enhanced with NEW stainless steel appliances, while the screened porch and adjoining deck provide the perfect place to relax and enjoy the outdoors. The upper level offers a third bedroom, full bath, and large loft with built-ins overlooking the main level—ideal for guests, a home office, or additional living space. The main level has NEW Luxury Vinyl Tile and upstairs NEW carpet (installed Oct. 2026)! The expansive walkout lower level is ready for your finishing touches, offering tremendous potential for additional living and entertaining space. Additional features include an inground sprinkler system, roof replaced in 2021, AC replaced in 2026, and replaced hot water heater in 2025. See agent remarks for more details. Enjoy all that River Ridge has to offer, including its impressive clubhouse, pool, fitness center, walking trails, tennis and pickleball courts, and a variety of social activities. Come discover the home, community, and lifestyle that make River Ridge such a special place to call home!...
Contact an agent
Home facts
- Year built:1999
- Subdivision & Development:RIVER RIDGE
- Listing ID #:VAPW2128278
- Added:60 day(s) ago
- Updated:October 24, 2026 at 04:44 AM
Rooms and interior
- Bedrooms:3
- Total bathrooms:3
- Full bathrooms:3
- Dining Description:Dining Area
- Bathrooms Description:Primary Bath(s)
- Kitchen Description:Breakfast Area, Built-In Microwave, Built-Ins, Carpet, Dishwasher, Disposal, Icemaker, Kitchen - Gourmet, Oven/Range - Gas, Pantry, Refrigerator, Stainless Steel Appliances, Stove, Upgraded Countertops, Water Heater
- Bedroom Description:Carpet, Entry Level Bedroom, Walk In Closet(s)
- Basement:Yes
- Basement Description:Outside Entrance, Rough Bath Plumb, Space For Rooms, Unfinished, Walkout Level, Windows
- Living area:2,738 sq. ft.
Heating and cooling
- Cooling:Central A/C
- Heating:Forced Air, Natural Gas
Structure and exterior
- Year built:1999
- Building area:2,738 sq. ft.
- Lot area:0.17 Acres
- Architectural Style:Ranch/Rambler
- Construction Materials:Combination
- Exterior Features:Underground Lawn Sprinkler
- Foundation Description:Concrete Perimeter
- Levels:3 Story
Utilities
- Water:Public
- Sewer:Public Sewer
Finances and disclosures
- Price:$624,900
- Price per sq. ft.:$228.23
- Tax amount:$6,852 (2026)
Features and amenities
- Laundry features:Dryer, Washer
- Amenities:Built-Ins, Carpet, Ceiling Fan(s), Sprinkler System
Parking
- Parking description:Attached Garage, Garage Door Opener
- Garage:Yes
- Garage spaces:2
New listings near 12206 Eddystone Ct
- Coming Soon
 $372,000Coming Soon3 beds 2 baths1,120 sq. ft.
14291 Felty Pl, WOODBRIDGE, VA 22193
MLS# VAPW2133054Listed by: REAL BROKER, LLC - Coming Soon
 $320,000Coming Soon3 beds 3 baths1,450 sq. ft.
2142 Gunsmith Ter, WOODBRIDGE, VA 22191
MLS# VAPW2132808Listed by: SAMSON PROPERTIES - Coming Soon
 $379,999Coming Soon2 beds 1 baths1,432 sq. ft.
14748 Arizona Ave, WOODBRIDGE, VA 22191
MLS# VAPW2132912Listed by: LONG & FOSTER REAL ESTATE, INC. - Coming SoonOpen Sat, 11am to 1pm
 $799,000Coming Soon4 beds 5 baths3,408 sq. ft.
15151 Athey Loop, WOODBRIDGE, VA 22193
MLS# VAPW2133034Listed by: KW UNITED - Coming Soon
 $439,000Coming Soon3 beds 4 baths1,886 sq. ft.
15054 Cherrydale Dr, WOODBRIDGE, VA 22193
MLS# VAPW2133010Listed by: LPT REALTY, LLC - Coming Soon
 $335,000Coming Soon3 beds 3 baths1,280 sq. ft.
1370 Ironwood St, WOODBRIDGE, VA 22191
MLS# VAPW2132754Listed by: EXP REALTY, LLC - Coming Soon
 $550,000Coming Soon4 beds 4 baths2,472 sq. ft.
15515 Exmore Ct, WOODBRIDGE, VA 22191
MLS# VAPW2132976Listed by: FAIRFAX REALTY SELECT - Coming Soon
 $285,000Coming Soon2 beds 2 baths857 sq. ft.
12141 Chaucer Ln #12141, WOODBRIDGE, VA 22192
MLS# VAPW2132928Listed by: M.O. WILSON PROPERTIES - Coming Soon
 $285,900Coming Soon2 beds 2 baths1,094 sq. ft.
1024 Gardenview Loop #101, WOODBRIDGE, VA 22191
MLS# VAPW2132852Listed by: GLOBAL ALLIANCE REALTY & MANAGEMENT SERVICES INC - Coming Soon
 $598,500Coming Soon3 beds 4 baths2,436 sq. ft.
13340 Ferry Landing Ln, WOODBRIDGE, VA 22191
MLS# VAPW2132346Listed by: FAIRFAX REALTY SELECT


Protect your home and budget from life's surprises with an Assurant Home Warranty, backed by a partner that supports you through every step of homeownership. Explore Plans.
© 2023 - 2026 ERA Franchise Systems LLC. All rights reserved. ERA Franchise Systems LLC fully supports the principles of the Fair Housing Act and the Equal Opportunity Act. ERA, ERA Real Estate powered, and their respective logos are registered service marks of ERA Franchise Systems LLC. Each office is independently owned and operated.