
12278 Cranford Dr, Woodbridge, VA 22192
Local realty services provided by:ERA Martin Associates
12278 Cranford Dr,Woodbridge, VA 22192
$929,000
- 4 Beds
- 5 Baths
- 4,362 sq. ft.
- Single family
- Pending
Listed by: sahar y anwar
Office: redfin corporation
MLS#:VAPW2126658
Source:BRIGHTMLS
Price summary
- Price:$929,000
- Price per sq. ft.:$212.98
- Monthly HOA dues:$133.33
About this home
Welcome to 12278 Cranford Dr—a better than new 2018 build turnkey showcase of modern elegance situated in the peaceful May's Quarter neighborhood backing directly to serene woods, walking trails, and scenic Old Hickory golf course. Top rated location and school pyramid!! Highly rated Penn Elementary, Benton Middle, and Colgan High School!! This sprawling home boasts an inviting open floor plan built for both grand entertaining and everyday comfort, centered around a huge gourmet kitchen with extensive counter space and seamless flow into the main living areas. Premium upgrades elevate every level, starting with gleaming hardwood stairs that lead up to a lavish primary owner’s suite boasting hardwood floors and two massive walk-in closets. Downstairs, beautiful hardwood stairs welcome you into a fully finished lower level featuring newly installed durable luxury vinyl plank (LVP) flooring. In addition to open rec room space, you’ll find a full bathroom, huge storage space in the utility , and a spacious den ideal for a potential movie room, home office, guest suite, etc. Walk up from the basement to to your private, tranquil backyard oasis featuring new deck stairs leading to a custom patio, a fully enclosed privacy fence, and an automatic irrigation system to keep your lawn lush year-round. Conveniently located near the exceptional community amenities including outdoor pool and fitness center, this home is the ultimate blend of luxury, privacy, and convenience. Unique VA loan assumption opportunity!! Eligible buyers may have the opportunity to assume the Sellers VA loan at a 2.25% interest rate! Ask your agent for more details....
Contact an agent
Home facts
- Year built:2018
- Subdivision & Development:MAY'S QUARTER
- Listing ID #:VAPW2126658
- Added:59 day(s) ago
- Updated:October 23, 2026 at 07:54 AM
Rooms and interior
- Bedrooms:4
- Total bathrooms:5
- Full bathrooms:4
- Half bathrooms:1
- Kitchen Description:Built-In Microwave, Cooktop, Dishwasher, Disposal, Refrigerator, Stove
- Basement:Yes
- Basement Description:Connecting Stairway
- Living area:4,362 sq. ft.
Heating and cooling
- Cooling:Central A/C
- Heating:Forced Air, Natural Gas
Structure and exterior
- Year built:2018
- Building area:4,362 sq. ft.
- Lot area:0.17 Acres
- Architectural Style:Colonial
- Construction Materials:Vinyl Siding
- Foundation Description:Permanent
- Levels:3 Story
Schools
- High school:CHARLES J. COLGAN,SR.
- Middle school:BENTON
- Elementary school:SONNIE PENN
Utilities
- Water:Public
- Sewer:Public Sewer
Finances and disclosures
- Price:$929,000
- Price per sq. ft.:$212.98
- Tax amount:$8,483 (2026)
Parking
- Parking description:Attached Garage, Garage Door Opener
- Garage:Yes
- Garage spaces:2
New listings near 12278 Cranford Dr
- Coming Soon
 $799,000Coming Soon4 beds 5 baths3,408 sq. ft.
15151 Athey Loop, WOODBRIDGE, VA 22193
MLS# VAPW2133034Listed by: KW UNITED - Coming Soon
 $439,000Coming Soon3 beds 4 baths1,886 sq. ft.
15054 Cherrydale Dr, WOODBRIDGE, VA 22193
MLS# VAPW2133010Listed by: LPT REALTY, LLC - Coming Soon
 $335,000Coming Soon3 beds 3 baths1,280 sq. ft.
1370 Ironwood St, WOODBRIDGE, VA 22191
MLS# VAPW2132754Listed by: EXP REALTY, LLC - Coming Soon
 $550,000Coming Soon4 beds 4 baths2,472 sq. ft.
15515 Exmore Ct, WOODBRIDGE, VA 22191
MLS# VAPW2132976Listed by: FAIRFAX REALTY SELECT - Coming Soon
 $285,000Coming Soon2 beds 2 baths857 sq. ft.
12141 Chaucer Ln #12141, WOODBRIDGE, VA 22192
MLS# VAPW2132928Listed by: M.O. WILSON PROPERTIES - Coming Soon
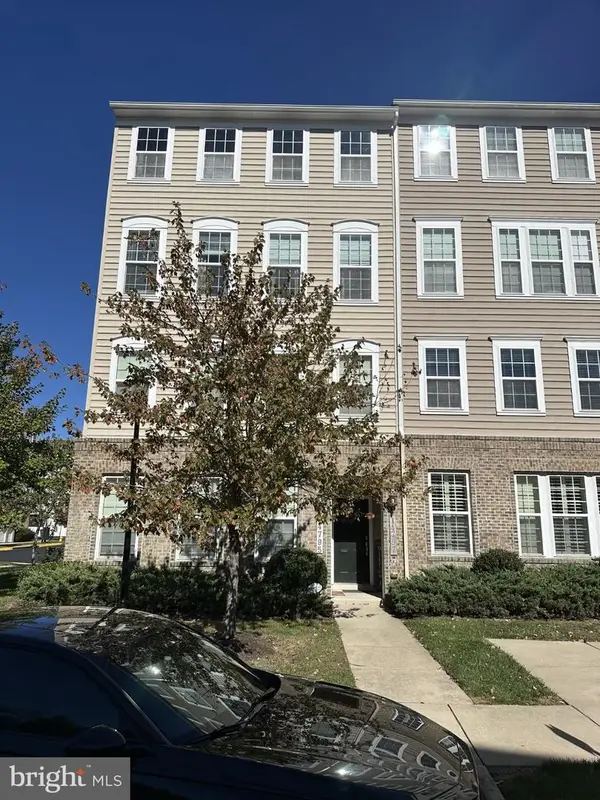 $430,000Coming Soon3 beds 3 baths2,362 sq. ft.
14797 Mason Creek Cir, WOODBRIDGE, VA 22191
MLS# VAPW2132844Listed by: EXP REALTY, LLC - Coming Soon
 $285,900Coming Soon2 beds 2 baths1,094 sq. ft.
1024 Gardenview Loop #101, WOODBRIDGE, VA 22191
MLS# VAPW2132852Listed by: GLOBAL ALLIANCE REALTY & MANAGEMENT SERVICES INC - Coming Soon
 $598,500Coming Soon3 beds 4 baths2,436 sq. ft.
13340 Ferry Landing Ln, WOODBRIDGE, VA 22191
MLS# VAPW2132346Listed by: FAIRFAX REALTY SELECT - Coming Soon
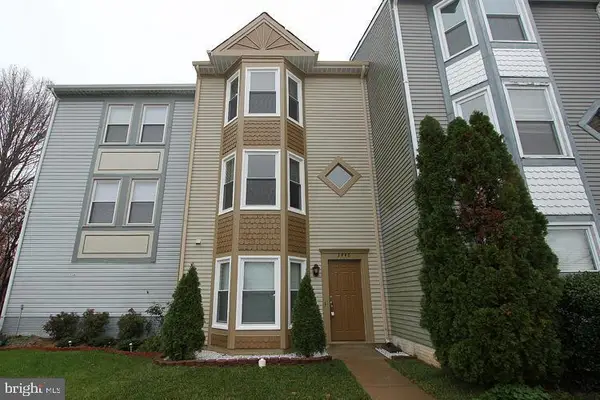 $480,000Coming Soon3 beds 3 baths1,742 sq. ft.
3446 Caledonia Cir, WOODBRIDGE, VA 22192
MLS# VAPW2132712Listed by: CENTURY 21 NEW MILLENNIUM - Coming Soon
 $599,000Coming Soon3 beds 4 baths2,566 sq. ft.
16002 Barn Swallow Pl, WOODBRIDGE, VA 22191
MLS# VAPW2132690Listed by: BLACKWELL & ASSOCIATES, LLC.


Protect your home and budget from life's surprises with an Assurant Home Warranty, backed by a partner that supports you through every step of homeownership. Explore Plans.
© 2023 - 2026 ERA Franchise Systems LLC. All rights reserved. ERA Franchise Systems LLC fully supports the principles of the Fair Housing Act and the Equal Opportunity Act. ERA, ERA Real Estate powered, and their respective logos are registered service marks of ERA Franchise Systems LLC. Each office is independently owned and operated.