
12313 Beechnut Ct, Woodbridge, VA 22192
Local realty services provided by:ERA Byrne Realty
12313 Beechnut Ct,Woodbridge, VA 22192
$750,000
- 5 Beds
- 3 Baths
- 3,598 sq. ft.
- Single family
- Active
Listed by: wes w. stearns
Office: m.o. wilson properties
MLS#:VAPW2128286
Source:BRIGHTMLS
Price summary
- Price:$750,000
- Price per sq. ft.:$208.45
- Monthly HOA dues:$75.33
About this home
RARE TAURUS/GLENWOOD FLOOR PLAN + MAIN-LEVEL PRIMARY SUITE + NEARLY 3,800 FINISHED SQ. FT. + SEASONAL OCCOQUAN RESERVOIR VIEWS!!! Don’t miss this DISTINCTIVE LAKE RIDGE HOME offering three beautifully finished levels and a floor plan that truly stands apart! Dramatic SOARING CATHEDRAL CEILINGS extend through the living room, family room, kitchen, and library, creating an incredible sense of openness and filling the home with natural light. The impressive TWO-STORY FAMILY ROOM features replacement double-pane windows and a gas fireplace accented by a GORGEOUS CUSTOM CHERRY MANTEL, while beautiful parquet flooring adds character and warmth to the dining room. The REMODELED KITCHEN features granite countertops, abundant workspace, and stainless steel appliances, while several bathrooms have been updated with attractive quartz finishes. The highly desirable MAIN-LEVEL PRIMARY BEDROOM offers the convenience and flexibility buyers are searching for! Need space for extended family? The FULLY FINISHED LOWER LEVEL is ideal for an IN-LAW, NANNY, OR EXTENDED-FAMILY SUITE and features TWO ADDITIONAL BEDROOMS, a FULL BATH, den, recreation room, and newer Berber carpet! Step outside and enjoy the WONDERFUL SCREENED-IN PORCH, TWO LARGE OPEN DECKS, peaceful WOODED LOT, and SEASONAL WATER VIEWS OF THE OCCOQUAN RESERVOIR! Major improvements include a NEWLY COMPLETED EXTERIOR FIREPLACE FLUE AND STRUCTURE (SPRING 2026), dishwasher (2023), NEW ROOF (2017), upgraded electrical panels and replacement receptacles by Root Electric (2017), Carrier HVAC and furnace (2016), and replacement double-pane windows (2012). Additional highlights include DUAL-ZONE HEATING, nine ceiling fans, and a TWO-CAR GARAGE. AND THEN THERE’S THE LOCATION—enjoy the incredible Lake Ridge lifestyle with SIX SWIMMING POOLS, approximately 10 MILES OF CONTIGUOUS TRAILS ALONG THE OCCOQUAN RESERVOIR, parks, boat rentals, golf, tennis and pickleball courts, and abundant natural areas! A RARE COMBINATION OF SPACE, ARCHITECTURAL CHARACTER, MAIN-LEVEL LIVING, MULTIGENERATIONAL FLEXIBILITY, AND AN INCREDIBLE LAKE RIDGE SETTING—THIS ONE IS SPECIAL! Home is owned by an inactive real estate licensee. PENDING RELEASE....
Contact an agent
Home facts
- Year built:1973
- Subdivision & Development:LAKE RIDGE
- Listing ID #:VAPW2128286
- Added:55 day(s) ago
- Updated:October 23, 2026 at 02:00 PM
Rooms and interior
- Bedrooms:5
- Total bathrooms:3
- Full bathrooms:3
- Flooring:Carpet, Hardwood
- Dining Description:Dining Area, Dining Room
- Bathrooms Description:Primary Bath(s)
- Kitchen Description:Breakfast Area, Built-Ins, Dishwasher, Disposal, Exhaust Fan, Extra Refrigerator/Freezer, Freezer, Kitchen - Country, Range Hood, Refrigerator, Stove, Wet/Dry Bar
- Bedroom Description:Entry Level Bedroom, Primary Bedroom
- Basement:Yes
- Basement Description:Fully Finished, Outside Entrance, Walkout Level
- Living area:3,598 sq. ft.
Heating and cooling
- Cooling:Ceiling Fan(s), Central A/C, Zoned
- Heating:Forced Air, Natural Gas
Structure and exterior
- Roof:Asphalt
- Year built:1973
- Building area:3,598 sq. ft.
- Lot area:0.19 Acres
- Lot Features:Backs to Trees
- Architectural Style:Colonial, Contemporary
- Construction Materials:Combination
- Exterior Features:Deck(s), Screened, Sidewalks
- Foundation Description:Slab
- Levels:3 Story
Schools
- High school:WOODBRIDGE
- Middle school:LAKE RIDGE
- Elementary school:ANTIETAM
Utilities
- Water:Public
- Sewer:Public Sewer
Finances and disclosures
- Price:$750,000
- Price per sq. ft.:$208.45
- Tax amount:$6,533 (2026)
Features and amenities
- Laundry features:Dryer, Laundry, Washer
- Amenities:120/240V, Built-Ins, Cable TV Available, Exterior Cameras, Humidifer, Storm Windows, Wet/Dry Bar, Window Treatments
Parking
- Parking description:Asphalt Driveway, Attached Garage, Garage Door Opener
- Garage:Yes
- Garage spaces:2
New listings near 12313 Beechnut Ct
- Coming Soon
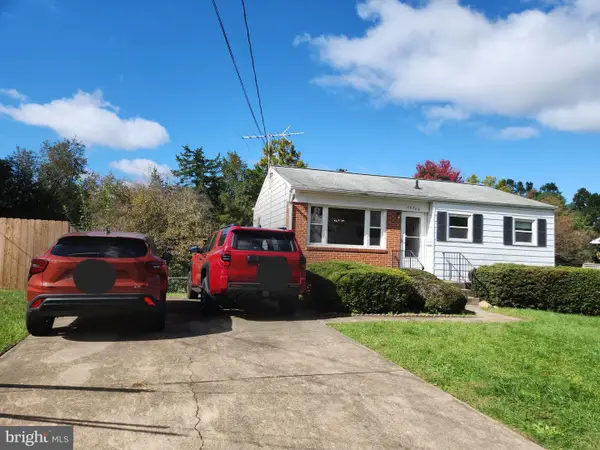 $379,999Coming Soon2 beds 1 baths1,432 sq. ft.
14748 Arizona Ave, WOODBRIDGE, VA 22191
MLS# VAPW2132912Listed by: LONG & FOSTER REAL ESTATE, INC. - Coming Soon
 $799,000Coming Soon4 beds 5 baths3,408 sq. ft.
15151 Athey Loop, WOODBRIDGE, VA 22193
MLS# VAPW2133034Listed by: KW UNITED - Coming Soon
 $439,000Coming Soon3 beds 4 baths1,886 sq. ft.
15054 Cherrydale Dr, WOODBRIDGE, VA 22193
MLS# VAPW2133010Listed by: LPT REALTY, LLC - Coming Soon
 $335,000Coming Soon3 beds 3 baths1,280 sq. ft.
1370 Ironwood St, WOODBRIDGE, VA 22191
MLS# VAPW2132754Listed by: EXP REALTY, LLC - Coming Soon
 $550,000Coming Soon4 beds 4 baths2,472 sq. ft.
15515 Exmore Ct, WOODBRIDGE, VA 22191
MLS# VAPW2132976Listed by: FAIRFAX REALTY SELECT - Coming Soon
 $285,000Coming Soon2 beds 2 baths857 sq. ft.
12141 Chaucer Ln #12141, WOODBRIDGE, VA 22192
MLS# VAPW2132928Listed by: M.O. WILSON PROPERTIES - Coming Soon
 $285,900Coming Soon2 beds 2 baths1,094 sq. ft.
1024 Gardenview Loop #101, WOODBRIDGE, VA 22191
MLS# VAPW2132852Listed by: GLOBAL ALLIANCE REALTY & MANAGEMENT SERVICES INC - Coming Soon
 $598,500Coming Soon3 beds 4 baths2,436 sq. ft.
13340 Ferry Landing Ln, WOODBRIDGE, VA 22191
MLS# VAPW2132346Listed by: FAIRFAX REALTY SELECT - Coming Soon
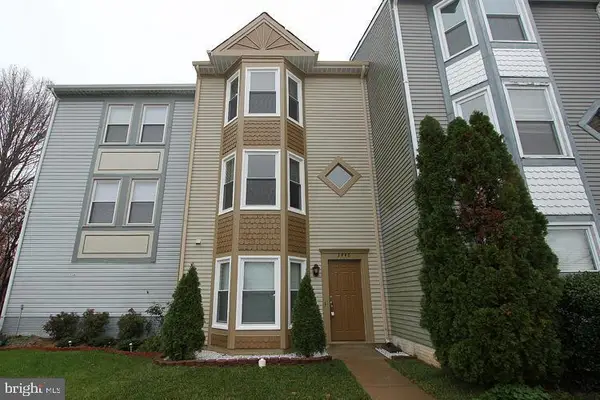 $480,000Coming Soon3 beds 3 baths1,742 sq. ft.
3446 Caledonia Cir, WOODBRIDGE, VA 22192
MLS# VAPW2132712Listed by: CENTURY 21 NEW MILLENNIUM - Coming Soon
 $599,000Coming Soon3 beds 4 baths2,566 sq. ft.
16002 Barn Swallow Pl, WOODBRIDGE, VA 22191
MLS# VAPW2132690Listed by: BLACKWELL & ASSOCIATES, LLC.


Protect your home and budget from life's surprises with an Assurant Home Warranty, backed by a partner that supports you through every step of homeownership. Explore Plans.
© 2023 - 2026 ERA Franchise Systems LLC. All rights reserved. ERA Franchise Systems LLC fully supports the principles of the Fair Housing Act and the Equal Opportunity Act. ERA, ERA Real Estate powered, and their respective logos are registered service marks of ERA Franchise Systems LLC. Each office is independently owned and operated.