
12571 Plymouth Ct, Woodbridge, VA 22192
Local realty services provided by:ERA Valley Realty
12571 Plymouth Ct,Woodbridge, VA 22192
$439,900
- 3 Beds
- 3 Baths
- 1,980 sq. ft.
- Townhouse
- Pending
Listed by: jerry j white
Office: keystone realty
MLS#:VAPW2124336
Source:BRIGHTMLS
Price summary
- Price:$439,900
- Price per sq. ft.:$222.17
- Monthly HOA dues:$82.33
About this home
Nestled in the serene enclave of Thousand Oaks, this exquisite contemporary townhouse offers a harmonious blend of luxury and comfort, perfect for those seeking an elevated lifestyle. With 1,850 square feet of meticulously designed living space, this home is a sanctuary that invites you to unwind and enjoy the finer things in life. Step inside to discover a thoughtfully laid-out floor plan that seamlessly connects the living areas. The spacious family room, adorned with elegant wood floors, flows effortlessly into the dining area, creating an ideal setting for both intimate gatherings and grand celebrations. The eat-in kitchen is a culinary enthusiast's dream, featuring stainless steel appliances, including a self-cleaning gas oven and built-in microwave, ensuring every meal is a delight. The breakfast area is bathed in natural light, making it the perfect spot for morning coffee or casual dining. Retreat to the luxurious master suite, complete with a walk-in shower that exudes spa-like tranquility. Two additional bedrooms provide ample space for guests or a home office, while the fully finished basement offers versatility for recreation or relaxation, complete with daylight windows and heated comfort. The exterior of the property is equally impressive, featuring a charming brick façade complemented by aluminum siding. Enjoy the beauty of nature with a rear yard that backs to lush trees, providing a peaceful backdrop for outdoor activities. The community boasts a sparkling concrete pool, perfect for those warm summer days, while the well-maintained sidewalks and street lights enhance the neighborhood's inviting atmosphere. Parking is a breeze with assigned off-street spaces, ensuring convenience for you and your guests. The property is situated on a quiet cul-de-sac, offering a sense of privacy and tranquility, while still being just moments away from suburban amenities. With its prime location, luxurious features, and a welcoming ambiance, this townhouse is more than just a home; it's a lifestyle. Experience the perfect blend of comfort and elegance in Thousand Oaks, where every detail has been curated for your enjoyment. Embrace the opportunity to make this exceptional property your own and indulge in the exclusive lifestyle it offers....
Contact an agent
Home facts
- Year built:1971
- Subdivision & Development:THOUSAND OAKS
- Listing ID #:VAPW2124336
- Added:46 day(s) ago
- Updated:October 01, 2026 at 09:03 AM
Rooms and interior
- Bedrooms:3
- Total bathrooms:3
- Full bathrooms:2
- Half bathrooms:1
- Rooms Total:8
- Flooring:Carpet, Laminate Plank, Luxury Vinyl Plank
- Dining Description:Dining Area, Dining Room, Formal/Separate Dining Room
- Bathrooms Description:Bathroom 1, Bathroom 2, Half Bath
- Kitchen Description:Breakfast Area, Built-In Microwave, Carpet, Dishwasher, Disposal, Exhaust Fan, Icemaker, Kitchen - Eat-In, Oven - Self Cleaning, Oven/Range - Gas, Refrigerator, Stainless Steel Appliances, Water Heater
- Bedroom Description:Carpet
- Basement:Yes
- Basement Description:Connecting Stairway, Daylight, Full, Fully Finished, Heated, Improved, Interior Access, Partial, Windows
- Living area:1,980 sq. ft.
Heating and cooling
- Cooling:Central A/C
- Heating:Central, Forced Air, Natural Gas
Structure and exterior
- Roof:Asphalt
- Year built:1971
- Building area:1,980 sq. ft.
- Lot area:0.03 Acres
- Lot Features:Backs to Trees, Cul-de-sac, Front Yard, Interior, Landscaping, Level, No Thru Street, Rear Yard, Suburban
- Architectural Style:Contemporary
- Construction Materials:Aluminum Siding, Brick Front, Brick Veneer
- Exterior Features:Deck(s), Gutter System, Outbuilding(s), Sidewalks, Street Lights
- Foundation Description:Block, Slab
- Levels:3 Story
Schools
- High school:WOODBRIDGE
- Middle school:LAKE RIDGE
- Elementary school:ROCKLEDGE
Utilities
- Water:Public
- Sewer:Public Sewer
Finances and disclosures
- Price:$439,900
- Price per sq. ft.:$222.17
- Tax amount:$4,100 (2026)
Features and amenities
- Laundry features:Dryer, Dryer - Electric, Dryer - Front Loading, Dryer In Unit, Laundry, Washer, Washer In Unit
- Amenities:200+ Amp Service, Carpet, Double Hung Windows, Double Pane Windows, Electric Available, Main Entrance Lock, Natural Gas Available, Replacement Windows, Smoke Detector, Storm Windows
Parking
- Parking description:Assigned, Off Street
New listings near 12571 Plymouth Ct
- Coming Soon
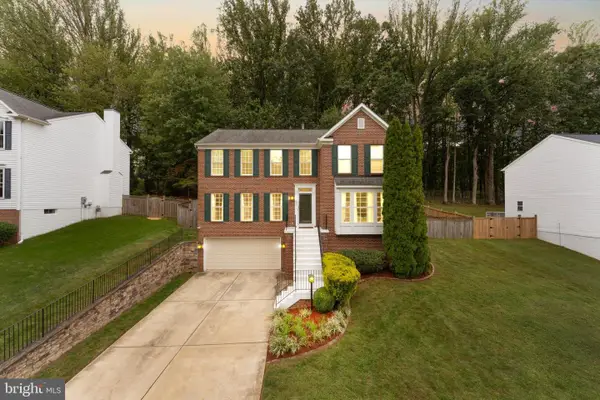 $679,900Coming Soon4 beds 3 baths2,860 sq. ft.
4921 Frishman Ct, WOODBRIDGE, VA 22193
MLS# VAPW2131300Listed by: PEARSON SMITH REALTY, LLC - Coming Soon
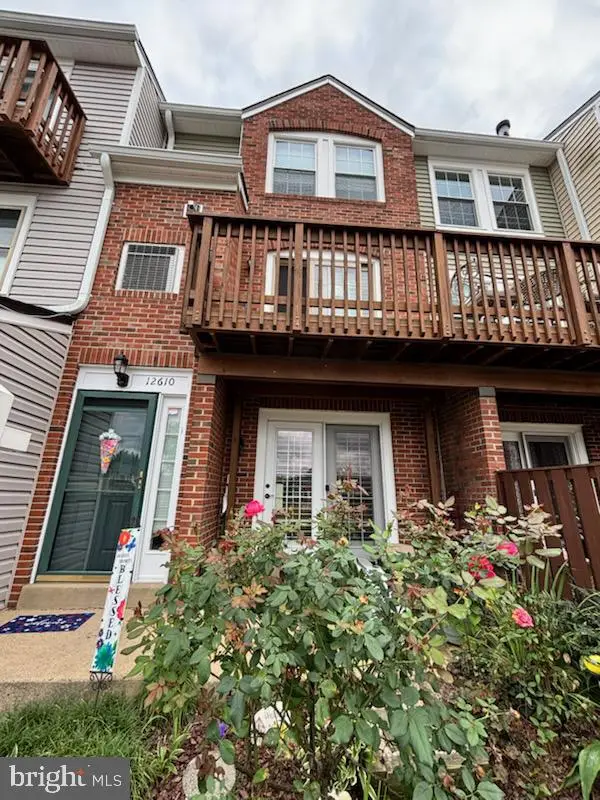 $379,900Coming Soon2 beds 4 baths1,707 sq. ft.
12610 Kempston Ln #6-65, WOODBRIDGE, VA 22192
MLS# VAPW2131560Listed by: SAMSON PROPERTIES - Coming Soon
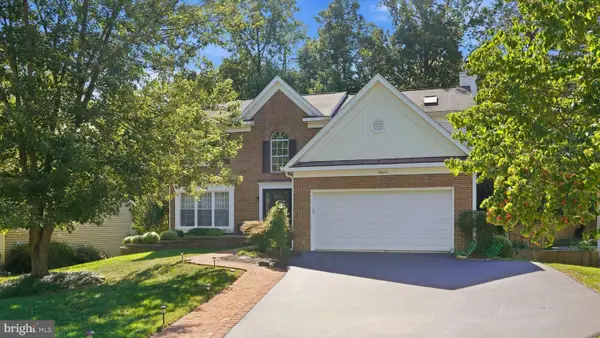 $750,000Coming Soon5 beds 4 baths3,394 sq. ft.
2826 Noble Fir Ct, WOODBRIDGE, VA 22192
MLS# VAPW2131600Listed by: CENTURY 21 NEW MILLENNIUM - Coming SoonOpen Sat, 1 to 3pm
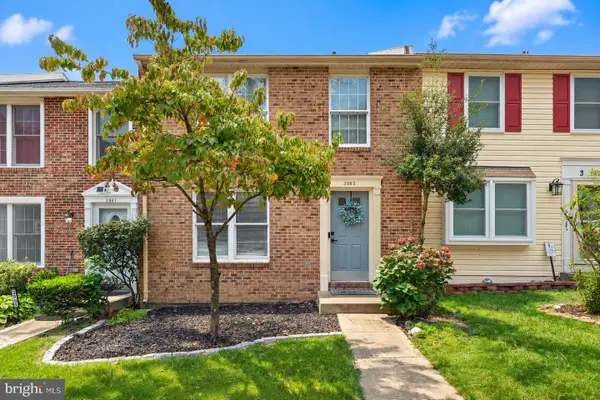 $499,900Coming Soon3 beds 4 baths1,640 sq. ft.
3863 Sunny Brook Ct, WOODBRIDGE, VA 22192
MLS# VAPW2131582Listed by: REDFIN CORPORATION - Coming Soon
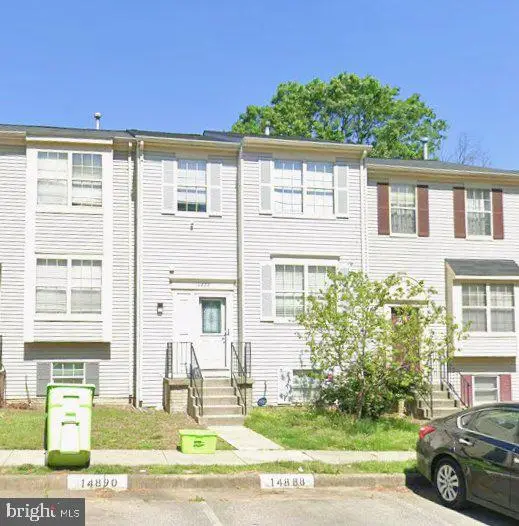 $495,000Coming Soon4 beds 4 baths1,934 sq. ft.
14882 Enterprise Ln, WOODBRIDGE, VA 22191
MLS# VAPW2131526Listed by: REDFIN CORPORATION - Coming Soon
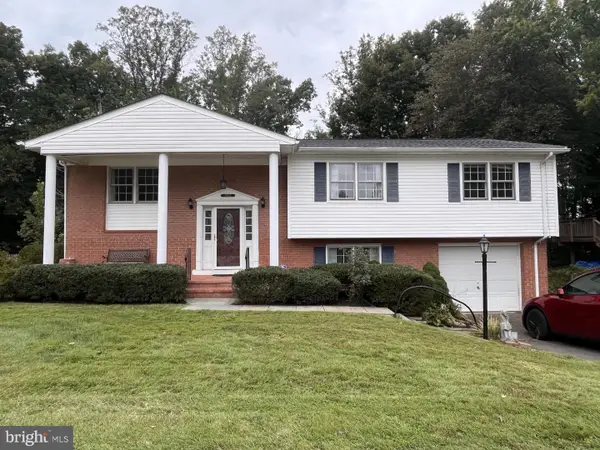 $527,000Coming Soon4 beds 3 baths2,200 sq. ft.
13532 Delaney Rd, WOODBRIDGE, VA 22193
MLS# VAPW2131426Listed by: SAMSON PROPERTIES - Coming Soon
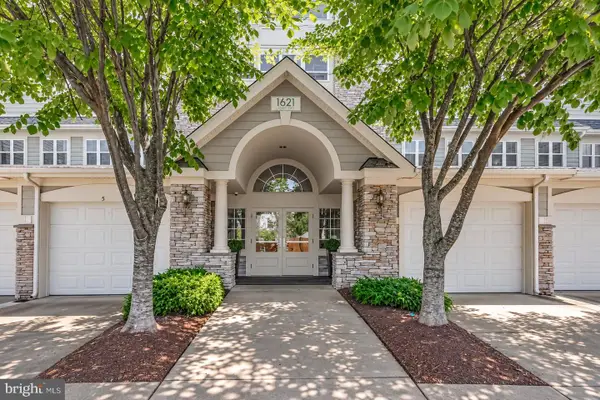 $425,000Coming Soon2 beds 2 baths1,829 sq. ft.
1621 Ladue Ct #204, WOODBRIDGE, VA 22191
MLS# VAPW2131366Listed by: SAMSON PROPERTIES - Coming Soon
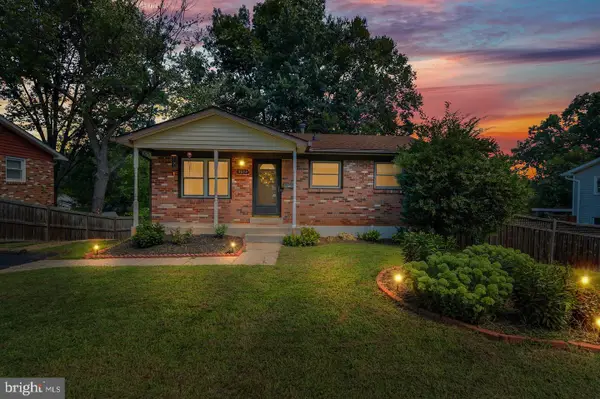 $549,900Coming Soon5 beds 2 baths2,007 sq. ft.
4518 Evansdale Rd, WOODBRIDGE, VA 22193
MLS# VAPW2130802Listed by: H2YL PROPERTIES LLC - Coming Soon
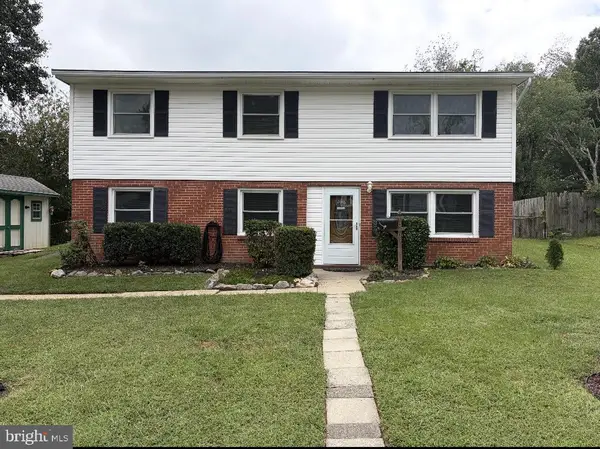 $514,900Coming Soon4 beds 2 baths1,809 sq. ft.
15109 Campbell Ln, WOODBRIDGE, VA 22193
MLS# VAPW2131258Listed by: MEYER'S ON MAIN STREET, LLC - Coming Soon
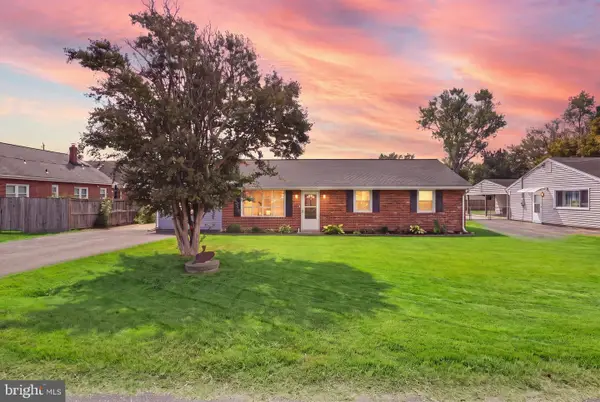 $525,000Coming Soon4 beds 2 baths1,485 sq. ft.
1103 Laurel St, WOODBRIDGE, VA 22191
MLS# VAPW2131194Listed by: KW METRO CENTER


Protect your home and budget from life's surprises with an Assurant Home Warranty, backed by a partner that supports you through every step of homeownership. Explore Plans.
© 2023 - 2026 ERA Franchise Systems LLC. All rights reserved. ERA Franchise Systems LLC fully supports the principles of the Fair Housing Act and the Equal Opportunity Act. ERA, ERA Real Estate powered, and their respective logos are registered service marks of ERA Franchise Systems LLC. Each office is independently owned and operated.