
12763 Cara Drive #10C, Woodbridge, VA 22192
Local realty services provided by:ERA Woody Hogg & Assoc.
12763 Cara Drive #10C,Woodbridge, VA 22192
$285,000
- 2 Beds
- 2 Baths
- - sq. ft.
- Condominium
- Sold
Listed by: kenza hassani, rocio espericueta
Office: real broker llc.
MLS#:2619449
Source:RV
Sorry, we are unable to map this address
Price summary
- Price:$285,000
- Monthly HOA dues:$240
About this home
Experience easy one-level living in this beautiful 2-bedroom, 2-bath condominium in the heart of Woodbridge. This move-in-ready home offers a comfortable, low-maintenance lifestyle with modern updates and a functional layout. Perfectly situated just minutes from Old Bridge Road, Route 123, I-95, the Express Lanes, and the VRE, commuting throughout Northern Virginia and into Washington, D.C. is a breeze. Enjoy nearby shopping, dining, and entertainment at Tackett's Mill, Stonebridge at Potomac Town Center, Potomac Mills, and the charming historic town of Occoquan. Outdoor enthusiasts will love the abundance of nearby recreation, including Prince William Forest Park, Occoquan Bay National Wildlife Refuge, Featherstone National Wildlife Refuge, and Leesylvania State Park, offering scenic trails, boating, fishing, and nature escapes just moments from home. Conveniently located within approximately 30 minutes of Springfield, Falls Church, Arlington, and Washington, D.C., this home provides easy access to major employment centers, cultural attractions, and endless dining and entertainment options. Whether you're a first-time buyer, downsizing, or seeking a convenient commuter location, this beautifully condo is ready to welcome you home....
Contact an agent
Home facts
- Year built:1973
- Subdivision & Development:None
- Listing ID #:2619449
- Added:99 day(s) ago
- Updated:October 24, 2026 at 07:19 AM
Rooms and interior
- Bedrooms:2
- Total bathrooms:2
- Full bathrooms:2
- Rooms Total:4
Heating and cooling
- Cooling:Central Air, Electric
- Heating:Electric, Forced Air
- Central air:Yes
Structure and exterior
- Year built:1973
- Construction Materials:Vinyl Siding
- Levels:One
Schools
- High school:Woodbridge
- Middle school:None
- Elementary school:None
Utilities
- Water:Public
- Sewer:Public Sewer
Finances and disclosures
- Price:$285,000
- Tax amount:$2,630 (2025)
 The information being provided is for consumers' personal, non-commercial use and may not be used for any purpose other than to identify prospective properties for purchasing. All information provided is deemed reliable but is not guaranteed accurate.The multiple listing information is provided by Central Virginia Regional Multiple Listing Service, LLC from a copyrighted compilation of listings. The compilation of listings and each individual listing are © 2026 Central Virginia Regional Multiple Listing Service, LLC. All rights reserved.
New listings near 12763 Cara Drive #10C
- Coming Soon
 $372,000Coming Soon3 beds 2 baths1,120 sq. ft.
14291 Felty Pl, WOODBRIDGE, VA 22193
MLS# VAPW2133054Listed by: REAL BROKER, LLC - Coming Soon
 $320,000Coming Soon3 beds 3 baths1,450 sq. ft.
2142 Gunsmith Ter, WOODBRIDGE, VA 22191
MLS# VAPW2132808Listed by: SAMSON PROPERTIES - Coming Soon
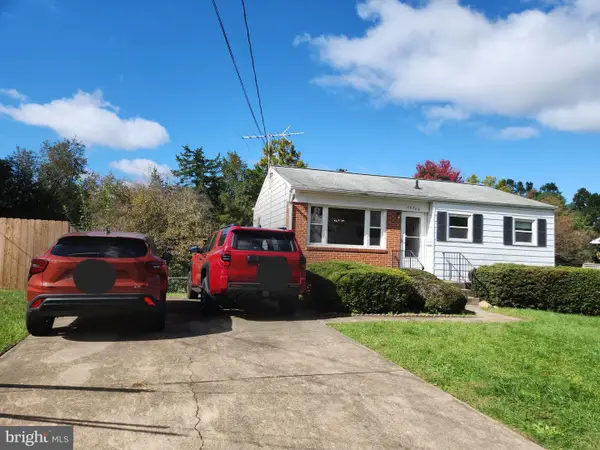 $379,999Coming Soon2 beds 1 baths1,432 sq. ft.
14748 Arizona Ave, WOODBRIDGE, VA 22191
MLS# VAPW2132912Listed by: LONG & FOSTER REAL ESTATE, INC. - Coming SoonOpen Sat, 11am to 1pm
 $799,000Coming Soon4 beds 5 baths3,408 sq. ft.
15151 Athey Loop, WOODBRIDGE, VA 22193
MLS# VAPW2133034Listed by: KW UNITED - Coming Soon
 $439,000Coming Soon3 beds 4 baths1,886 sq. ft.
15054 Cherrydale Dr, WOODBRIDGE, VA 22193
MLS# VAPW2133010Listed by: LPT REALTY, LLC - Coming Soon
 $335,000Coming Soon3 beds 3 baths1,280 sq. ft.
1370 Ironwood St, WOODBRIDGE, VA 22191
MLS# VAPW2132754Listed by: EXP REALTY, LLC - Coming Soon
 $550,000Coming Soon4 beds 4 baths2,472 sq. ft.
15515 Exmore Ct, WOODBRIDGE, VA 22191
MLS# VAPW2132976Listed by: FAIRFAX REALTY SELECT - Coming Soon
 $285,000Coming Soon2 beds 2 baths857 sq. ft.
12141 Chaucer Ln #12141, WOODBRIDGE, VA 22192
MLS# VAPW2132928Listed by: M.O. WILSON PROPERTIES - Coming Soon
 $285,900Coming Soon2 beds 2 baths1,094 sq. ft.
1024 Gardenview Loop #101, WOODBRIDGE, VA 22191
MLS# VAPW2132852Listed by: GLOBAL ALLIANCE REALTY & MANAGEMENT SERVICES INC - Coming Soon
 $598,500Coming Soon3 beds 4 baths2,436 sq. ft.
13340 Ferry Landing Ln, WOODBRIDGE, VA 22191
MLS# VAPW2132346Listed by: FAIRFAX REALTY SELECT


Protect your home and budget from life's surprises with an Assurant Home Warranty, backed by a partner that supports you through every step of homeownership. Explore Plans.
© 2023 - 2026 ERA Franchise Systems LLC. All rights reserved. ERA Franchise Systems LLC fully supports the principles of the Fair Housing Act and the Equal Opportunity Act. ERA, ERA Real Estate powered, and their respective logos are registered service marks of ERA Franchise Systems LLC. Each office is independently owned and operated.