
13013 Kimbrough Ln, Woodbridge, VA 22193
Local realty services provided by:Mountain Realty ERA Powered
13013 Kimbrough Ln,Woodbridge, VA 22193
$465,000
- 3 Beds
- 2 Baths
- 1,475 sq. ft.
- Single family
- Coming Soon
Listed by: courtney s kuykendall, patricia m blackwelder
Office: samson properties
MLS#:VAPW2131568
Source:BRIGHTMLS
Price summary
- Price:$465,000
- Price per sq. ft.:$315.25
About this home
MOVE IN READY!!! New HVAC (2026) Roof (2024) Water Heater ( 2024) Carper (2026) Paint (2026) Meticulously maintained ! Discover a captivating blend of elegance and comfort in this stunning Colonial home nestled in the desirable Dale City. With 1,475 sq. ft. of meticulously maintained space, this residence boasts three spacious bedrooms and two luxurious bathrooms, designed for both relaxation and entertaining. The heart of the home features a traditional floor plan, seamlessly connecting the family room to a charming breakfast area, perfect for morning gatherings. Indulge in cozy evenings by the wood-burning stove/fireplace, while the fully finished daylight basement offers endless possibilities for recreation or relaxation. Step outside to an enclosed patio addition, ideal for alfresco dining , watching the games, or quiet retreats. The expansive asphalt driveway accommodates up to six vehicles, ensuring convenience for guests. This property is not just a home; it's a lifestyle of sophistication and ease, set in a vibrant community. Experience the perfect balance of luxury and warmth-your dream home awaits!...
Contact an agent
Home facts
- Year built:1973
- Subdivision & Development:DALE CITY
- Listing ID #:VAPW2131568
- Updated:October 02, 2026 at 04:41 AM
Rooms and interior
- Bedrooms:3
- Total bathrooms:2
- Full bathrooms:2
- Flooring:Carpet
- Dining Description:Dining Area
- Kitchen Description:Breakfast Area, Carpet
- Bedroom Description:Carpet
- Basement:Yes
- Basement Description:Daylight, Full, Fully Finished, Walkout Level
- Living area:1,475 sq. ft.
Heating and cooling
- Cooling:Ceiling Fan(s)
- Heating:Electric, Heat Pump(s)
Structure and exterior
- Roof:Asphalt
- Year built:1973
- Building area:1,475 sq. ft.
- Lot area:0.22 Acres
- Architectural Style:Colonial
- Construction Materials:Vinyl Siding
- Exterior Features:Enclosed, Patio(s)
- Foundation Description:Concrete Perimeter
- Levels:2 Stories
Utilities
- Water:Public
- Sewer:Public Sewer
Finances and disclosures
- Price:$465,000
- Price per sq. ft.:$315.25
- Tax amount:$4,229 (2026)
Features and amenities
- Amenities:Cable TV Available, Carpet, Ceiling Fan(s), Electric Available, Phone Available
Parking
- Parking description:Asphalt Driveway, On Street, Paved Driveway
New listings near 13013 Kimbrough Ln
- Coming Soon
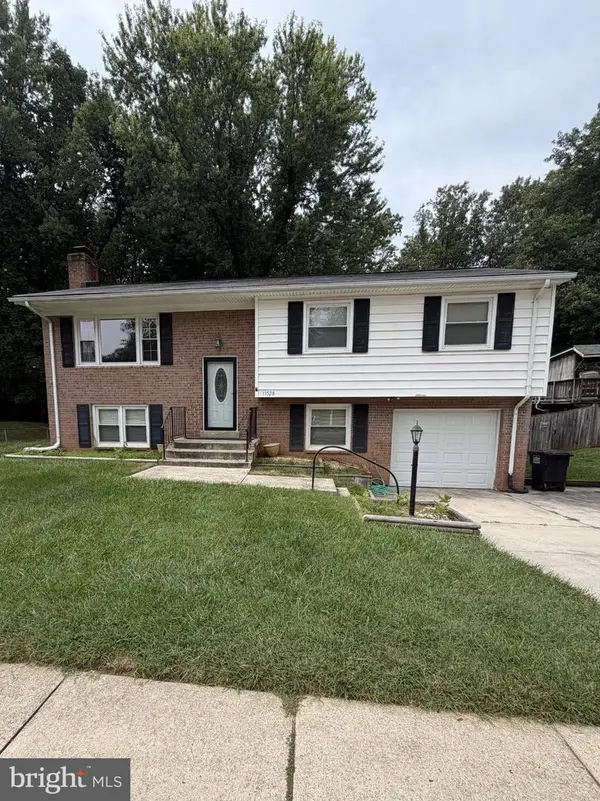 $525,000Coming Soon4 beds 3 baths1,902 sq. ft.
13528 Delaney Rd, WOODBRIDGE, VA 22193
MLS# VAPW2130066Listed by: EXP REALTY, LLC - Coming Soon
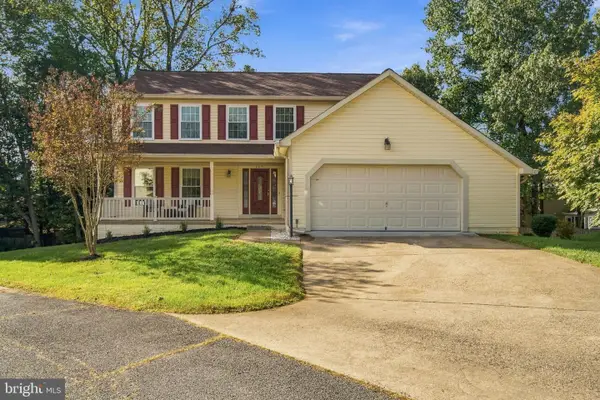 $600,000Coming Soon5 beds 3 baths2,288 sq. ft.
4671 Bonneville Ln, WOODBRIDGE, VA 22193
MLS# VAPW2131566Listed by: SAMSON PROPERTIES - Coming Soon
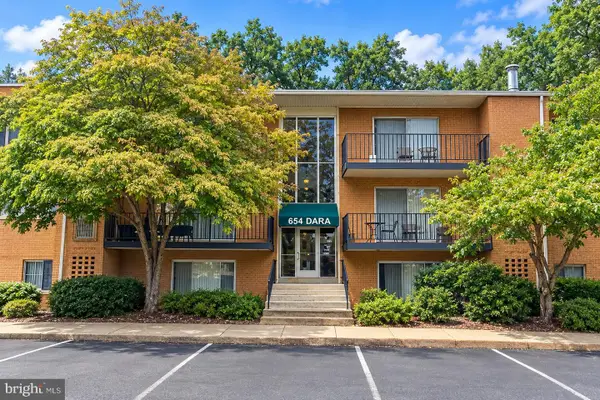 $269,900Coming Soon3 beds 2 baths1,326 sq. ft.
12654 Dara Dr #t2, WOODBRIDGE, VA 22192
MLS# VAPW2131514Listed by: SAMSON PROPERTIES - Coming Soon
 $525,000Coming Soon3 beds 4 baths2,320 sq. ft.
15620 William Bayliss Ct, WOODBRIDGE, VA 22191
MLS# VAPW2131398Listed by: KELLER WILLIAMS REALTY - Coming Soon
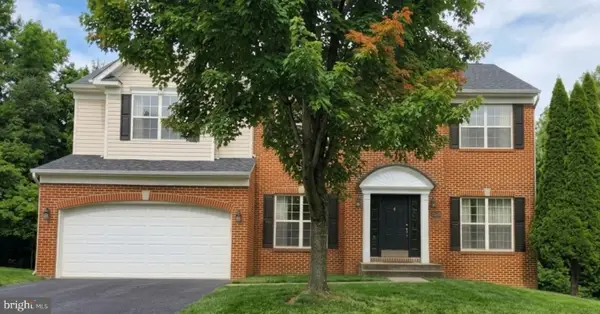 $875,000Coming Soon6 beds 4 baths4,591 sq. ft.
14468 General Washington Dr, WOODBRIDGE, VA 22193
MLS# VAPW2131386Listed by: NEXTHOME NOVA REALTY - Coming Soon
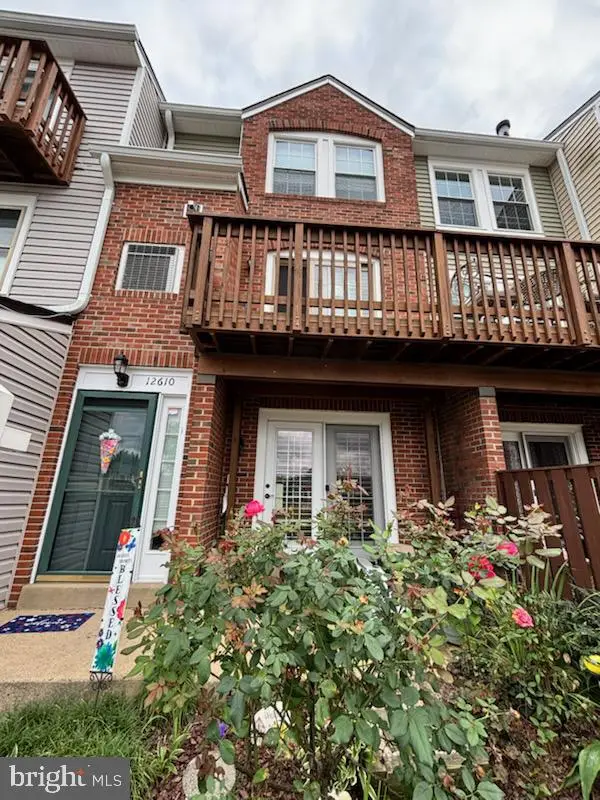 $379,900Coming Soon2 beds 4 baths1,707 sq. ft.
12610 Kempston Ln #6-65, WOODBRIDGE, VA 22192
MLS# VAPW2131560Listed by: SAMSON PROPERTIES - Coming Soon
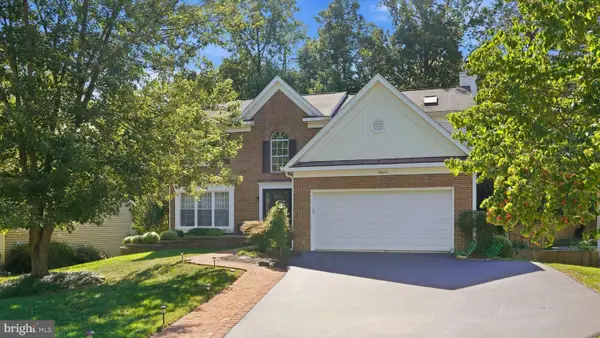 $750,000Coming Soon5 beds 4 baths3,394 sq. ft.
2826 Noble Fir Ct, WOODBRIDGE, VA 22192
MLS# VAPW2131600Listed by: CENTURY 21 NEW MILLENNIUM - Coming Soon
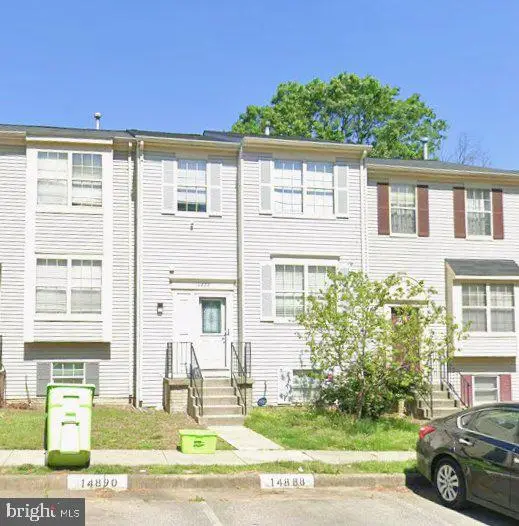 $495,000Coming Soon4 beds 4 baths1,934 sq. ft.
14882 Enterprise Ln, WOODBRIDGE, VA 22191
MLS# VAPW2131526Listed by: REDFIN CORPORATION - Coming Soon
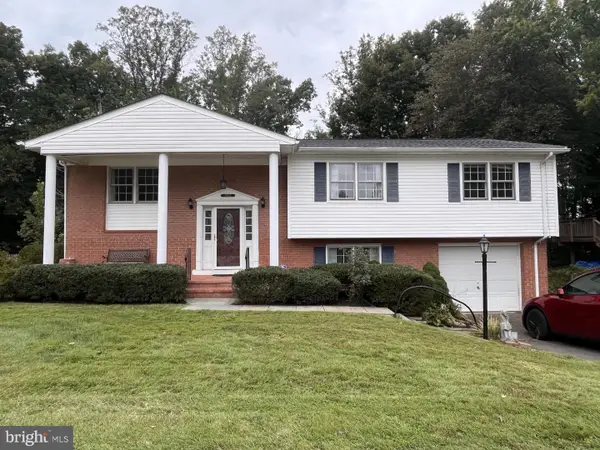 $527,000Coming Soon4 beds 3 baths2,200 sq. ft.
13532 Delaney Rd, WOODBRIDGE, VA 22193
MLS# VAPW2131426Listed by: SAMSON PROPERTIES


Protect your home and budget from life's surprises with an Assurant Home Warranty, backed by a partner that supports you through every step of homeownership. Explore Plans.
© 2023 - 2026 ERA Franchise Systems LLC. All rights reserved. ERA Franchise Systems LLC fully supports the principles of the Fair Housing Act and the Equal Opportunity Act. ERA, ERA Real Estate powered, and their respective logos are registered service marks of ERA Franchise Systems LLC. Each office is independently owned and operated.