
13044 Gorham Way, Woodbridge, VA 22192
Local realty services provided by:ERA Martin Associates
Listed by: thon johnson
Office: century 21 redwood realty
MLS#:VAPW2129790
Source:BRIGHTMLS
Price summary
- Price:$764,500
- Price per sq. ft.:$226.99
- Monthly HOA dues:$152
About this home
Nestled in the desirable Park Center subdivision is 13044 Gorham Way. A fabulous, 4 bedroom 3.5 bath home boasting a generous 3400+ square feet on three fully finished levels. Rich hardwood floors guide you through the main and upper levels of the home. The entry foyer showcases a split living and dining room and opens to the natural light filled kitchen and living areas. Stainless-steel appliances, upgraded granite countertops, central island and breakfast area make the kitchen beautiful and functional. Adjacent to the kitchen are the family room with a relaxing fireplace and sunroom with skylights and access to the rear deck. The upper-level contains four spacious bedrooms and two full baths. The generous master suite has dual walk-in closets and an en-suite bathroom with a dual sink raised vanity, decorative tiles, jetted tub and walk-in shower. Not to be outdone, the lower level is fully finished with a recreation room, full bath, flex room (Perfect for an office, gym, game room, etc.) and walk-out exit. The exterior of the property is equally impressive. Beautifully landscaped. Enjoy outdoor living on the expansive deck and patio area overlooking the tree lined rear yard. Park Center community amenities include a refreshing swimming pool, fitness center, tennis courts, tot lots, playgrounds and clubhouse. Sidewalks lined with street lights, create a welcoming neighborhood atmosphere. Nearby Neabsco Regional Park, Potomac Mills, Stonebridge Town Center, Occoquan Historic District and much more offer many entertainments, shopping, Restaurant Options. A Commuters Dream. DC, Fort Belvoir, or Quantico friendly. You have quick, easy access to major routes VRE, 123, PW Pky., I-95 Express Lanes. Commuter lots and public bus stops. An absolutely must see!...
Contact an agent
Home facts
- Year built:1998
- Subdivision & Development:PARK CENTER
- Listing ID #:VAPW2129790
- Added:23 day(s) ago
- Updated:September 28, 2026 at 08:36 AM
Rooms and interior
- Bedrooms:4
- Total bathrooms:4
- Full bathrooms:3
- Half bathrooms:1
- Flooring:Carpet, Ceramic Tile, Hardwood
- Dining Description:Dining Area, Formal/Separate Dining Room
- Bathrooms Description:Primary Bath(s)
- Kitchen Description:Breakfast Area, Built-In Microwave, Carpet, Dishwasher, Disposal, ENERGY STAR Dishwasher, ENERGY STAR Refrigerator, Exhaust Fan, Extra Refrigerator/Freezer, Kitchen - Island, Kitchen - Table Space, Oven/Range - Gas, Pantry, Recessed Lighting, Upgraded Countertops, Water Heater
- Bedroom Description:Carpet, Walk In Closet(s)
- Basement:Yes
- Basement Description:Fully Finished, Interior Access, Rear Entrance, Sump Pump, Walkout Level
- Living area:3,368 sq. ft.
Heating and cooling
- Cooling:Ceiling Fan(s), Central A/C, Programmable Thermostat
- Heating:Forced Air, Natural Gas
Structure and exterior
- Roof:Architectural Shingle
- Year built:1998
- Building area:3,368 sq. ft.
- Lot area:0.16 Acres
- Lot Features:Backs to Trees, Front Yard, Landscaping, Rear Yard
- Architectural Style:Colonial
- Construction Materials:Vinyl Siding
- Exterior Features:Bump-outs, Deck(s), Patio(s), Sidewalks, Street Lights
- Foundation Description:Concrete Perimeter
- Levels:3 Story
Schools
- High school:WOODBRIDGE
- Middle school:WOODBRIDGE
- Elementary school:ROCKLEDGE
Utilities
- Water:Public
- Sewer:Public Sewer
Finances and disclosures
- Price:$764,500
- Price per sq. ft.:$226.99
- Tax amount:$6,607 (2026)
Features and amenities
- Laundry features:Dryer In Unit, ENERGY STAR Clothes Washer, Washer In Unit
- Amenities:200+ Amp Service, Carpet, Ceiling Fan(s), Electric Available, Natural Gas Available, Recessed Lighting, Skylight(s), Underground Utilities
Parking
- Parking description:Additional Storage Area, Attached Garage, Garage - Front Entry, Garage Door Opener, Inside Access, On Street, Paved Driveway
- Garage:Yes
- Garage spaces:2
New listings near 13044 Gorham Way
- Coming Soon
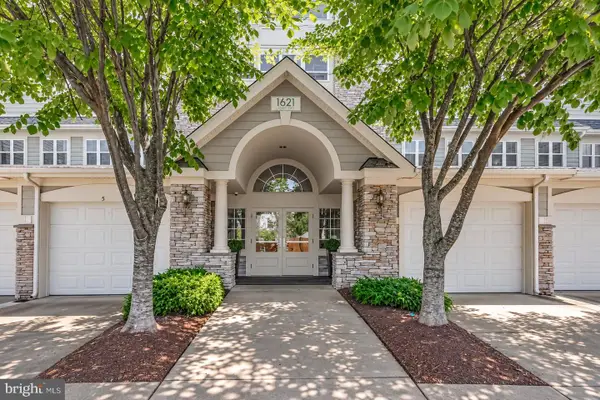 $425,000Coming Soon2 beds 2 baths1,829 sq. ft.
1621 Ladue Ct #204, WOODBRIDGE, VA 22191
MLS# VAPW2131366Listed by: SAMSON PROPERTIES - Coming Soon
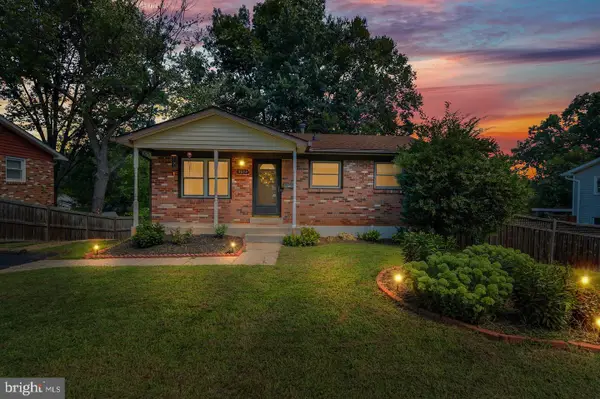 $549,900Coming Soon5 beds 2 baths2,007 sq. ft.
4518 Evansdale Rd, WOODBRIDGE, VA 22193
MLS# VAPW2130802Listed by: H2YL PROPERTIES LLC - Coming Soon
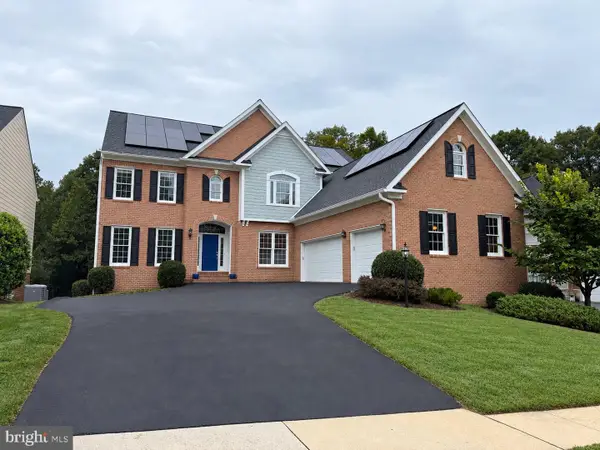 $1,199,000Coming Soon5 beds 5 baths6,355 sq. ft.
4412 Tuscany Ct, WOODBRIDGE, VA 22192
MLS# VAPW2130744Listed by: BURNHAM REALTY LLC - Coming Soon
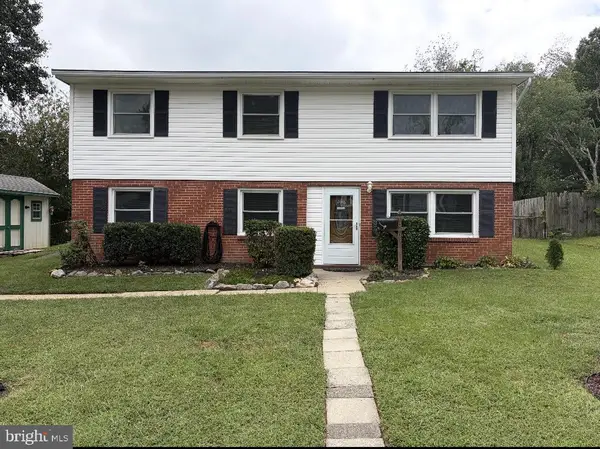 $514,900Coming Soon4 beds 2 baths1,809 sq. ft.
15109 Campbell Ln, WOODBRIDGE, VA 22193
MLS# VAPW2131258Listed by: MEYER'S ON MAIN STREET, LLC - Coming SoonOpen Sun, 1 to 4pm
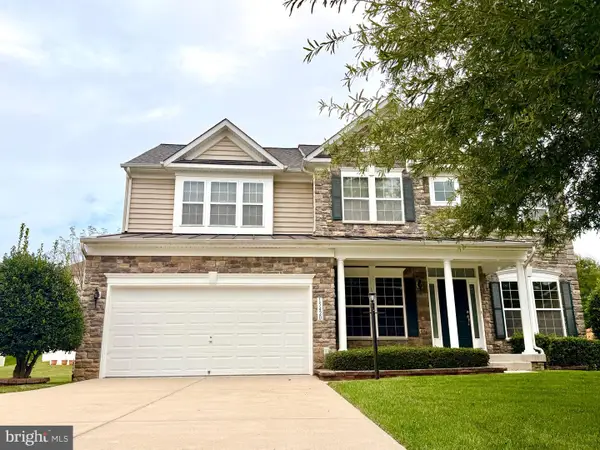 $835,000Coming Soon4 beds 4 baths3,828 sq. ft.
15420 Ann Arden Ave, WOODBRIDGE, VA 22193
MLS# VAPW2131368Listed by: SAMSON PROPERTIES - Coming Soon
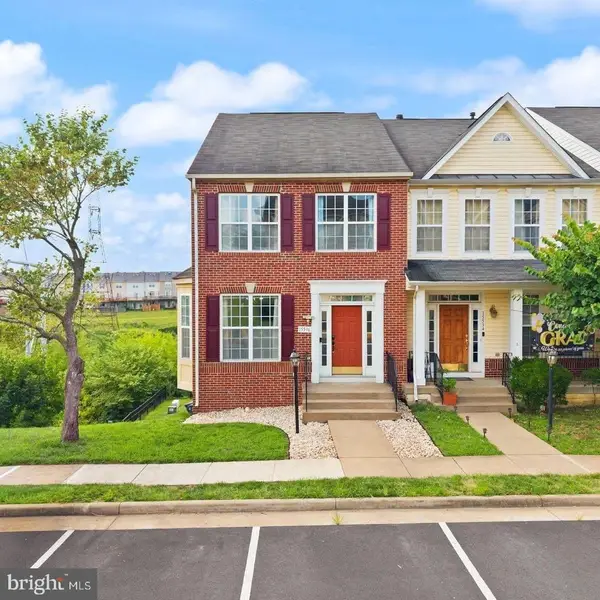 $525,000Coming Soon3 beds 5 baths2,378 sq. ft.
15536 Exmore Ct, WOODBRIDGE, VA 22191
MLS# VAPW2131354Listed by: EXP REALTY, LLC - Coming SoonOpen Thu, 5 to 7pm
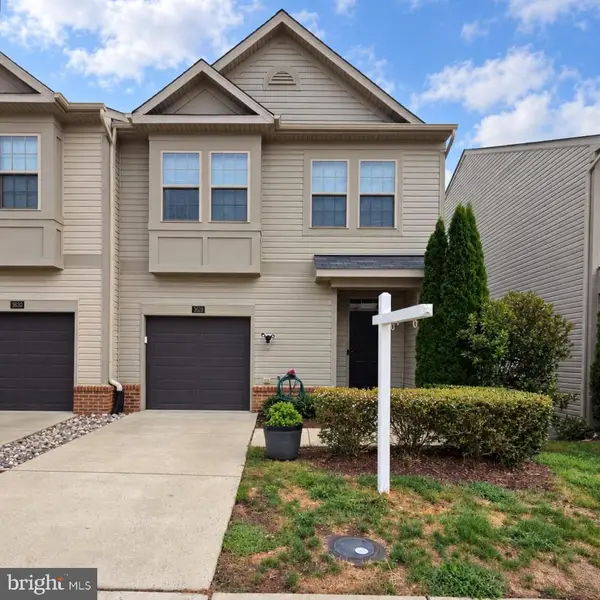 $500,000Coming Soon3 beds 4 baths2,243 sq. ft.
3628 Chippendale Cir, WOODBRIDGE, VA 22193
MLS# VAPW2131200Listed by: EXP REALTY, LLC - Coming Soon
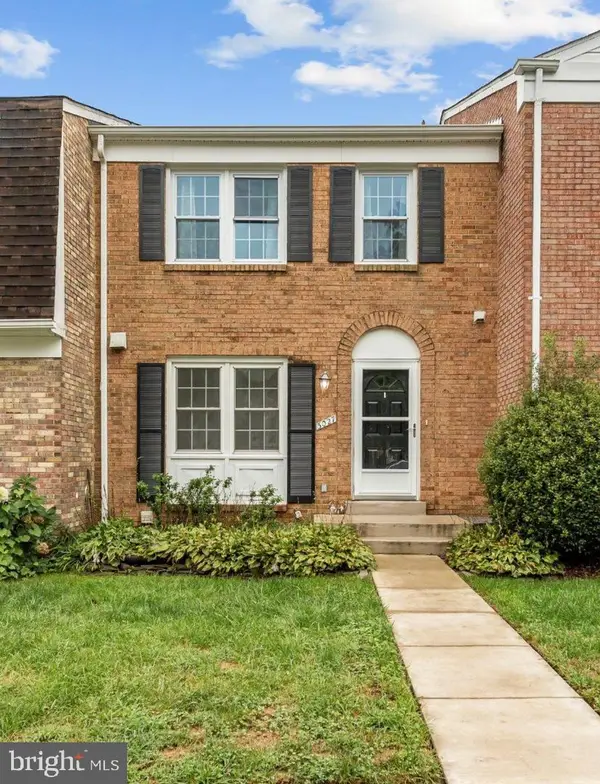 $449,900Coming Soon3 beds 4 baths1,880 sq. ft.
3027 Creel Ct, WOODBRIDGE, VA 22192
MLS# VAPW2131114Listed by: KW METRO CENTER - Coming Soon
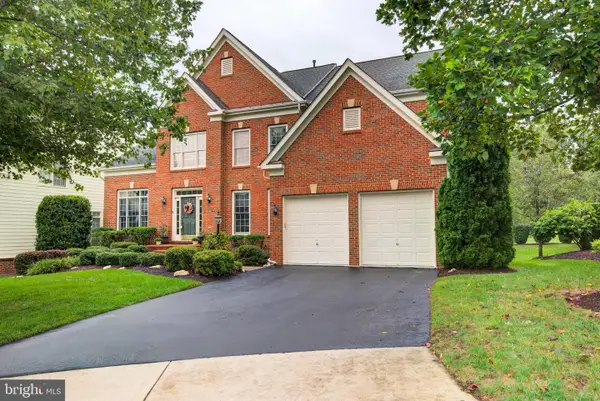 $989,000Coming Soon4 beds 5 baths4,073 sq. ft.
4453 Tuscany Ct, WOODBRIDGE, VA 22192
MLS# VAPW2130818Listed by: CENTURY 21 REDWOOD REALTY - Coming Soon
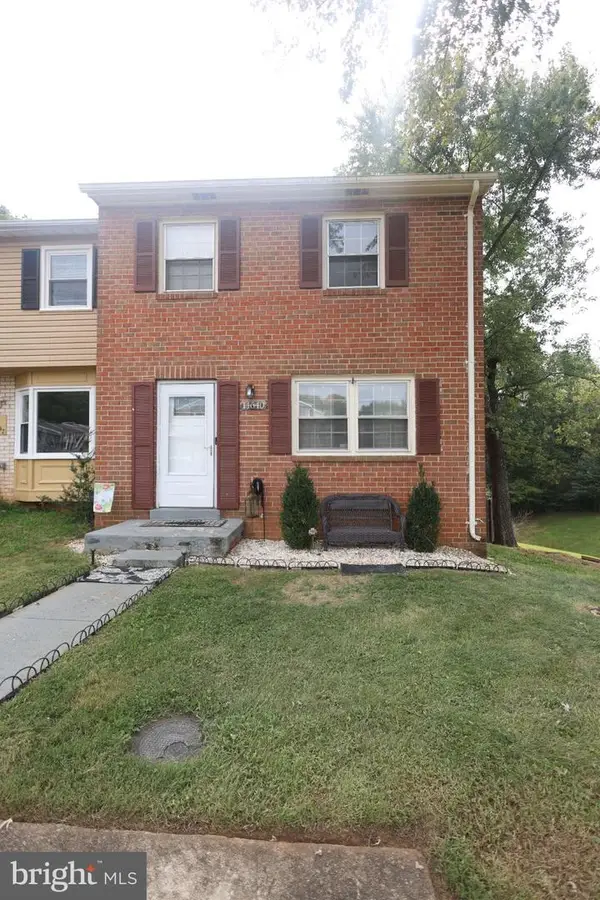 $429,900Coming Soon3 beds 4 baths1,780 sq. ft.
14640 Earlham Ct, WOODBRIDGE, VA 22193
MLS# VAPW2131152Listed by: GALLERY COLLECTIVE


Protect your home and budget from life's surprises with an Assurant Home Warranty, backed by a partner that supports you through every step of homeownership. Explore Plans.
© 2023 - 2026 ERA Franchise Systems LLC. All rights reserved. ERA Franchise Systems LLC fully supports the principles of the Fair Housing Act and the Equal Opportunity Act. ERA, ERA Real Estate powered, and their respective logos are registered service marks of ERA Franchise Systems LLC. Each office is independently owned and operated.