
13044 Jessica Grove Pl, Woodbridge, VA 22192
Local realty services provided by:ERA Martin Associates
13044 Jessica Grove Pl,Woodbridge, VA 22192
$638,500
- 3 Beds
- 4 Baths
- 2,356 sq. ft.
- Townhouse
- Active
Listed by: cheryl c spangler
Office: spangler real estate
MLS#:VAPW2120142
Source:BRIGHTMLS
Price summary
- Price:$638,500
- Price per sq. ft.:$271.01
- Monthly HOA dues:$150
About this home
Welcome home to this spacious three level townhome designed for modern living and everyday convenience. Ideally located just minutes from shopping, restaurants, grocery stores, fitness centers, and daily necessities, you'll love having everything you need close to home.
The entry level features a bright and expansive family room filled with natural light, offering flexible space for relaxing, entertaining, a home office, or guest accommodations. A full bathroom on this level adds convenience, while the oversized rear entry two car garage provides plenty of room for vehicles, storage, and hobbies.
The main living level showcases the open concept design buyers are searching for. The gourmet kitchen is centered around an impressive 8 foot island with seating, abundant cabinet space, and room to gather with family and friends. The kitchen flows seamlessly into the dining area and spacious living room, creating an ideal layout for entertaining. Step outside to the private balcony or enjoy the convenience of the powder room located on this level.
Upstairs, the bedroom level offers three spacious bedrooms including a generous primary suite with a luxurious oversized bath. Two additional bedrooms share a full hallway bathroom, and the laundry area is conveniently located on the same level as the bedrooms.
Wide, open living spaces, abundant natural light, and recessed lighting throughout all three levels create a bright and welcoming atmosphere from top to bottom. This thoughtfully designed home combines space, style, and location in one exceptional package...
Contact an agent
Home facts
- Year built:2020
- Subdivision & Development:COUNTY CENTER
- Listing ID #:VAPW2120142
- Added:151 day(s) ago
- Updated:October 23, 2026 at 02:00 PM
Rooms and interior
- Bedrooms:3
- Total bathrooms:4
- Full bathrooms:3
- Half bathrooms:1
- Flooring:Carpet, Ceramic Tile, Hardwood
- Dining Description:Combination Kitchen/Dining, Dining Area, Dining Room
- Bathrooms Description:Bathroom 2, Bathroom 3, Half Bath, Primary Bathroom
- Kitchen Description:Built-In Microwave, Butlers Pantry, Combination Kitchen/Living, Cooktop, Dishwasher, Disposal, Exhaust Fan, Kitchen - Gourmet, Kitchen - Island, Oven - Double, Oven - Wall, Oven/Range - Gas, Pantry, Recessed Lighting, Refrigerator, Stainless Steel Appliances, Wet/Dry Bar
- Bedroom Description:Primary Bedroom
- Basement:Yes
- Basement Description:Front Entrance, Fully Finished, Garage Access
- Living area:2,356 sq. ft.
Heating and cooling
- Cooling:Central A/C
- Heating:Electric, Forced Air
Structure and exterior
- Roof:Asphalt
- Year built:2020
- Building area:2,356 sq. ft.
- Lot area:0.04 Acres
- Lot Features:Backs - Open Common Area, Urban
- Architectural Style:Colonial, Transitional
- Construction Materials:Aluminum Siding, Vinyl Siding
- Exterior Features:Bump-outs, Deck(s)
- Foundation Description:Concrete Perimeter, Slab
- Levels:3 Story
Schools
- High school:OSBOURN PARK
- Middle school:BEVILLE
- Elementary school:PENN
Utilities
- Water:Public
- Sewer:Public Septic
Finances and disclosures
- Price:$638,500
- Price per sq. ft.:$271.01
- Tax amount:$5,879 (2022)
Features and amenities
- Laundry features:Hookup, Laundry
- Amenities:Ceiling Fan(s), Double Hung Windows, Recessed Lighting, Wet/Dry Bar
Parking
- Parking description:Asphalt Driveway, Attached Garage, Basement Garage, Garage - Rear Entry, Garage Door Opener, Inside Access, On Street
- Garage:Yes
- Garage spaces:2
New listings near 13044 Jessica Grove Pl
- Coming Soon
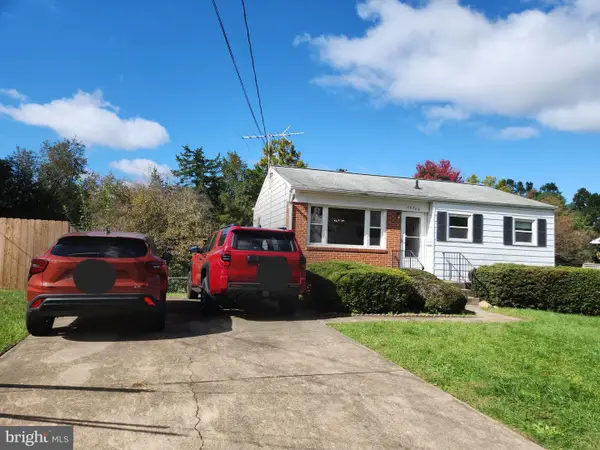 $379,999Coming Soon2 beds 1 baths1,432 sq. ft.
14748 Arizona Ave, WOODBRIDGE, VA 22191
MLS# VAPW2132912Listed by: LONG & FOSTER REAL ESTATE, INC. - Coming Soon
 $799,000Coming Soon4 beds 5 baths3,408 sq. ft.
15151 Athey Loop, WOODBRIDGE, VA 22193
MLS# VAPW2133034Listed by: KW UNITED - Coming Soon
 $439,000Coming Soon3 beds 4 baths1,886 sq. ft.
15054 Cherrydale Dr, WOODBRIDGE, VA 22193
MLS# VAPW2133010Listed by: LPT REALTY, LLC - Coming Soon
 $335,000Coming Soon3 beds 3 baths1,280 sq. ft.
1370 Ironwood St, WOODBRIDGE, VA 22191
MLS# VAPW2132754Listed by: EXP REALTY, LLC - Coming Soon
 $550,000Coming Soon4 beds 4 baths2,472 sq. ft.
15515 Exmore Ct, WOODBRIDGE, VA 22191
MLS# VAPW2132976Listed by: FAIRFAX REALTY SELECT - Coming Soon
 $285,000Coming Soon2 beds 2 baths857 sq. ft.
12141 Chaucer Ln #12141, WOODBRIDGE, VA 22192
MLS# VAPW2132928Listed by: M.O. WILSON PROPERTIES - Coming Soon
 $285,900Coming Soon2 beds 2 baths1,094 sq. ft.
1024 Gardenview Loop #101, WOODBRIDGE, VA 22191
MLS# VAPW2132852Listed by: GLOBAL ALLIANCE REALTY & MANAGEMENT SERVICES INC - Coming Soon
 $598,500Coming Soon3 beds 4 baths2,436 sq. ft.
13340 Ferry Landing Ln, WOODBRIDGE, VA 22191
MLS# VAPW2132346Listed by: FAIRFAX REALTY SELECT - Coming Soon
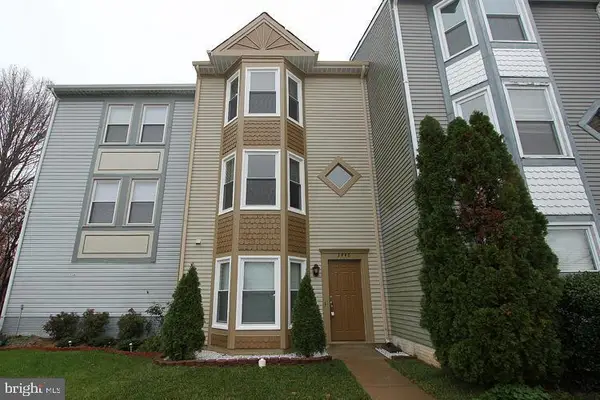 $480,000Coming Soon3 beds 3 baths1,742 sq. ft.
3446 Caledonia Cir, WOODBRIDGE, VA 22192
MLS# VAPW2132712Listed by: CENTURY 21 NEW MILLENNIUM - Coming Soon
 $599,000Coming Soon3 beds 4 baths2,566 sq. ft.
16002 Barn Swallow Pl, WOODBRIDGE, VA 22191
MLS# VAPW2132690Listed by: BLACKWELL & ASSOCIATES, LLC.


Protect your home and budget from life's surprises with an Assurant Home Warranty, backed by a partner that supports you through every step of homeownership. Explore Plans.
© 2023 - 2026 ERA Franchise Systems LLC. All rights reserved. ERA Franchise Systems LLC fully supports the principles of the Fair Housing Act and the Equal Opportunity Act. ERA, ERA Real Estate powered, and their respective logos are registered service marks of ERA Franchise Systems LLC. Each office is independently owned and operated.