
13136 Putnam Cir, Woodbridge, VA 22191
Local realty services provided by:ERA Byrne Realty
13136 Putnam Cir,Woodbridge, VA 22191
$424,500
- 3 Beds
- 3 Baths
- 1,936 sq. ft.
- Townhouse
- Coming Soon
Listed by: jennifer freeman
Office: samson properties
MLS#:VAPW2133536
Source:BRIGHTMLS
Price summary
- Price:$424,500
- Price per sq. ft.:$219.27
- Monthly HOA dues:$126
About this home
Nestled in the charming Greenwich Hill community, this delightful townhouse offers a perfect blend of comfort, functionality, and thoughtful updates. With 1,936 square feet of well-designed living space, this home provides a warm and inviting atmosphere ideal for everyday living and entertaining.
Step inside to discover a traditional architectural style with timeless appeal. The interior features a harmonious mix of carpet, hardwood, and ceramic tile flooring, creating a comfortable and welcoming ambiance throughout. The well-appointed kitchen offers a gas range, self-cleaning oven, ample pantry storage, and table space perfect for casual meals and morning coffee. A new dishwasher was installed in July 2020, adding convenience to this functional space. The adjoining living area provides a comfortable setting for gathering and relaxing, while natural light fills the home through its windows.
This spacious townhouse features four generous bedrooms, offering plenty of room for family, guests, or a home office. The primary suite includes a private en-suite bath, creating a relaxing retreat at the end of the day. The bathrooms were renovated in July 2020, bringing refreshed style and functionality to the home.
The fully finished basement, complete with daylight windows and walkout access, provides valuable additional living space that can easily accommodate a recreation room, home office, workout area, or entertainment space. The laundry area is conveniently located in the basement and features a new dryer installed in July 2021 and a new washing machine installed in March 2025.
Numerous exterior and interior improvements provide added peace of mind. The front door and screen door were replaced in July 2020. The rear and side exterior of the home received new D5 vinyl siding in 2020, followed by a roof replacement in November 2020.
Outside, enjoy the property's inviting front and rear yards, offering opportunities to relax and enjoy the outdoors. Residents of Greenwich Hill also enjoy wonderful community amenities, including an outdoor swimming pool, basketball courts, and scenic jogging and walking paths. Common area maintenance and community management are included in the association fee, allowing you to enjoy a convenient, low-maintenance lifestyle.
Parking is easy with an assigned parking space and permit included. The location also offers convenient access to public transportation, making commuting and getting around the area simple.
With its spacious layout, finished basement, community amenities, and numerous recent updates, this townhouse offers an excellent opportunity to enjoy comfortable living in the desirable Greenwich Hill community. Don't miss the opportunity to make this welcoming home your own!...
Contact an agent
Home facts
- Year built:1967
- Subdivision & Development:GREENWICH HILL
- Listing ID #:VAPW2133536
- Updated:November 13, 2026 at 03:01 PM
Rooms and interior
- Bedrooms:3
- Total bathrooms:3
- Full bathrooms:2
- Half bathrooms:1
- Flooring:Carpet, Ceramic Tile, Hardwood
- Dining Description:Combination Dining/Living
- Bathrooms Description:Primary Bath(s)
- Kitchen Description:Built-Ins, Carpet, Crown Moldings, Dishwasher, Disposal, Exhaust Fan, Kitchen - Table Space, Oven - Self Cleaning, Oven/Range - Gas, Pantry, Range Hood, Refrigerator, Water Heater
- Bedroom Description:Carpet
- Basement:Yes
- Basement Description:Daylight, Full, Fully Finished, Outside Entrance, Walkout Level, Windows
- Living area:1,936 sq. ft.
Heating and cooling
- Cooling:Ceiling Fan(s), Central A/C
- Heating:Electric, Forced Air
Structure and exterior
- Roof:Architectural Shingle
- Year built:1967
- Building area:1,936 sq. ft.
- Lot area:0.04 Acres
- Lot Features:Front Yard, Landscaping, Level, Rear Yard
- Architectural Style:Traditional
- Construction Materials:Combination
- Exterior Features:Patio(s)
- Foundation Description:Brick/Mortar
- Levels:3 Story
Utilities
- Water:Public
- Sewer:Public Septic
Finances and disclosures
- Price:$424,500
- Price per sq. ft.:$219.27
- Tax amount:$4,096 (2026)
Features and amenities
- Laundry features:Dryer, Washer
- Amenities:Built-Ins, Cable TV Available, Carpet, Ceiling Fan(s), Crown Moldings, Electric Available, Natural Gas Available, Phone Available, Smoke Detector, Storm Windows, Window Treatments
Parking
- Parking description:Assigned, Parking Lot, Permit Included
New listings near 13136 Putnam Cir
- Coming Soon
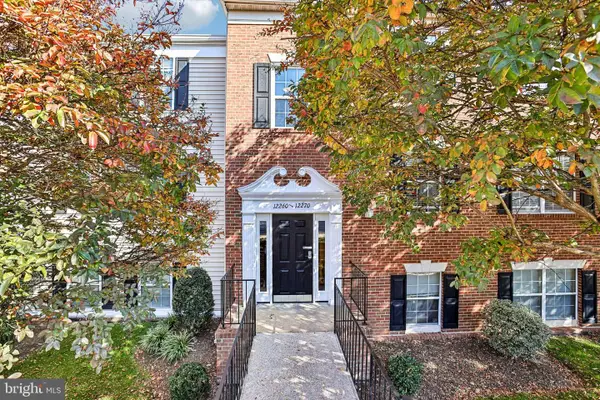 $289,000Coming Soon2 beds 2 baths857 sq. ft.
12266 Stevenson Ct #12266, WOODBRIDGE, VA 22192
MLS# VAPW2134012Listed by: RE/MAX ALLEGIANCE - Coming Soon
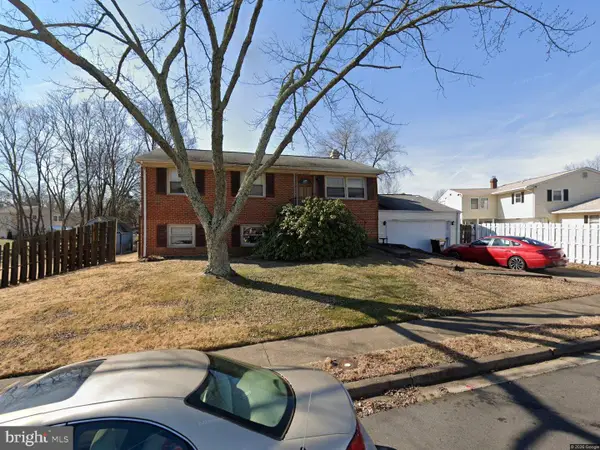 $324,900Coming Soon4 beds 2 baths1,711 sq. ft.
12814 Kingswell Dr, WOODBRIDGE, VA 22193
MLS# VAPW2133698Listed by: KELLER WILLIAMS REALTY - Coming Soon
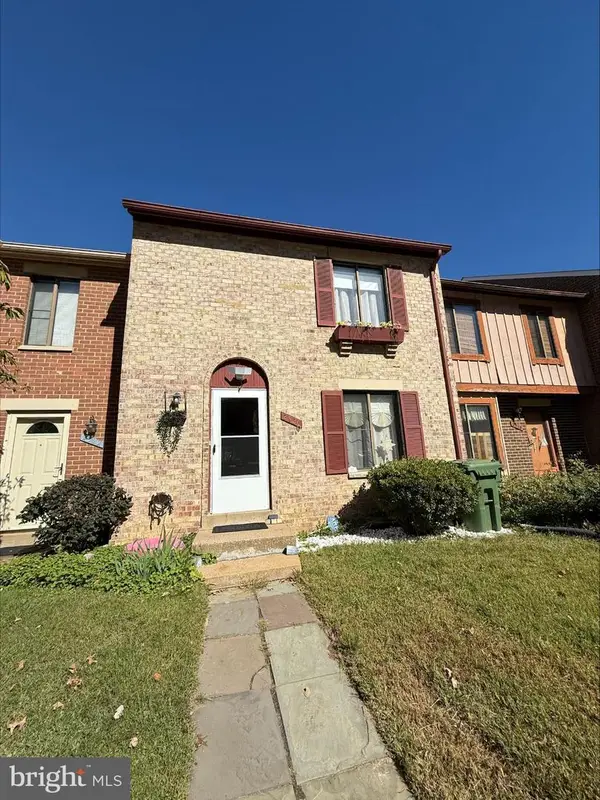 $434,999Coming Soon3 beds 3 baths1,600 sq. ft.
2920 Cambridge Dr, WOODBRIDGE, VA 22192
MLS# VAPW2133638Listed by: SAMSON PROPERTIES - Coming Soon
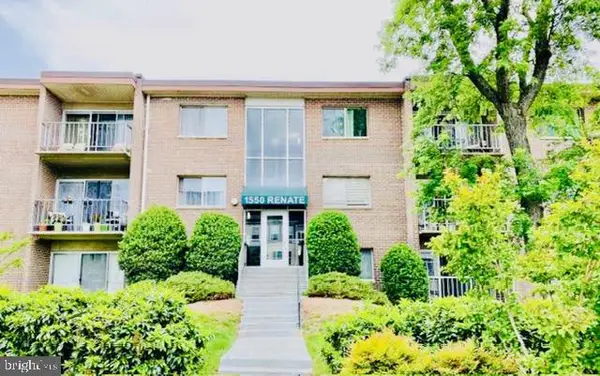 $199,900Coming Soon2 beds 1 baths826 sq. ft.
1550 Renate Dr #102, WOODBRIDGE, VA 22192
MLS# VAPW2133772Listed by: SPRING HILL REAL ESTATE, LLC. - Coming Soon
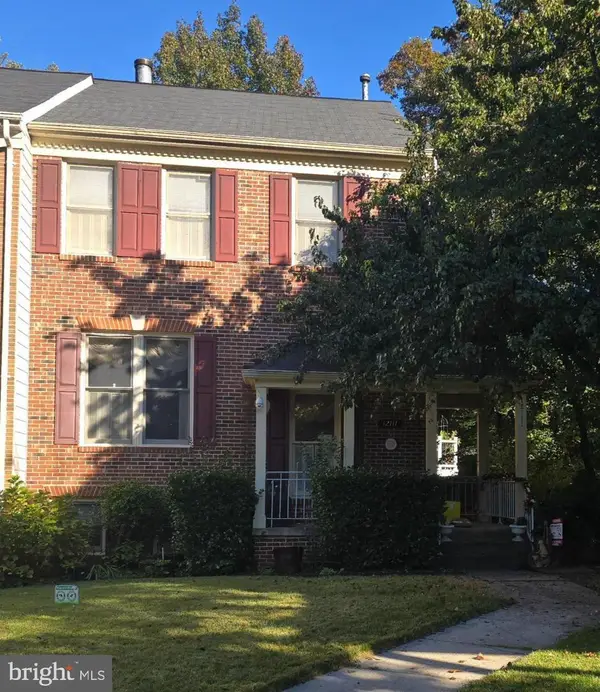 $540,000Coming Soon3 beds 4 baths2,424 sq. ft.
12111 Derriford Ct, WOODBRIDGE, VA 22192
MLS# VAPW2133578Listed by: EXP REALTY, LLC - Coming Soon
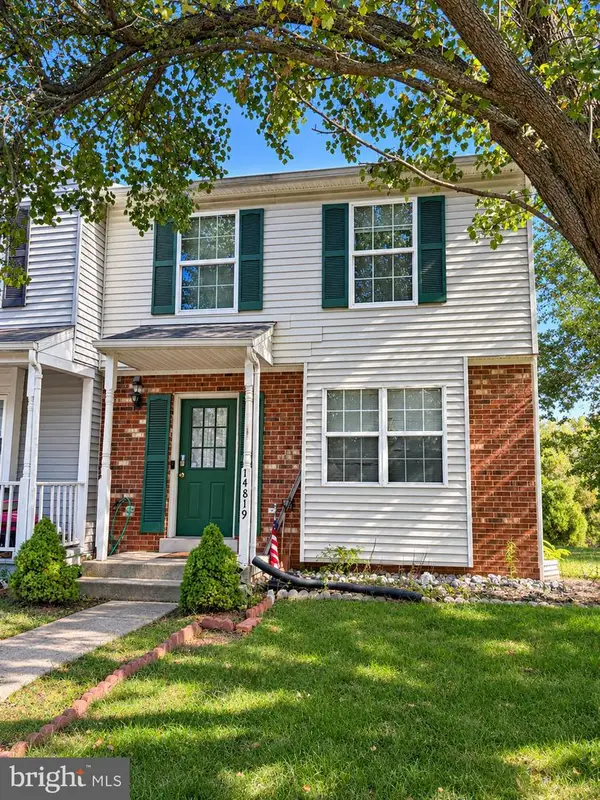 $350,000Coming Soon3 beds 3 baths1,427 sq. ft.
14819 Dorian Dr, WOODBRIDGE, VA 22193
MLS# VAPW2133622Listed by: REALTY ONE GROUP KEY PROPERTIES - Coming Soon
 $335,000Coming Soon3 beds 3 baths1,280 sq. ft.
1370 Ironwood St, WOODBRIDGE, VA 22191
MLS# VAPW2132754Listed by: EXP REALTY, LLC - Coming Soon
 $400,000Coming Soon3 beds 3 baths1,488 sq. ft.
15022 Cardin Pl, WOODBRIDGE, VA 22193
MLS# VAPW2131940Listed by: KELLER WILLIAMS REALTY - Coming Soon
 $450,000Coming Soon3 beds 4 baths1,956 sq. ft.
16720 Capon Tree Ln, WOODBRIDGE, VA 22191
MLS# VAPW2127320Listed by: METRO HOUSE


Protect your home and budget from life's surprises with an Assurant Home Warranty, backed by a partner that supports you through every step of homeownership. Explore Plans.
© 2023 - 2026 ERA Franchise Systems LLC. All rights reserved. ERA Franchise Systems LLC fully supports the principles of the Fair Housing Act and the Equal Opportunity Act. ERA, ERA Real Estate powered, and their respective logos are registered service marks of ERA Franchise Systems LLC. Each office is independently owned and operated.