
13632 Kingsman Rd, Woodbridge, VA 22193
Local realty services provided by:Pagoda Realty ERA Powered
Listed by: kim d munoz
Office: century 21 redwood realty
MLS#:VAPW2128130
Source:BRIGHTMLS
Price summary
- Price:$529,000
- Price per sq. ft.:$231
About this home
THIS SWEET LISTING JUST GOT SWEETER! ALL NEW CARPET AND A NEW PRICE - MAKE A SHOWING APPOINTMENT NOW, YOU WILL BE HAPPY YOU DID!
This charming, light-filled split-foyer home offers an inviting blend of space, comfort, style and functionality, with 5 bedrooms and 2.5 bathrooms and plenty of room for everyday living, entertaining, or working from home.
The main level welcomes you with a spacious, bright living room featuring a large bay window that fills the space with natural light. A separate dining room is enhanced by elegant crown and picture-frame molding, while the expanded kitchen and breakfast area features crisp white cabinetry and brand-new stainless-steel appliances. From the kitchen, step directly onto the screened-in back porch - an ideal spot to enjoy morning coffee or relax while overlooking the beautifully landscaped English cottage garden. All three bedrooms on this level feature hardwood floors, six-panel doors, and ceiling fans.
The lower level provides even more flexible living space, with a generous family room centered around a charming whitewashed fireplace, two additional bedrooms, a full bathroom, and a dedicated laundry room. A convenient walkout leads directly to the private patio and backyard. The private, fenced backyard truly shines. The peaceful screened porch overlooks the beautiful landscaped English cottage garden, while a multi-level patio extending across the width of the home provides wonderful space for outdoor dining, entertaining, and relaxing. The fenced backyard also includes a storage shed and backs to trees for an added sense of privacy.
Commuters will appreciate the convenient location, with the nearest OmniRide bus stop just 0.3 miles away - approximately a six-minute walk - and the Horner Road Commuter Lot less than four miles away, offering additional options for commuting into Washington, D.C. Shopping, dining, recreation, and other everyday conveniences are also close by.
Spacious, bright, and full of character, this home offers flexible living areas both indoors and out -don't miss this opportunity to make it your own!...
Contact an agent
Home facts
- Year built:1972
- Subdivision & Development:DALE CITY
- Listing ID #:VAPW2128130
- Added:46 day(s) ago
- Updated:September 29, 2026 at 02:00 PM
Rooms and interior
- Bedrooms:5
- Total bathrooms:3
- Full bathrooms:2
- Half bathrooms:1
- Kitchen Description:Built-In Microwave, Dishwasher, Disposal, Oven/Range - Electric, Stainless Steel Appliances, Water Heater
- Basement:Yes
- Basement Description:Fully Finished, Walkout Level
- Living area:2,290 sq. ft.
Heating and cooling
- Cooling:Ceiling Fan(s), Central A/C
- Heating:Baseboard - Electric, Natural Gas
Structure and exterior
- Year built:1972
- Building area:2,290 sq. ft.
- Lot area:0.22 Acres
- Lot Features:Backs to Trees
- Architectural Style:Split Foyer
- Construction Materials:Brick, Brick Front, Combination, Wood Siding
- Exterior Features:Patio(s), Screened, Terrace
- Levels:2 Stories
Schools
- High school:GAR-FIELD
- Middle school:BEVILLE
- Elementary school:ENTERPRISE
Utilities
- Water:Public
- Sewer:Public Sewer
Finances and disclosures
- Price:$529,000
- Price per sq. ft.:$231
- Tax amount:$4,862 (2026)
Features and amenities
- Laundry features:Dryer, Washer
- Amenities:Double Pane Windows
Parking
- Parking description:Asphalt Driveway
New listings near 13632 Kingsman Rd
- Coming Soon
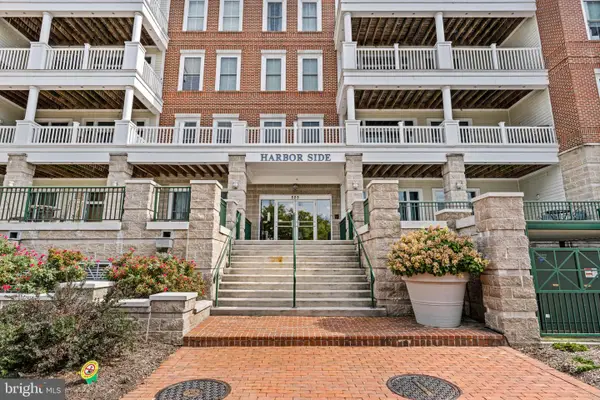 $599,999Coming Soon2 beds 2 baths2,156 sq. ft.
525 Belmont Dr #205, WOODBRIDGE, VA 22191
MLS# VAPW2131436Listed by: KW METRO CENTER - Coming SoonOpen Sat, 1 to 3pm
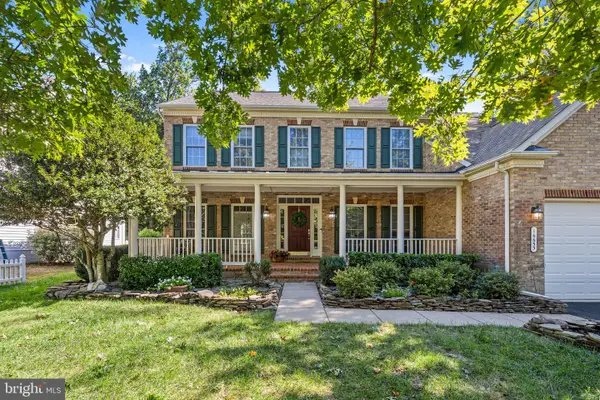 $889,999Coming Soon5 beds 4 baths5,064 sq. ft.
16653 Radcliffe Ln, WOODBRIDGE, VA 22191
MLS# VAPW2131378Listed by: SAMSON PROPERTIES - Coming Soon
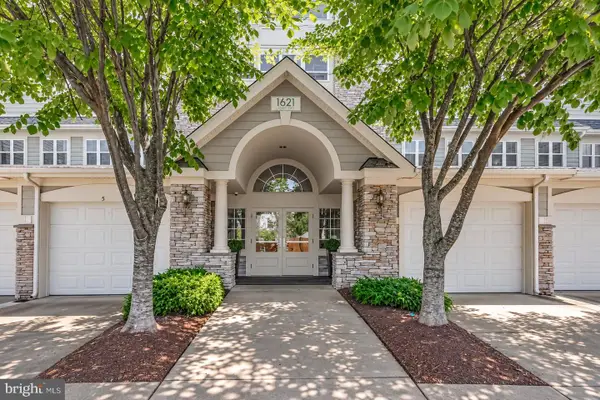 $425,000Coming Soon2 beds 2 baths1,829 sq. ft.
1621 Ladue Ct #204, WOODBRIDGE, VA 22191
MLS# VAPW2131366Listed by: SAMSON PROPERTIES - Coming Soon
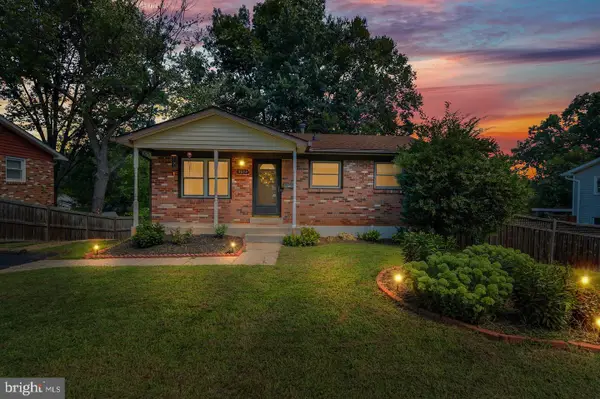 $549,900Coming Soon5 beds 2 baths2,007 sq. ft.
4518 Evansdale Rd, WOODBRIDGE, VA 22193
MLS# VAPW2130802Listed by: H2YL PROPERTIES LLC - Coming Soon
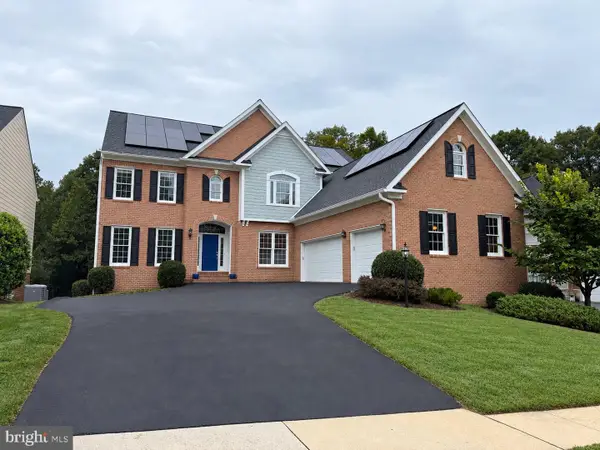 $1,199,000Coming Soon5 beds 5 baths6,355 sq. ft.
4412 Tuscany Ct, WOODBRIDGE, VA 22192
MLS# VAPW2130744Listed by: BURNHAM REALTY LLC - Coming Soon
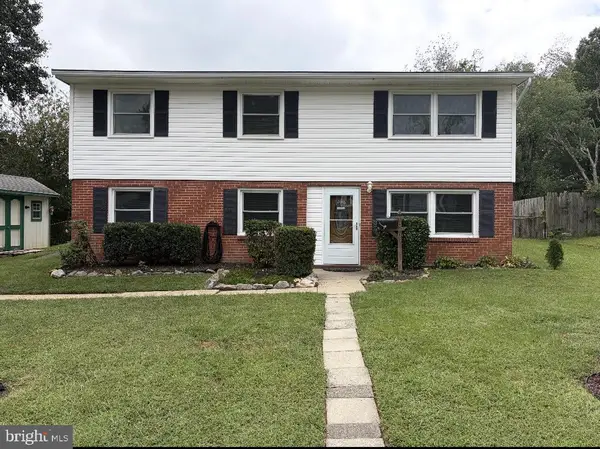 $514,900Coming Soon4 beds 2 baths1,809 sq. ft.
15109 Campbell Ln, WOODBRIDGE, VA 22193
MLS# VAPW2131258Listed by: MEYER'S ON MAIN STREET, LLC - Coming SoonOpen Sat, 5:30 to 7pm
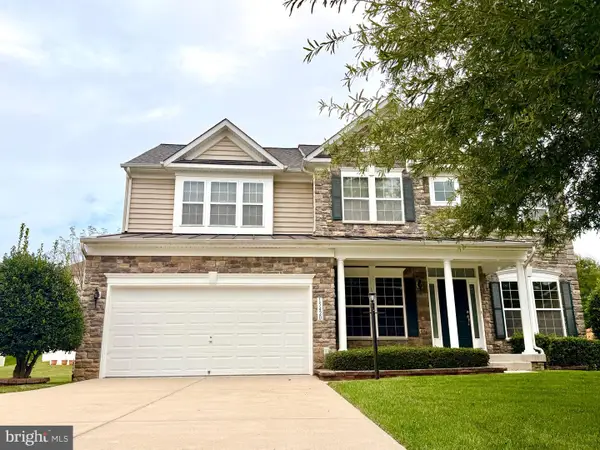 $835,000Coming Soon4 beds 4 baths3,828 sq. ft.
15420 Ann Arden Ave, WOODBRIDGE, VA 22193
MLS# VAPW2131368Listed by: SAMSON PROPERTIES - Coming Soon
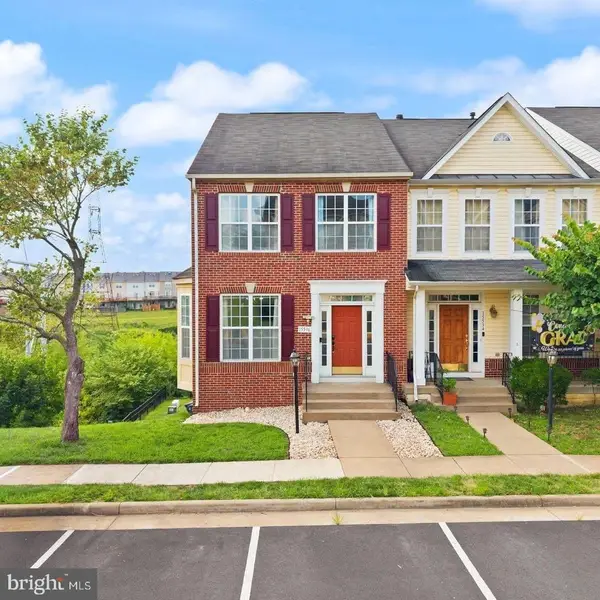 $525,000Coming Soon3 beds 5 baths2,378 sq. ft.
15536 Exmore Ct, WOODBRIDGE, VA 22191
MLS# VAPW2131354Listed by: EXP REALTY, LLC - Coming SoonOpen Thu, 5 to 7pm
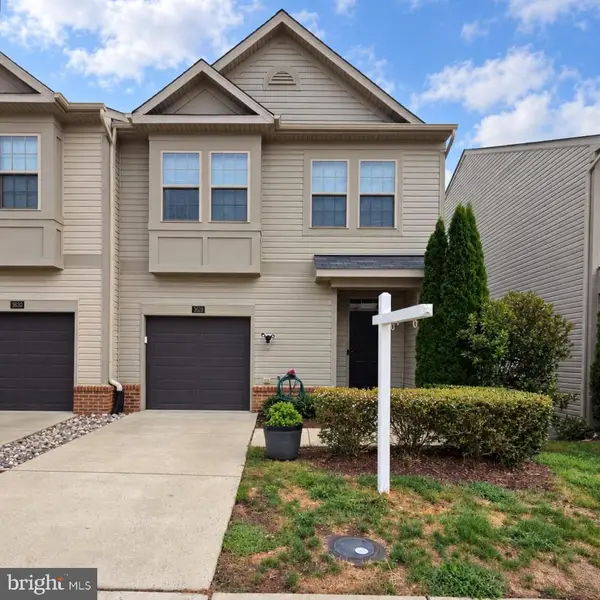 $500,000Coming Soon3 beds 4 baths2,243 sq. ft.
3628 Chippendale Cir, WOODBRIDGE, VA 22193
MLS# VAPW2131200Listed by: EXP REALTY, LLC - Coming Soon
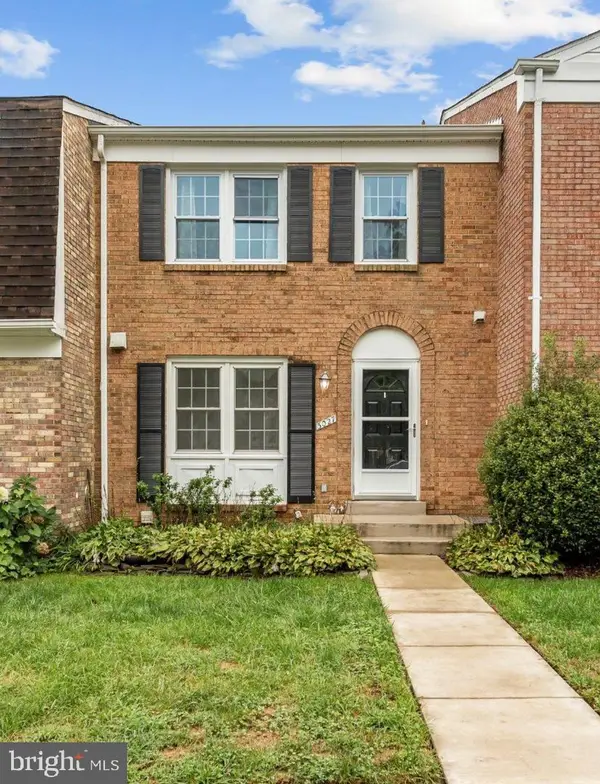 $449,900Coming Soon3 beds 4 baths1,880 sq. ft.
3027 Creel Ct, WOODBRIDGE, VA 22192
MLS# VAPW2131114Listed by: KW METRO CENTER


Protect your home and budget from life's surprises with an Assurant Home Warranty, backed by a partner that supports you through every step of homeownership. Explore Plans.
© 2023 - 2026 ERA Franchise Systems LLC. All rights reserved. ERA Franchise Systems LLC fully supports the principles of the Fair Housing Act and the Equal Opportunity Act. ERA, ERA Real Estate powered, and their respective logos are registered service marks of ERA Franchise Systems LLC. Each office is independently owned and operated.