
13810 Delaney Rd, Woodbridge, VA 22193
Local realty services provided by:Pagoda Realty ERA Powered
13810 Delaney Rd,Woodbridge, VA 22193
$495,000
- 4 Beds
- 3 Baths
- - sq. ft.
- Single family
- Sold
Listed by: leanna g mersing
Office: samson properties
MLS#:VAPW2120696
Source:BRIGHTMLS
Sorry, we are unable to map this address
Price summary
- Price:$495,000
About this home
This home is waiting for you to make it your own! Nestled in the heart of Dale City, Spacious 4 Bedroom/3 full bath, beautiful fenced backyard.
Windows, siding and roof were replaced within the past 10 years.
Seller offering 2-10 warranty
Chandelier in dining room does not convey.
Nearby the vibrant new neighborhood Quartz District. You’re also minutes from excellent shopping and dining at the Historic Occoquan District, Stonebridge at Potomac Town Center, and Potomac Mills. Also, with easy access to I-95 and the VRE, commuting is simple and convenient.
Schedule your tour today!
Contact an agent
Home facts
- Year built:1974
- Subdivision & Development:DALE CITY
- Listing ID #:VAPW2120696
- Added:74 day(s) ago
- Updated:August 08, 2026 at 06:02 AM
Rooms and interior
- Bedrooms:4
- Total bathrooms:3
- Full bathrooms:3
- Rooms Total:8
- Flooring:Carpet, Engineered Wood
- Bathrooms Description:Primary Bath(s)
- Kitchen Description:Built-In Microwave, Carpet, Dishwasher, Disposal, Exhaust Fan, Kitchen - Eat-In, Oven/Range - Electric, Refrigerator, Water Heater
- Bedroom Description:Carpet
- Basement:Yes
- Basement Description:Connecting Stairway, Full, Fully Finished, Garage Access, Interior Access, Windows
Heating and cooling
- Cooling:Central A/C
- Heating:Baseboard - Electric, Electric
Structure and exterior
- Roof:Architectural Shingle
- Year built:1974
- Lot Features:Landscaping, Level, Private, Rear Yard
- Architectural Style:Split Foyer
- Construction Materials:Brick, Vinyl Siding
- Exterior Features:Deck(s)
- Foundation Description:Permanent
- Levels:2 Stories
Schools
- High school:HYLTON
- Middle school:STUART
- Elementary school:ENTERPRISE
Utilities
- Water:Public
- Sewer:Public Sewer
Finances and disclosures
- Price:$495,000
- Tax amount:$4,590 (2026)
Features and amenities
- Laundry features:Dryer, Washer
- Amenities:Carpet
Parking
- Parking description:Attached Garage, Basement Garage, Concrete Driveway, On Street
- Garage:Yes
- Garage spaces:1
New listings near 13810 Delaney Rd
- New
 $449,900Active3 beds 2 baths1,200 sq. ft.
4311 Hendricks Dr, WOODBRIDGE, VA 22193
MLS# VAPW2127650Listed by: H2YL PROPERTIES LLC - Coming Soon
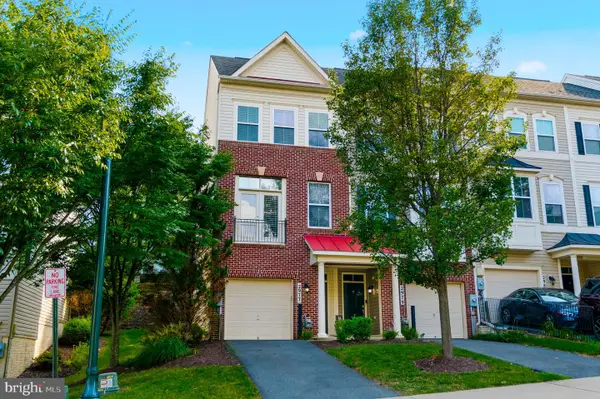 $432,000Coming Soon4 beds 4 baths
2977 Chinkapin Oak Ln, WOODBRIDGE, VA 22191
MLS# VAPW2127576Listed by: SAMSON PROPERTIES - New
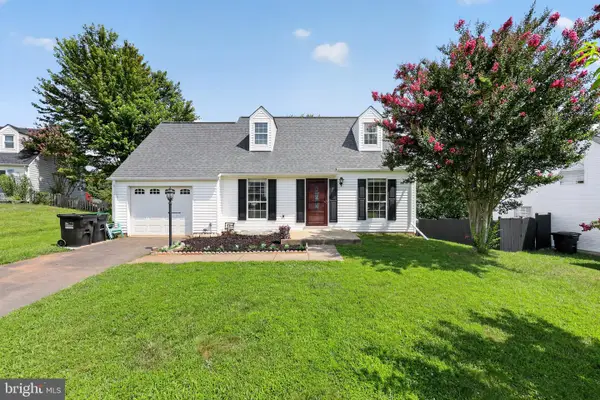 $545,000Active4 beds 3 baths1,730 sq. ft.
5624 Reardon Ln, WOODBRIDGE, VA 22193
MLS# VAPW2127624Listed by: REAL BROKER, LLC - New
 $519,900Active3 beds 3 baths1,993 sq. ft.
2195 Potomac Club Pkwy, WOODBRIDGE, VA 22191
MLS# VAPW2127572Listed by: SAMSON PROPERTIES - New
 $485,000Active3 beds 4 baths2,456 sq. ft.
15435 Binder Ct, WOODBRIDGE, VA 22193
MLS# VAPW2127606Listed by: SAMSON PROPERTIES - Coming Soon
 $659,990Coming Soon4 beds 3 baths
14865 Ginko Ct, WOODBRIDGE, VA 22193
MLS# VAPW2127344Listed by: REDFIN CORPORATION - Coming Soon
 $949,000Coming Soon4 beds 3 baths
11120 Bacon Race Rd, WOODBRIDGE, VA 22192
MLS# VAPW2127176Listed by: PEARSON SMITH REALTY LLC - New
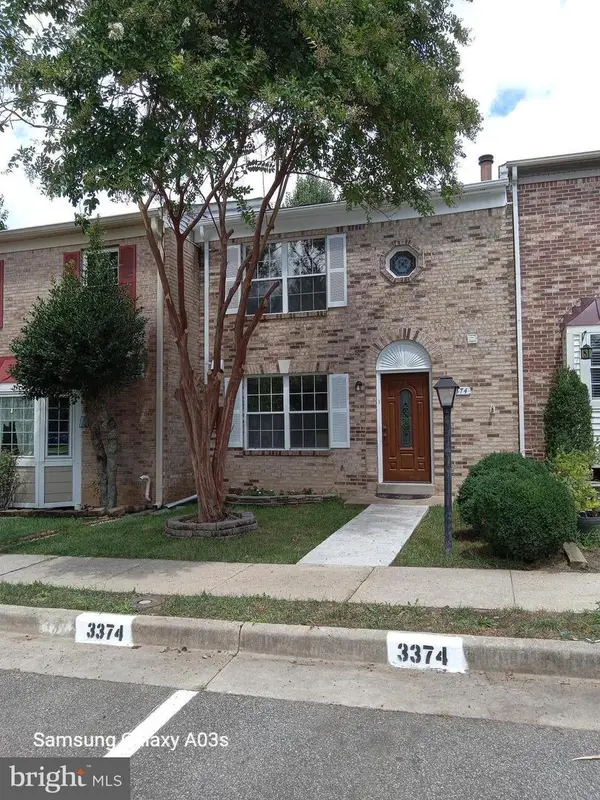 $427,500Active4 beds 4 baths2,005 sq. ft.
3374 Ladino Ct, WOODBRIDGE, VA 22193
MLS# VAPW2127336Listed by: FAIRFAX REALTY SELECT - Coming Soon
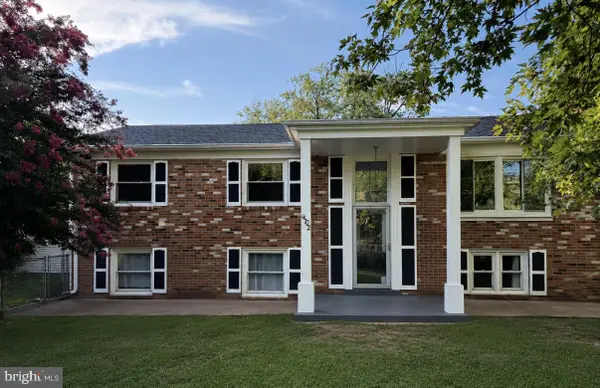 $519,900Coming Soon5 beds 3 baths
14702 Dunbar Ln, WOODBRIDGE, VA 22193
MLS# VAPW2127454Listed by: PEARSON SMITH REALTY, LLC - New
 $539,900Active3 beds 3 baths2,168 sq. ft.
12854 Marblestone Dr, WOODBRIDGE, VA 22192
MLS# VAPW2127456Listed by: PARTNERS REAL ESTATE


Protect your home and budget from life's surprises with an Assurant Home Warranty, backed by a partner that supports you through every step of homeownership. Explore Plans.
© 2023 - 2026 ERA Franchise Systems LLC. All rights reserved. ERA Franchise Systems LLC fully supports the principles of the Fair Housing Act and the Equal Opportunity Act. ERA, ERA Real Estate powered, and their respective logos are registered service marks of ERA Franchise Systems LLC. Each office is independently owned and operated.