
14843 Emberdale Dr, Woodbridge, VA 22193
Local realty services provided by:O'BRIEN REALTY ERA POWERED
14843 Emberdale Dr,Woodbridge, VA 22193
$405,000
- 3 Beds
- 3 Baths
- - sq. ft.
- Townhouse
- Sold
Listed by: nathan daniel johnson, shawn derrick
Office: keller williams capital properties
MLS#:VAPW2118986
Source:BRIGHTMLS
Sorry, we are unable to map this address
Price summary
- Price:$405,000
- Monthly HOA dues:$86
About this home
**Ask about our aggressive buyer incentives**
Welcome to this beautifully fully renovated 3-bedroom, 2.5-bath home offering over 1,400 square feet of finished living space across three levels. Thoughtfully updated from top to bottom, this home combines modern finishes, functional living spaces, and timeless comfort.
Recent renovations and upgrades include new flooring, fresh paint throughout, renovated kitchen cabinetry, new stainless steel appliances, modern lighting, updated plumbing fixtures, as well as a newer roof and HVAC system — providing peace of mind and stylish, move-in-ready living.
The main level features a spacious living room filled with natural light, creating an inviting space for relaxing or entertaining. The fully updated kitchen offers new white cabinetry, modern finishes, Quartz countertops, and excellent prep and storage space while flowing seamlessly into the dining area for easy everyday living and gatherings. A convenient main-level half bath adds additional functionality.
Upstairs, you’ll find three comfortable bedrooms and two full bathrooms, including a primary suite with its own private bath. The additional bedrooms are well-sized and versatile, ideal for family, guests, or a home office setup.
The lower level expands the living space with a large recreation room perfect for a media room, game room, workout area, or additional family space. An unfinished utility/storage area provides excellent storage and added flexibility. Outdoors features a fully fenced backyard with a privacy fence- perfect for entertaining!
With extensive renovations throughout, multiple living areas, and modern updates already completed, this home is the perfect opportunity for buyers seeking move-in-ready convenience and comfort. Don't miss out- schedule your showing today!...
Contact an agent
Home facts
- Year built:1980
- Listing ID #:VAPW2118986
- Added:41 day(s) ago
- Updated:June 16, 2026 at 10:13 AM
Rooms and interior
- Bedrooms:3
- Total bathrooms:3
- Full bathrooms:2
- Half bathrooms:1
- Flooring:Carpet, Ceramic Tile, Concrete
- Dining Description:Combination Kitchen/Dining
- Bathrooms Description:Primary Bath(s)
- Kitchen Description:Built-In Microwave, Dishwasher, Disposal, Kitchen - Eat-In, Oven/Range - Electric, Refrigerator, Water Heater
- Bedroom Description:Primary Bedroom
- Basement:Yes
- Basement Description:Outside Entrance, Rear Entrance
Heating and cooling
- Cooling:Central A/C
- Heating:Forced Air, Natural Gas
Structure and exterior
- Roof:Asphalt
- Year built:1980
- Architectural Style:Colonial
- Construction Materials:Combination
- Levels:3 Story
Schools
- High school:GAR-FIELD
- Middle school:MILLS E. GODWIN
- Elementary school:MONTCLAIR
Utilities
- Water:Public
- Sewer:Public Sewer
Finances and disclosures
- Price:$405,000
- Tax amount:$3,479 (2025)
Features and amenities
- Laundry features:Dryer, Washer
- Amenities:Window Treatments
New listings near 14843 Emberdale Dr
- New
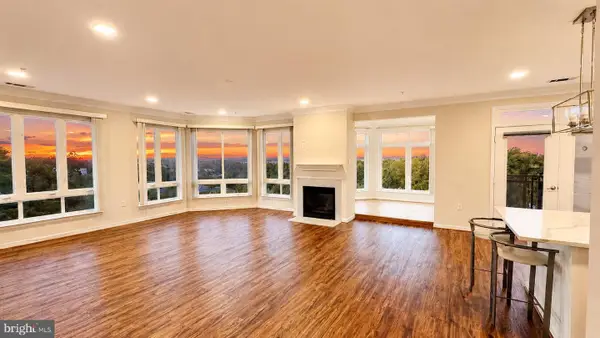 $465,000Active2 beds 2 baths1,829 sq. ft.
1641 Ladue Ct #304, WOODBRIDGE, VA 22191
MLS# VAPW2120800Listed by: KW METRO CENTER - Coming Soon
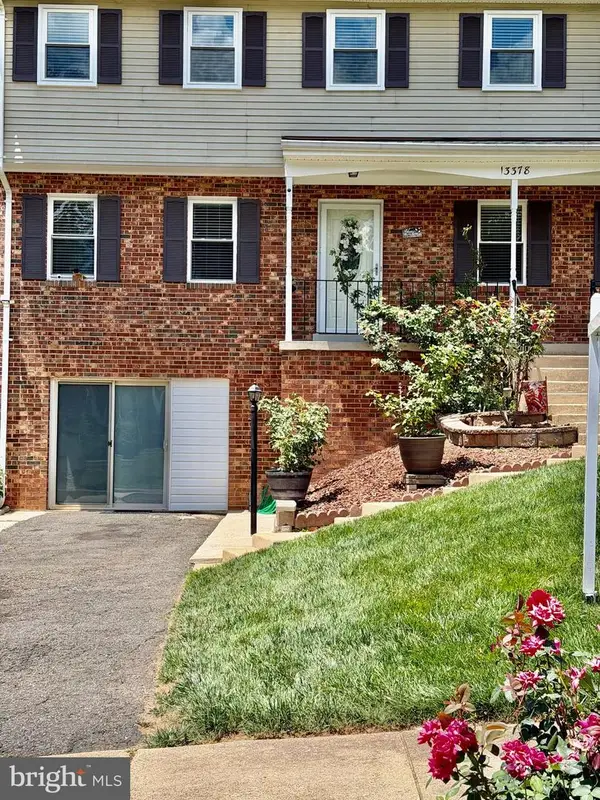 $575,000Coming Soon5 beds 4 baths
13378 Nationville Ln, WOODBRIDGE, VA 22193
MLS# VAPW2122990Listed by: MOVE4FREE REALTY, LLC - Coming SoonOpen Sat, 2 to 4pm
 $528,900Coming Soon3 beds 4 baths
3020 Frankfurt Ct, WOODBRIDGE, VA 22191
MLS# VAPW2122992Listed by: SOLUTIONS REALTY GROUP LLC - Coming Soon
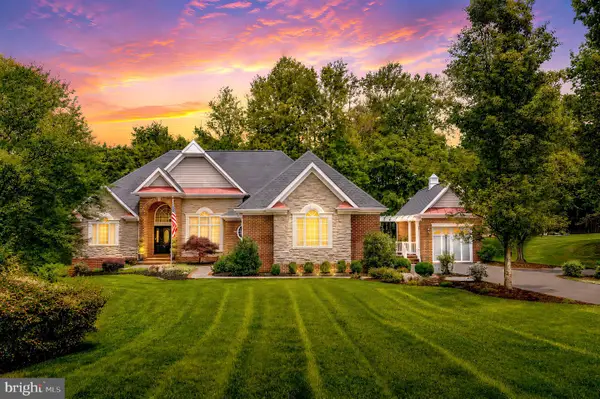 $1,290,000Coming Soon4 beds 4 baths
5200 Trunnion Trl, WOODBRIDGE, VA 22192
MLS# VAPW2122972Listed by: SAMSON PROPERTIES - Coming Soon
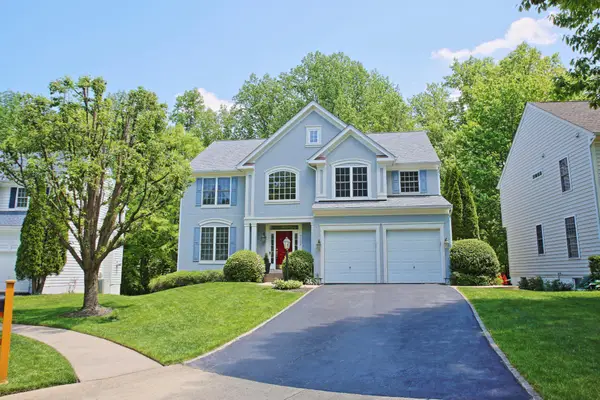 $850,000Coming Soon5 beds 4 baths
5108 Yawl Ct, WOODBRIDGE, VA 22193
MLS# VAPW2122976Listed by: CLASSIC SELECT INC - Coming Soon
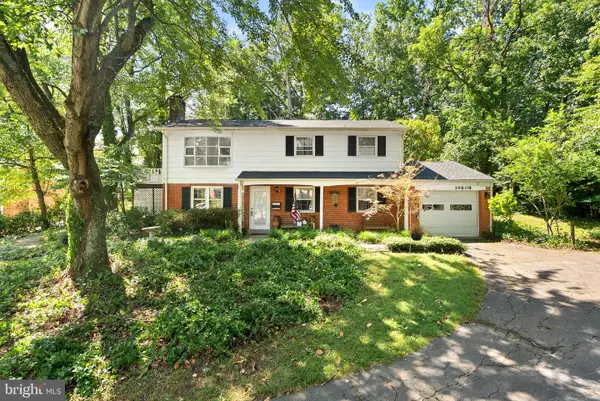 $425,000Coming Soon4 beds 2 baths
14608 Tazewell Ct, WOODBRIDGE, VA 22191
MLS# VAPW2122978Listed by: RE/MAX DISTINCTIVE REAL ESTATE, INC. - New
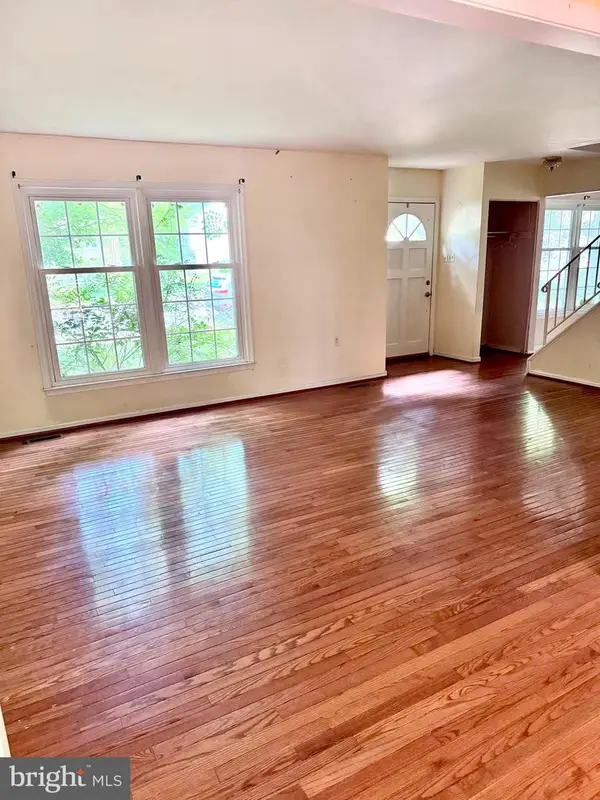 $619,900Active4 beds 4 baths2,632 sq. ft.
11974 Cotton Mill Dr, WOODBRIDGE, VA 22192
MLS# VAPW2122946Listed by: MOVE4FREE REALTY, LLC - New
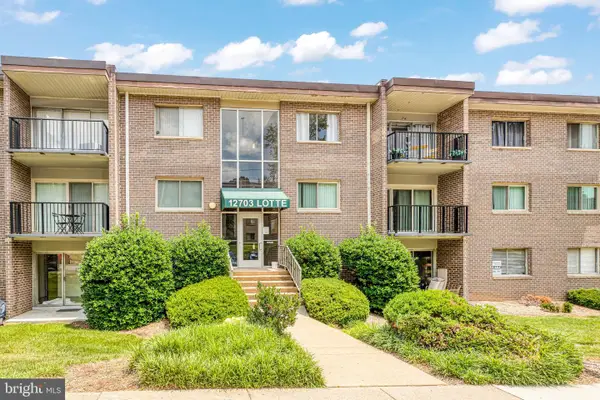 $234,900Active3 beds 1 baths1,016 sq. ft.
12703 Lotte Dr, WOODBRIDGE, VA 22192
MLS# VAPW2122956Listed by: KW METRO CENTER - Coming Soon
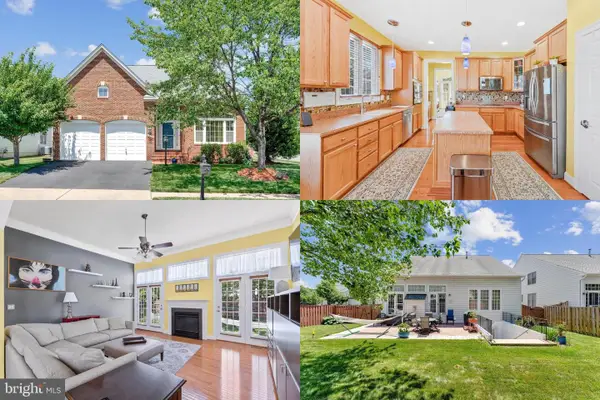 $775,000Coming Soon4 beds 4 baths
14023 Miniclier Ct, WOODBRIDGE, VA 22192
MLS# VAPW2122470Listed by: KELLER WILLIAMS REALTY - Coming Soon
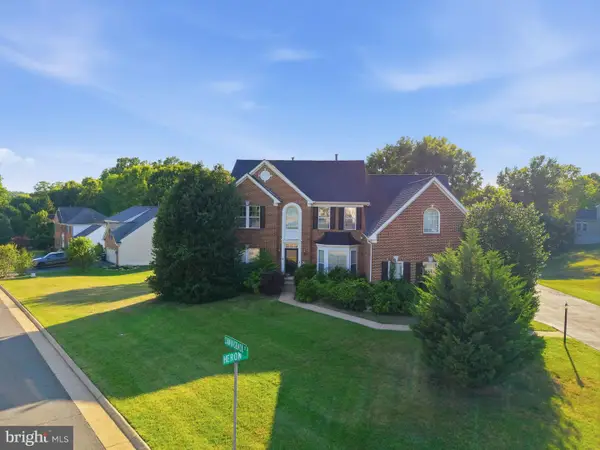 $699,990Coming Soon4 beds 5 baths
1595 Heron Way, WOODBRIDGE, VA 22191
MLS# VAPW2122926Listed by: SAMSON PROPERTIES


Protect your home and budget from life's surprises with an Assurant Home Warranty, backed by a partner that supports you through every step of homeownership. Explore Plans.
© 2023 - 2026 ERA Franchise Systems LLC. All rights reserved. ERA Franchise Systems LLC fully supports the principles of the Fair Housing Act and the Equal Opportunity Act. ERA, ERA Real Estate powered, and their respective logos are registered service marks of ERA Franchise Systems LLC. Each office is independently owned and operated.