
14905 January Ct, Woodbridge, VA 22193
Local realty services provided by:ERA OakCrest Realty, Inc.
14905 January Ct,Woodbridge, VA 22193
$750,000
- 4 Beds
- 3 Baths
- 3,568 sq. ft.
- Single family
- Active
Listed by: wes w. stearns
Office: m.o. wilson properties
MLS#:VAPW2132716
Source:BRIGHTMLS
Price summary
- Price:$750,000
- Price per sq. ft.:$210.2
- Monthly HOA dues:$33.33
About this home
Fantastic opportunity -Reduced $75k and well below assessed value and updates are done -roof, hvac, and much more**HEATED IN-GROUND POOL + 4-CAR GARAGE + 1.23 ACRES + INCREDIBLE HOME OFFICE POTENTIAL!!! Welcome to this STATELY AND BEAUTIFULLY MAINTAINED HOME in sought-after PRESTIGE MANOR offering OVER 3,500 FINISHED SQUARE FEET and an incredibly versatile floor plan designed for today’s lifestyle! Featuring 3 spacious bedrooms and 2.5 baths, this home is highlighted by one of the LARGEST OWNER’S SUITES YOU’LL EVER SEE, complete with TWO MASSIVE WALK-IN CLOSETS and the space to create a truly luxurious private retreat! Whether you work from home, operate a home-based business, need multiple offices, want space for extended family, or simply love having room to spread out, THIS HOME DELIVERS! The impressive 4-CAR GARAGE, abundant storage, flexible living areas, and additional parking provide endless possibilities for car enthusiasts, hobbyists, entrepreneurs, recreational vehicles, or additional workspace. Inside, you’ll find GLEAMING HARDWOOD FLOORS, generously sized rooms, two fireplaces, and a warm, inviting floor plan perfect for everyday living and entertaining. The SPECTACULAR SUNROOM is a true showstopper with HEATED FLOORS, GAS FIREPLACE, and PLANTATION SHUTTERS, creating an amazing four-season retreat overlooking the property! The spacious kitchen features a center island, abundant cabinetry, and easy access to the dining area, while convenient main-level laundry adds even more functionality. Step outside and discover YOUR OWN PRIVATE OASIS on 1.23 partially wooded acres featuring a HEATED IN-GROUND POOL, expansive lawn, mature surroundings, and plenty of room for entertaining, relaxing, and enjoying the outdoors! Prestige Manor offers the added benefit of a SIMPLE HOA WITH MINIMAL RESTRICTIONS, giving you greater flexibility without burdensome regulations. All of this just minutes from shopping, dining, parks, and major commuter routes! A RARE COMBINATION OF SPACE, PRIVACY, 4-CAR GARAGE PARKING, A HEATED POOL, AND INCREDIBLE FLEXIBILITY—THIS IS A HOME THAT TRULY STANDS OUT!...
Contact an agent
Home facts
- Year built:1977
- Subdivision & Development:PRESTIGE MANOR
- Listing ID #:VAPW2132716
- Added:4 day(s) ago
- Updated:October 23, 2026 at 02:00 PM
Rooms and interior
- Bedrooms:4
- Total bathrooms:3
- Full bathrooms:3
- Flooring:Carpet, Ceramic Tile, Hardwood, Heated
- Dining Description:Combination Kitchen/Dining, Dining Area, Dining Room
- Kitchen Description:Breakfast Area, Built-In Microwave, Carpet, Cooktop, Dishwasher, Disposal, Extra Refrigerator/Freezer, Icemaker, Kitchen - Island, Oven - Wall, Refrigerator
- Bedroom Description:Carpet, Walk In Closet(s)
- Basement:Yes
- Basement Description:Fully Finished, Garage Access, Outside Entrance, Rear Entrance
- Living area:3,568 sq. ft.
Heating and cooling
- Cooling:Ceiling Fan(s), Central A/C, Heat Pump(s)
- Heating:Electric, Heat Pump(s)
Structure and exterior
- Roof:Asphalt
- Year built:1977
- Building area:3,568 sq. ft.
- Lot area:1.23 Acres
- Lot Features:Partly Wooded, SideYard(s)
- Architectural Style:Split Foyer
- Construction Materials:Brick Front, Vinyl Siding
- Exterior Features:Deck(s), Enclosed, Exterior Lighting, Gutter System, Patio(s), Porch(es)
- Foundation Description:Slab
- Levels:2 Stories
Schools
- High school:CHARLES J. COLGAN,SR.
- Middle school:BENTON
- Elementary school:KYLE R. WILSON
Utilities
- Water:Well
Finances and disclosures
- Price:$750,000
- Price per sq. ft.:$210.2
- Tax amount:$7,366 (2026)
Features and amenities
- Laundry features:Dryer - Electric, Washer
- Amenities:120/240V, Cable TV Available, Carpet, Ceiling Fan(s), Double Hung Windows, Double Pane Windows, Electric Available, Phone Available, Water Treat System, Window Treatments
- Pool features:Concrete, Fenced, Heated, In Ground
Parking
- Parking description:Asphalt Driveway, Attached Garage, Garage - Front Entry, Garage Door Opener, Inside Access, On Street, Oversized
- Garage:Yes
- Garage spaces:4
New listings near 14905 January Ct
- Coming Soon
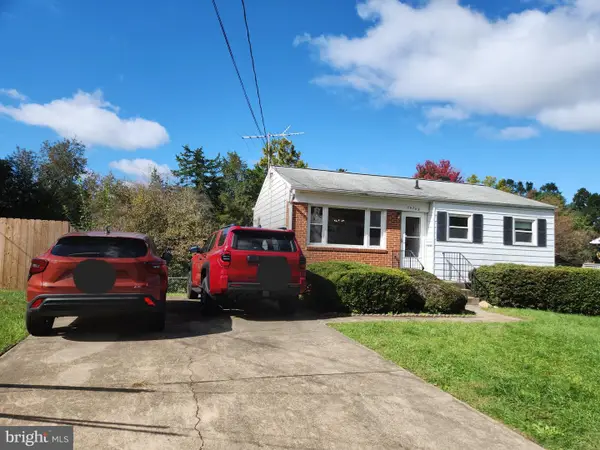 $379,999Coming Soon2 beds 1 baths1,432 sq. ft.
14748 Arizona Ave, WOODBRIDGE, VA 22191
MLS# VAPW2132912Listed by: LONG & FOSTER REAL ESTATE, INC. - Coming Soon
 $799,000Coming Soon4 beds 5 baths3,408 sq. ft.
15151 Athey Loop, WOODBRIDGE, VA 22193
MLS# VAPW2133034Listed by: KW UNITED - Coming Soon
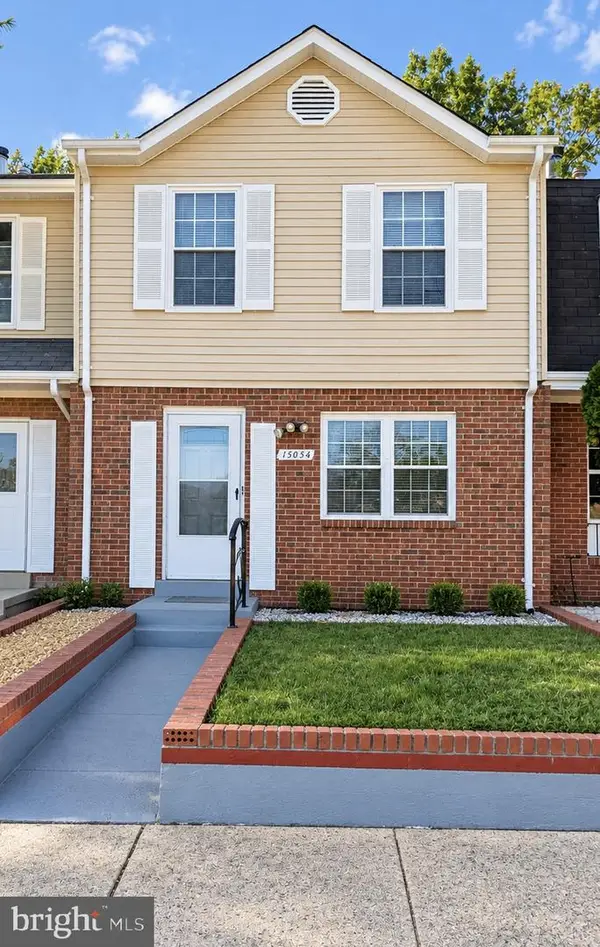 $439,000Coming Soon3 beds 4 baths1,886 sq. ft.
15054 Cherrydale Dr, WOODBRIDGE, VA 22193
MLS# VAPW2133010Listed by: LPT REALTY, LLC - Coming Soon
 $335,000Coming Soon3 beds 3 baths1,280 sq. ft.
1370 Ironwood St, WOODBRIDGE, VA 22191
MLS# VAPW2132754Listed by: EXP REALTY, LLC - Coming Soon
 $550,000Coming Soon4 beds 4 baths2,472 sq. ft.
15515 Exmore Ct, WOODBRIDGE, VA 22191
MLS# VAPW2132976Listed by: FAIRFAX REALTY SELECT - Coming Soon
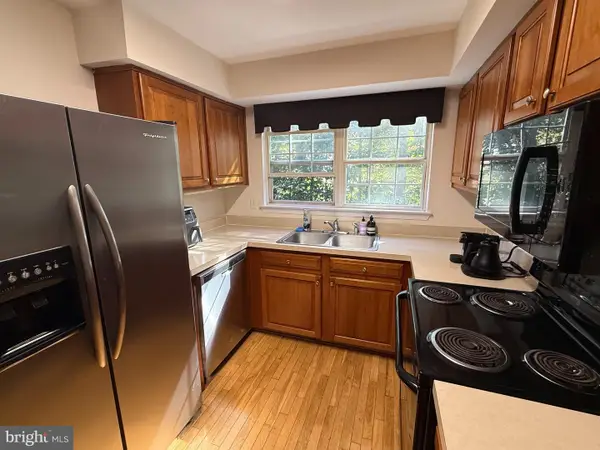 $285,000Coming Soon2 beds 2 baths857 sq. ft.
12141 Chaucer Ln #12141, WOODBRIDGE, VA 22192
MLS# VAPW2132928Listed by: M.O. WILSON PROPERTIES - Coming Soon
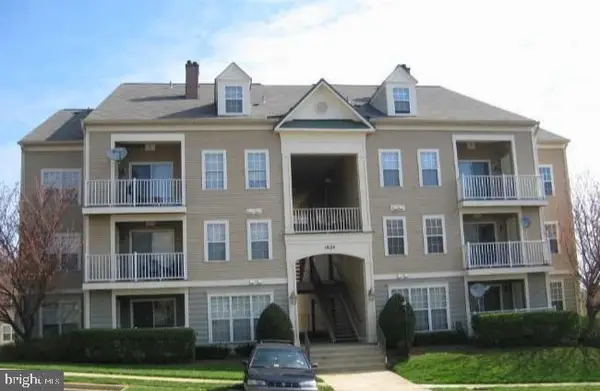 $285,900Coming Soon2 beds 2 baths1,094 sq. ft.
1024 Gardenview Loop #101, WOODBRIDGE, VA 22191
MLS# VAPW2132852Listed by: GLOBAL ALLIANCE REALTY & MANAGEMENT SERVICES INC - Coming Soon
 $598,500Coming Soon3 beds 4 baths2,436 sq. ft.
13340 Ferry Landing Ln, WOODBRIDGE, VA 22191
MLS# VAPW2132346Listed by: FAIRFAX REALTY SELECT - Coming Soon
 $480,000Coming Soon3 beds 3 baths1,742 sq. ft.
3446 Caledonia Cir, WOODBRIDGE, VA 22192
MLS# VAPW2132712Listed by: CENTURY 21 NEW MILLENNIUM - Coming Soon
 $599,000Coming Soon3 beds 4 baths2,566 sq. ft.
16002 Barn Swallow Pl, WOODBRIDGE, VA 22191
MLS# VAPW2132690Listed by: BLACKWELL & ASSOCIATES, LLC.


Protect your home and budget from life's surprises with an Assurant Home Warranty, backed by a partner that supports you through every step of homeownership. Explore Plans.
© 2023 - 2026 ERA Franchise Systems LLC. All rights reserved. ERA Franchise Systems LLC fully supports the principles of the Fair Housing Act and the Equal Opportunity Act. ERA, ERA Real Estate powered, and their respective logos are registered service marks of ERA Franchise Systems LLC. Each office is independently owned and operated.