
15000 Slippery Elm Ct, Woodbridge, VA 22193
Local realty services provided by:Mountain Realty ERA Powered
Listed by: angela francis love, ashleigh ryan snowden
Office: re/max gateway, llc.
MLS#:VAPW2129436
Source:BRIGHTMLS
Price summary
- Price:$739,000
- Price per sq. ft.:$287.21
- Monthly HOA dues:$95
About this home
Nestled in the community of Winding Creek Estates in the sought after Colgan High School pyramid, this fabulous Colonial style home offers a perfect blend of luxury and comfort! With a thoughtfully designed living space, this home is perfect for those seeking an elevated lifestyle. Step inside to discover a warm and inviting atmosphere, accentuated by elegant recessed lighting and beautiful flooring throughout. The heart of the home is the gourmet kitchen, featuring upgraded countertops, a spacious island, and high-end stainless steel appliances! The kitchen opens up to the dining area that flows seamlessly into the living space, where a cozy fireplace serves as a focal point, inviting relaxation and warmth. The thoughtfully designed layout includes five bedrooms and three and a half bathrooms. The luxurious master suite features a walk-in closet and a spa like en-suite bathroom, complete with a soaking tub and a walk-in shower, providing a private retreat for unwinding after a long day. Additional features of this home include a finished walk-out basement, ideal for a home theater or game room, and an attached two-car garage with epoxy flooring, a mini-split and also a Tesla charger.
Venture outside to experience the meticulously landscaped exterior, featuring a flagstone patio and a tranquil koi poind complete with a waterfall which creates a serene oasis with a large fully fenced yard backing to trees! The back yard oasis makes the perfect space to enjoy outdoor gatherings on the deck or on the patio, and plenty of green space for activities! Additionally, there are 2 sheds in the back yard that have electricity. The property also includes an underground lawn sprinkler system, ensuring your outdoor space remains lush and vibrant year-round! Recent updates include: fresh paint, new flooring upstairs and updated flooring on main level, HVAC and roof both replaced in 2022.
For those who appreciate an active lifestyle, the community amenities are unparalleled. Enjoy access to basketball courts, a fitness center, and tennis courts, or take a refreshing dip in the outdoor pool. The nearby tot lots and playgrounds provide a perfect setting for leisure and recreation.
This property is not just a house; it's a lifestyle. Experience the perfect blend of luxury, comfort, and community in this stunning Winding Creek Estates home!...
Contact an agent
Home facts
- Year built:1999
- Subdivision & Development:WINDING CREEK ESTATES
- Listing ID #:VAPW2129436
- Added:51 day(s) ago
- Updated:October 23, 2026 at 07:54 AM
Rooms and interior
- Bedrooms:5
- Total bathrooms:4
- Full bathrooms:3
- Half bathrooms:1
- Dining Description:Dining Area
- Kitchen Description:Built-In Microwave, Carpet, Dishwasher, Disposal, Exhaust Fan, Icemaker, Kitchen - Gourmet, Kitchen - Island, Oven/Range - Gas, Recessed Lighting, Refrigerator, Stainless Steel Appliances, Stove, Upgraded Countertops, Water Heater
- Bedroom Description:Carpet, Walk In Closet(s)
- Basement:Yes
- Basement Description:Fully Finished
- Living area:2,573 sq. ft.
Heating and cooling
- Cooling:Central A/C
- Heating:Forced Air, Natural Gas
Structure and exterior
- Year built:1999
- Building area:2,573 sq. ft.
- Lot area:0.34 Acres
- Architectural Style:Colonial
- Construction Materials:Combination
- Exterior Features:Brick, Deck(s), Extensive Hardscape, Patio(s), Underground Lawn Sprinkler, Water Falls
- Foundation Description:Concrete Perimeter
- Levels:3 Story
Schools
- High school:CHARLES J. COLGAN SENIOR
- Middle school:LOUISE BENTON
- Elementary school:ASHLAND
Utilities
- Water:Public
- Sewer:Public Sewer
Finances and disclosures
- Price:$739,000
- Price per sq. ft.:$287.21
- Tax amount:$6,190 (2026)
Features and amenities
- Laundry features:Dryer, Washer
- Amenities:Carpet, Ceiling Fan(s), Recessed Lighting
Parking
- Parking description:Attached Garage, Garage Door Opener
- Garage:Yes
- Garage spaces:2
New listings near 15000 Slippery Elm Ct
- Coming Soon
 $799,000Coming Soon4 beds 5 baths3,408 sq. ft.
15151 Athey Loop, WOODBRIDGE, VA 22193
MLS# VAPW2133034Listed by: KW UNITED - Coming Soon
 $439,000Coming Soon3 beds 4 baths1,886 sq. ft.
15054 Cherrydale Dr, WOODBRIDGE, VA 22193
MLS# VAPW2133010Listed by: LPT REALTY, LLC - Coming Soon
 $335,000Coming Soon3 beds 3 baths1,280 sq. ft.
1370 Ironwood St, WOODBRIDGE, VA 22191
MLS# VAPW2132754Listed by: EXP REALTY, LLC - Coming Soon
 $550,000Coming Soon4 beds 4 baths2,472 sq. ft.
15515 Exmore Ct, WOODBRIDGE, VA 22191
MLS# VAPW2132976Listed by: FAIRFAX REALTY SELECT - Coming Soon
 $285,000Coming Soon2 beds 2 baths857 sq. ft.
12141 Chaucer Ln #12141, WOODBRIDGE, VA 22192
MLS# VAPW2132928Listed by: M.O. WILSON PROPERTIES - Coming Soon
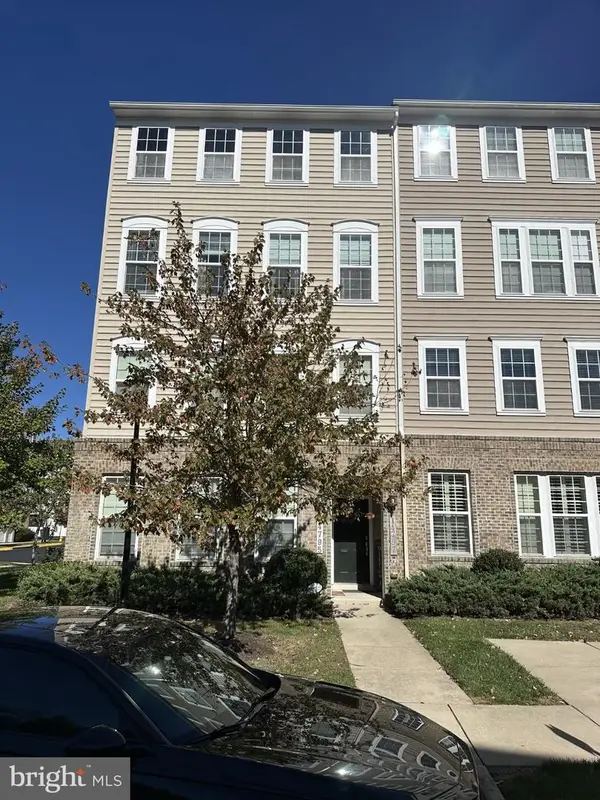 $430,000Coming Soon3 beds 3 baths2,362 sq. ft.
14797 Mason Creek Cir, WOODBRIDGE, VA 22191
MLS# VAPW2132844Listed by: EXP REALTY, LLC - Coming Soon
 $285,900Coming Soon2 beds 2 baths1,094 sq. ft.
1024 Gardenview Loop #101, WOODBRIDGE, VA 22191
MLS# VAPW2132852Listed by: GLOBAL ALLIANCE REALTY & MANAGEMENT SERVICES INC - Coming Soon
 $598,500Coming Soon3 beds 4 baths2,436 sq. ft.
13340 Ferry Landing Ln, WOODBRIDGE, VA 22191
MLS# VAPW2132346Listed by: FAIRFAX REALTY SELECT - Coming Soon
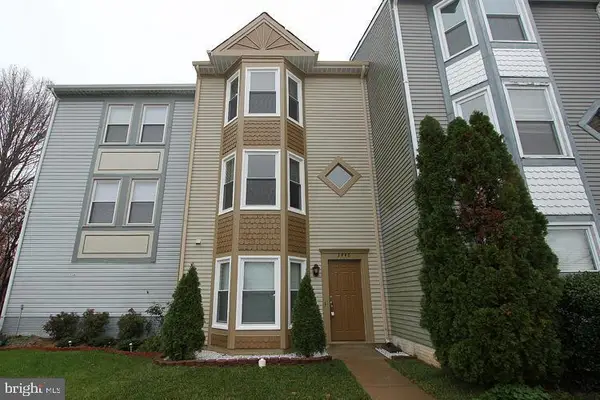 $480,000Coming Soon3 beds 3 baths1,742 sq. ft.
3446 Caledonia Cir, WOODBRIDGE, VA 22192
MLS# VAPW2132712Listed by: CENTURY 21 NEW MILLENNIUM - Coming Soon
 $599,000Coming Soon3 beds 4 baths2,566 sq. ft.
16002 Barn Swallow Pl, WOODBRIDGE, VA 22191
MLS# VAPW2132690Listed by: BLACKWELL & ASSOCIATES, LLC.


Protect your home and budget from life's surprises with an Assurant Home Warranty, backed by a partner that supports you through every step of homeownership. Explore Plans.
© 2023 - 2026 ERA Franchise Systems LLC. All rights reserved. ERA Franchise Systems LLC fully supports the principles of the Fair Housing Act and the Equal Opportunity Act. ERA, ERA Real Estate powered, and their respective logos are registered service marks of ERA Franchise Systems LLC. Each office is independently owned and operated.