
15062 Greenmount Dr, Woodbridge, VA 22193
Local realty services provided by:O'BRIEN REALTY ERA POWERED
Listed by: christine m oberhelman
Office: re/max allegiance
MLS#:VAPW2132144
Source:BRIGHTMLS
Price summary
- Price:$725,000
- Price per sq. ft.:$205.38
About this home
SPACE, STYLE, MAJOR UPDATES & NO HOA! Over 3,500 Sq Ft on a Private .62-Acre Lot!....................................................
If you've been searching for a home that offers room to grow, stylish updates, and a spacious backyard without the restrictions of an HOA, THIS IS THE ONE! Boasting over 3,500 square feet of finished living space, this sun-drenched home combines an impressive list of recent improvements with flexible living spaces and an exceptional outdoor setting..................................................
THE BIG-TICKET UPDATES ARE ALREADY DONE! Enjoy peace of mind with a NEW architectural shingle roof, NEW hot water heater, NEW luxury vinyl plank flooring on the main level, NEW carpet throughout the upper and lower levels, NEW recessed lighting, NEW high-end stainless steel appliances, and a NEW washer and dryer. Fresh designer finishes and beautifully updated bathrooms add even more appeal, making it easier to settle in and enjoy your new home..................................................................
A PRIMARY SUITE THAT FEELS LIKE A PRIVATE RETREAT! Escape to the spacious primary suite featuring TWO walk-in closets and a luxurious, spa-inspired bathroom with a skylight, double vanities, and an incredible oversized walk-in shower. Three additional generously sized upper-level bedrooms feature new carpeting and recessed lighting, while the beautifully updated hall bath offers double vanities and a convenient tub/shower combination....................................................................................
ROOM FOR EVERYONE—AND EVERY OCCASION! The inviting family room, complete with a wood-burning fireplace, provides the perfect setting for cozy evenings and relaxed gatherings. The bright, welcoming interior flows effortlessly to a large deck overlooking mature trees, creating an ideal backdrop for morning coffee, weekend barbecues, and entertaining friends and family.................................................................
YOUR LOWER-LEVEL BONUS SPACE AWAITS! The enormous walk-out recreation room offers endless possibilities for a game room, home theater, fitness area, or entertaining space. A fifth bedroom (NTC) provides flexibility for a home office, den, hobby room, or additional guest space, while a third full bathroom adds convenience. Walk out to the patio and discover the possibilities offered by the expansive, fully fenced backyard.............................................................................................
OUTDOOR SPACE YOU'LL LOVE. Set on a generous .62-acre lot, this property offers room to entertain, garden, play, or simply enjoy the privacy of your own backyard. A freshly paved asphalt driveway adds a polished finishing touch...............................................................
LOCATION, CONVENIENCE & FREEDOM! Enjoy easy access to Stonebridge shopping, restaurants, and I-95 for commuting and everyday convenience—all with the added benefit of NO HOA!...............................................................................
With over 3,500 square feet, five potential bedroom spaces, three full bathrooms, extensive recent updates, flexible living areas, and an oversized fenced yard, this home delivers the space and versatility today's buyers want.
Skip the renovation headaches, enjoy the extra space, and make this beautifully updated property your next home!...
Contact an agent
Home facts
- Year built:1992
- Subdivision & Development:NEABSCO HILLS
- Listing ID #:VAPW2132144
- Added:9 day(s) ago
- Updated:October 24, 2026 at 10:39 AM
Rooms and interior
- Bedrooms:5
- Total bathrooms:4
- Full bathrooms:3
- Half bathrooms:1
- Flooring:Carpet, Ceramic Tile, Luxury Vinyl Plank
- Dining Description:Dining Room, Formal/Separate Dining Room
- Bathrooms Description:Bathroom 2, Bathroom 3, Half Bath, Primary Bath(s), Primary Bathroom
- Kitchen Description:Built-In Microwave, Carpet, Dishwasher, Disposal, Exhaust Fan, Icemaker, Kitchen - Eat-In, Kitchen - Gourmet, Kitchen - Island, Kitchen - Table Space, Oven/Range - Gas, Recessed Lighting, Refrigerator, Stainless Steel Appliances, Upgraded Countertops, Water Heater
- Bedroom Description:Carpet, Primary Bedroom, Walk In Closet(s)
- Basement:Yes
- Basement Description:Fully Finished, Improved, Interior Access, Outside Entrance, Rear Entrance, Walkout Level, Windows
- Living area:3,530 sq. ft.
Heating and cooling
- Cooling:Central A/C
- Heating:90% Forced Air, Natural Gas
Structure and exterior
- Roof:Architectural Shingle
- Year built:1992
- Building area:3,530 sq. ft.
- Lot area:0.62 Acres
- Architectural Style:Colonial, Contemporary
- Construction Materials:Vinyl Siding
- Exterior Features:Bump-outs, Deck(s), Patio(s)
- Foundation Description:Slab
- Levels:3 Story
Schools
- High school:POTOMAC
- Middle school:POTOMAC
- Elementary school:HENDERSON
Utilities
- Water:Public
- Sewer:Public Sewer
Finances and disclosures
- Price:$725,000
- Price per sq. ft.:$205.38
- Tax amount:$6,337 (2026)
Features and amenities
- Laundry features:Dryer, Dryer In Unit, Has Laundry, Washer, Washer In Unit, Washer/Dryer Stacked
- Amenities:Carpet, Recessed Lighting, Skylight(s)
Parking
- Parking description:Asphalt Driveway, Attached Garage, Garage - Front Entry, Garage Door Opener, Inside Access, On Street
- Garage:Yes
- Garage spaces:2
New listings near 15062 Greenmount Dr
- Coming Soon
 $372,000Coming Soon3 beds 2 baths1,120 sq. ft.
14291 Felty Pl, WOODBRIDGE, VA 22193
MLS# VAPW2133054Listed by: REAL BROKER, LLC - Coming Soon
 $320,000Coming Soon3 beds 3 baths1,450 sq. ft.
2142 Gunsmith Ter, WOODBRIDGE, VA 22191
MLS# VAPW2132808Listed by: SAMSON PROPERTIES - Coming Soon
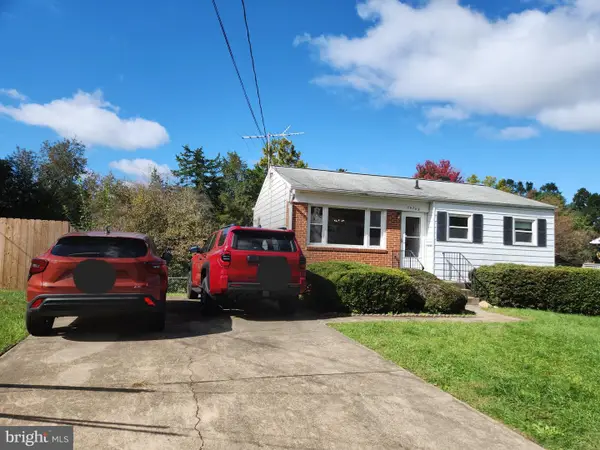 $379,999Coming Soon2 beds 1 baths1,432 sq. ft.
14748 Arizona Ave, WOODBRIDGE, VA 22191
MLS# VAPW2132912Listed by: LONG & FOSTER REAL ESTATE, INC. - Coming SoonOpen Sat, 11am to 1pm
 $799,000Coming Soon4 beds 5 baths3,408 sq. ft.
15151 Athey Loop, WOODBRIDGE, VA 22193
MLS# VAPW2133034Listed by: KW UNITED - Coming Soon
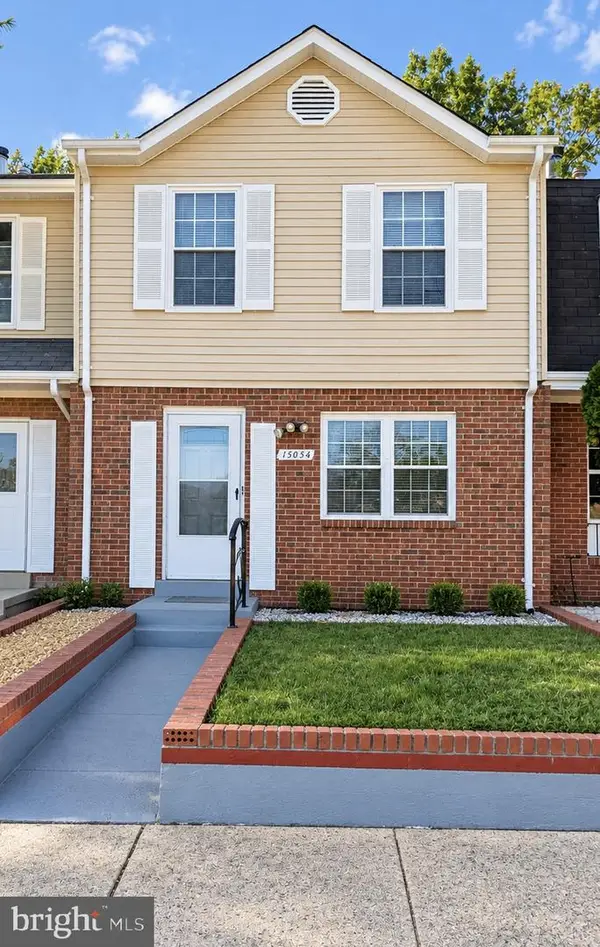 $439,000Coming Soon3 beds 4 baths1,886 sq. ft.
15054 Cherrydale Dr, WOODBRIDGE, VA 22193
MLS# VAPW2133010Listed by: LPT REALTY, LLC - Coming Soon
 $335,000Coming Soon3 beds 3 baths1,280 sq. ft.
1370 Ironwood St, WOODBRIDGE, VA 22191
MLS# VAPW2132754Listed by: EXP REALTY, LLC - Coming Soon
 $550,000Coming Soon4 beds 4 baths2,472 sq. ft.
15515 Exmore Ct, WOODBRIDGE, VA 22191
MLS# VAPW2132976Listed by: FAIRFAX REALTY SELECT - Coming Soon
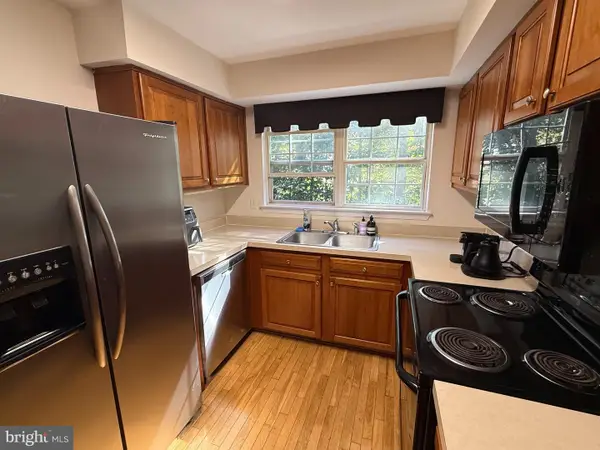 $285,000Coming Soon2 beds 2 baths857 sq. ft.
12141 Chaucer Ln #12141, WOODBRIDGE, VA 22192
MLS# VAPW2132928Listed by: M.O. WILSON PROPERTIES - Coming Soon
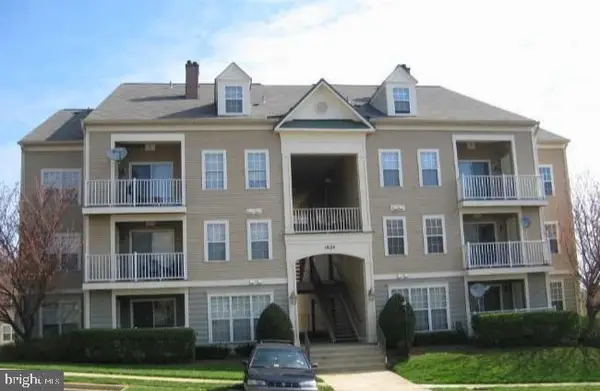 $285,900Coming Soon2 beds 2 baths1,094 sq. ft.
1024 Gardenview Loop #101, WOODBRIDGE, VA 22191
MLS# VAPW2132852Listed by: GLOBAL ALLIANCE REALTY & MANAGEMENT SERVICES INC - Coming Soon
 $598,500Coming Soon3 beds 4 baths2,436 sq. ft.
13340 Ferry Landing Ln, WOODBRIDGE, VA 22191
MLS# VAPW2132346Listed by: FAIRFAX REALTY SELECT


Protect your home and budget from life's surprises with an Assurant Home Warranty, backed by a partner that supports you through every step of homeownership. Explore Plans.
© 2023 - 2026 ERA Franchise Systems LLC. All rights reserved. ERA Franchise Systems LLC fully supports the principles of the Fair Housing Act and the Equal Opportunity Act. ERA, ERA Real Estate powered, and their respective logos are registered service marks of ERA Franchise Systems LLC. Each office is independently owned and operated.