
15081 Leicestershire St, Woodbridge, VA 22191
Local realty services provided by:Mountain Realty ERA Powered
15081 Leicestershire St,Woodbridge, VA 22191
$449,000
- 3 Beds
- 3 Baths
- 2,493 sq. ft.
- Townhouse
- Active
Listed by: charles alexander dubissette
Office: divine fog realty capital area llc.
MLS#:VAPW2128898
Source:BRIGHTMLS
Price summary
- Price:$449,000
- Price per sq. ft.:$180.1
- Monthly HOA dues:$163
About this home
Luxury Living Meets Unmatched Convenience at Potomac Club!
Welcome to this meticulously maintained 3-bedroom, 2.5-bath townhome-style condo in the highly sought-after gated community of Potomac Club. With nearly 2,500 square feet of living space, this home gives you the spacious feel of a townhome with all the ease of condo living.
Step inside and you’ll immediately appreciate the space. A separate living room, dining room, AND family room give you plenty of room to relax, gather, and entertain. Just off the kitchen, the family room features a cozy gas fireplace—the perfect spot to unwind. The spacious gourmet kitchen offers double wall ovens, abundant cabinetry, and generous counter space. A convenient half bath completes the main level.
Upstairs, the HUGE primary suite is a retreat all its own! A beautiful tray ceiling adds character, while the private en-suite bathroom features a soaking tub and separate shower. And the closet space? Not one but TWO WALK-IN CLOSETS! Two additional generously sized bedrooms, a second full bathroom, and convenient upper-level laundry complete this level. An attached 1-car garage plus private driveway provides parking for two vehicles.
Forget spending your weekends cutting grass or worrying about exterior building maintenance. It’s all included in the condo fee. And an added bonus? Water is included too!
The lifestyle doesn’t stop at your front door! Potomac Club offers indoor AND outdoor pools, a staffed fitness center with FREE fitness classes, sauna, indoor rock-climbing wall, basketball and multi-use courts, clubhouse and party spaces, community events, and three staffed security gates with controlled access.
Then there’s the location! Stonebridge at Potomac Town Center is directly across the street, putting Wegmans, restaurants, Starbucks, Apple, Alamo Drafthouse, shopping, and entertainment close to home. The commuter garage with bus service to DC and Metro is also right across the street. I-95 and HOV access are approximately 1/2 mile away, and the VRE is approximately 2 miles away. DC, Fort Belvoir, Quantico, and the Pentagon are all easily accessible.
Nearly 2,500 square feet. Three separate living spaces. Generously sized bedrooms. Primary room with TWO walk-in closets. Low-maintenance living. Incredible amenities. An unbeatable location.
Come see for yourself why this Potomac Club home should be at the top of your list!...
Contact an agent
Home facts
- Year built:2011
- Subdivision & Development:POTOMAC CLUB II
- Listing ID #:VAPW2128898
- Added:57 day(s) ago
- Updated:October 23, 2026 at 02:00 PM
Rooms and interior
- Bedrooms:3
- Total bathrooms:3
- Full bathrooms:2
- Half bathrooms:1
- Living area:2,493 sq. ft.
Heating and cooling
- Cooling:Central A/C
- Heating:Forced Air, Natural Gas
Structure and exterior
- Year built:2011
- Building area:2,493 sq. ft.
- Construction Materials:Brick, Combination, Vinyl Siding
- Foundation Description:Slab
- Levels:2 Stories
Schools
- High school:FREEDOM
- Middle school:RIPPON
- Elementary school:FITZGERALD
Utilities
- Water:Public
- Sewer:Public Sewer
Finances and disclosures
- Price:$449,000
- Price per sq. ft.:$180.1
- Tax amount:$4,545 (2026)
Features and amenities
- Laundry features:Has Laundry
- Amenities:24 hour security, Security Gate
Parking
- Parking description:Attached Garage, Garage - Rear Entry, Garage Door Opener, On Street
- Garage:Yes
- Garage spaces:2
New listings near 15081 Leicestershire St
- Coming Soon
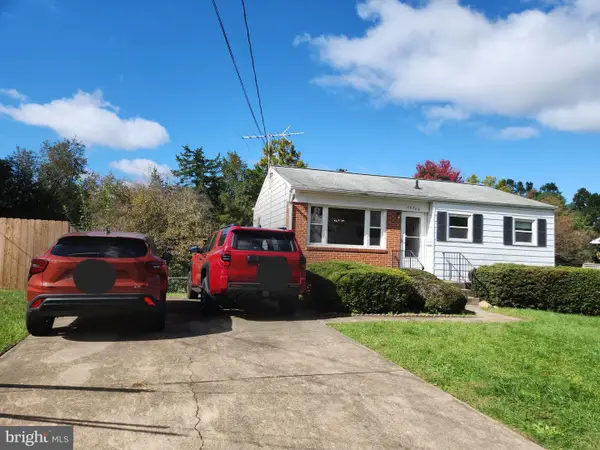 $379,999Coming Soon2 beds 1 baths1,432 sq. ft.
14748 Arizona Ave, WOODBRIDGE, VA 22191
MLS# VAPW2132912Listed by: LONG & FOSTER REAL ESTATE, INC. - Coming Soon
 $799,000Coming Soon4 beds 5 baths3,408 sq. ft.
15151 Athey Loop, WOODBRIDGE, VA 22193
MLS# VAPW2133034Listed by: KW UNITED - Coming Soon
 $439,000Coming Soon3 beds 4 baths1,886 sq. ft.
15054 Cherrydale Dr, WOODBRIDGE, VA 22193
MLS# VAPW2133010Listed by: LPT REALTY, LLC - Coming Soon
 $335,000Coming Soon3 beds 3 baths1,280 sq. ft.
1370 Ironwood St, WOODBRIDGE, VA 22191
MLS# VAPW2132754Listed by: EXP REALTY, LLC - Coming Soon
 $550,000Coming Soon4 beds 4 baths2,472 sq. ft.
15515 Exmore Ct, WOODBRIDGE, VA 22191
MLS# VAPW2132976Listed by: FAIRFAX REALTY SELECT - Coming Soon
 $285,000Coming Soon2 beds 2 baths857 sq. ft.
12141 Chaucer Ln #12141, WOODBRIDGE, VA 22192
MLS# VAPW2132928Listed by: M.O. WILSON PROPERTIES - Coming Soon
 $285,900Coming Soon2 beds 2 baths1,094 sq. ft.
1024 Gardenview Loop #101, WOODBRIDGE, VA 22191
MLS# VAPW2132852Listed by: GLOBAL ALLIANCE REALTY & MANAGEMENT SERVICES INC - Coming Soon
 $598,500Coming Soon3 beds 4 baths2,436 sq. ft.
13340 Ferry Landing Ln, WOODBRIDGE, VA 22191
MLS# VAPW2132346Listed by: FAIRFAX REALTY SELECT - Coming Soon
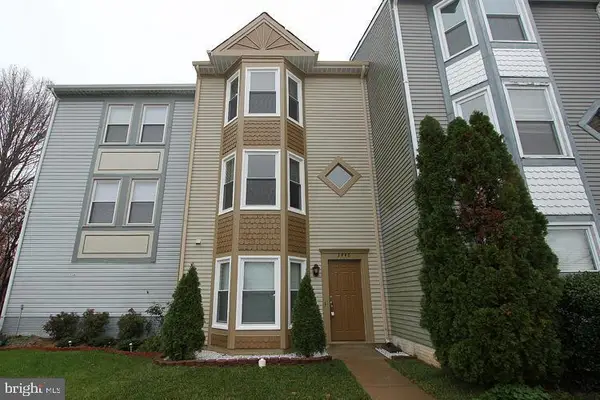 $480,000Coming Soon3 beds 3 baths1,742 sq. ft.
3446 Caledonia Cir, WOODBRIDGE, VA 22192
MLS# VAPW2132712Listed by: CENTURY 21 NEW MILLENNIUM - Coming Soon
 $599,000Coming Soon3 beds 4 baths2,566 sq. ft.
16002 Barn Swallow Pl, WOODBRIDGE, VA 22191
MLS# VAPW2132690Listed by: BLACKWELL & ASSOCIATES, LLC.


Protect your home and budget from life's surprises with an Assurant Home Warranty, backed by a partner that supports you through every step of homeownership. Explore Plans.
© 2023 - 2026 ERA Franchise Systems LLC. All rights reserved. ERA Franchise Systems LLC fully supports the principles of the Fair Housing Act and the Equal Opportunity Act. ERA, ERA Real Estate powered, and their respective logos are registered service marks of ERA Franchise Systems LLC. Each office is independently owned and operated.