
15149 Leicestershire St, Woodbridge, VA 22191
Local realty services provided by:ERA Central Realty Group
15149 Leicestershire St,Woodbridge, VA 22191
$450,000
- 3 Beds
- 3 Baths
- 2,475 sq. ft.
- Townhouse
- Pending
Listed by: michael i putnam
Office: exp realty, llc.
MLS#:VAPW2128328
Source:BRIGHTMLS
Price summary
- Price:$450,000
- Price per sq. ft.:$181.82
- Monthly HOA dues:$166
About this home
Welcome to this warm, inviting townhome-style condo in the sought-after Potomac Club community! This spacious residence offers a desirable floor plan with a formal living room and dining room, perfect for entertaining, plus a comfortable family area and convenient main-level half bath. The main level features durable luxury LVP flooring throughout the family room, formal living room, dining room, and half bath. The kitchen is a standout with double ovens, ideal for hosting family and friends. Upstairs, spacious bedrooms include a luxurious primary suite featuring a distinctive sunken soaking tub—perfect for relaxing at the end of the day.
Enjoy the convenience of a single-car garage and the added peace of mind of a gated community with security guard service. The location is exceptional, directly across from Stonebridge at Potomac Town Center, offering an array of shopping, dining, and entertainment options, and just a few miles from Potomac Mills Outlet Mall. Enjoy nearby restaurants, retail, and recreation without having to travel far. The Potomac Club community provides a convenient lifestyle with water, sewer, and trash included through the association.
A wonderful opportunity to own a spacious, comfortable home in a secure community with an unbeatable location—perfect for entertaining, relaxing, and enjoying everything the Potomac area has to offer!...
Contact an agent
Home facts
- Year built:2012
- Subdivision & Development:POTOMAC CLUB II
- Listing ID #:VAPW2128328
- Added:44 day(s) ago
- Updated:October 01, 2026 at 09:03 AM
Rooms and interior
- Bedrooms:3
- Total bathrooms:3
- Full bathrooms:2
- Half bathrooms:1
- Dining Description:Dining Area
- Bathrooms Description:Primary Bath(s)
- Kitchen Description:Kitchen - Gourmet, Recessed Lighting, Upgraded Countertops
- Living area:2,475 sq. ft.
Heating and cooling
- Cooling:Ceiling Fan(s), Central A/C
- Heating:Forced Air, Natural Gas
Structure and exterior
- Year built:2012
- Building area:2,475 sq. ft.
- Architectural Style:Contemporary
- Construction Materials:Combination
- Foundation Description:Slab
- Levels:2 Stories
Schools
- High school:FREEDOM
- Middle school:RIPPON
- Elementary school:MARUMSCO HILLS
Utilities
- Water:Public
- Sewer:Public Sewer
Finances and disclosures
- Price:$450,000
- Price per sq. ft.:$181.82
- Tax amount:$4,550 (2026)
Features and amenities
- Laundry features:Has Laundry
- Amenities:Ceiling Fan(s), Main Entrance Lock, Recessed Lighting, Security Gate, Smoke Detector
Parking
- Parking description:Attached Garage, Garage Door Opener
- Garage:Yes
- Garage spaces:1
New listings near 15149 Leicestershire St
- Coming Soon
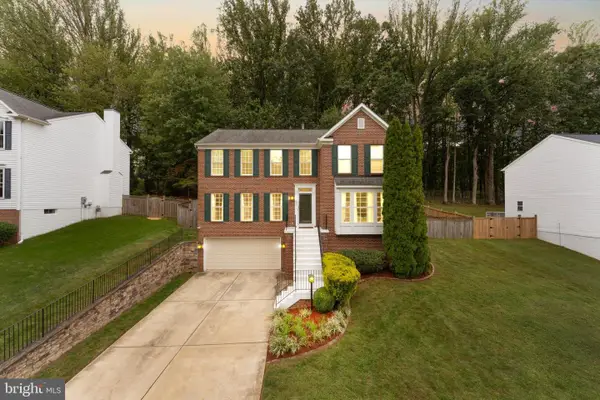 $679,900Coming Soon4 beds 3 baths2,860 sq. ft.
4921 Frishman Ct, WOODBRIDGE, VA 22193
MLS# VAPW2131300Listed by: PEARSON SMITH REALTY, LLC - Coming SoonOpen Sat, 12 to 2pm
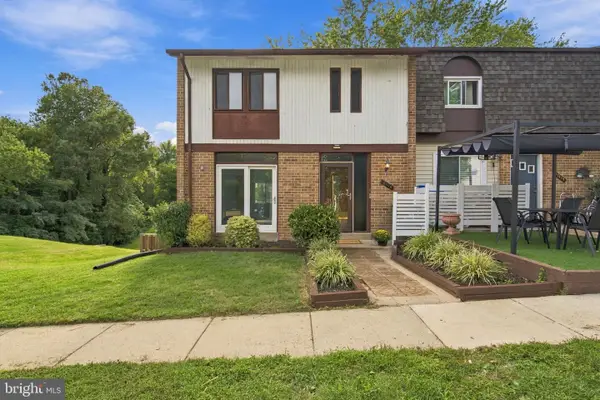 $459,900Coming Soon3 beds 3 baths1,786 sq. ft.
12674 Dulcinea Pl, WOODBRIDGE, VA 22192
MLS# VAPW2129630Listed by: SAMSON PROPERTIES - Coming Soon
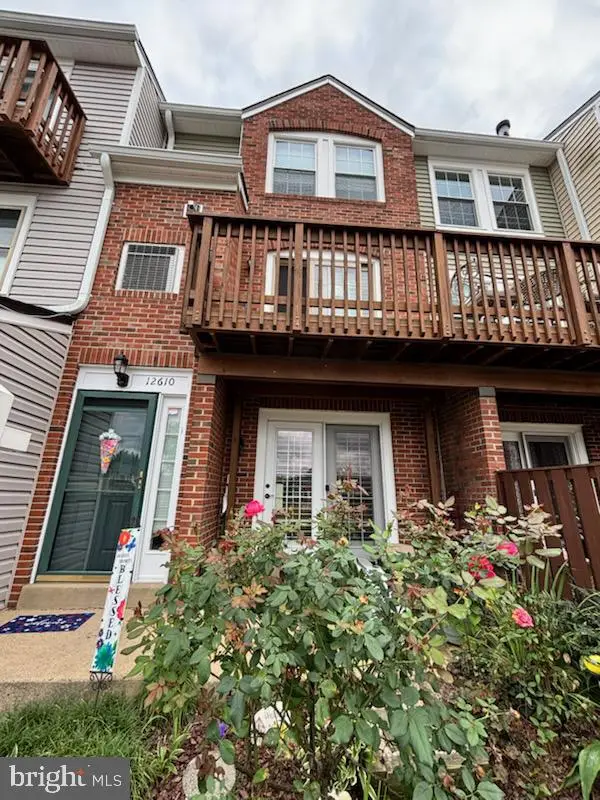 $379,900Coming Soon2 beds 4 baths1,707 sq. ft.
12610 Kempston Ln #6-65, WOODBRIDGE, VA 22192
MLS# VAPW2131560Listed by: SAMSON PROPERTIES - Coming Soon
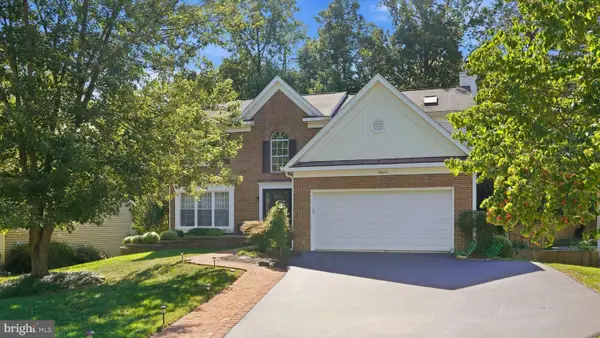 $750,000Coming Soon5 beds 4 baths3,394 sq. ft.
2826 Noble Fir Ct, WOODBRIDGE, VA 22192
MLS# VAPW2131600Listed by: CENTURY 21 NEW MILLENNIUM - Coming SoonOpen Sun, 1 to 4pm
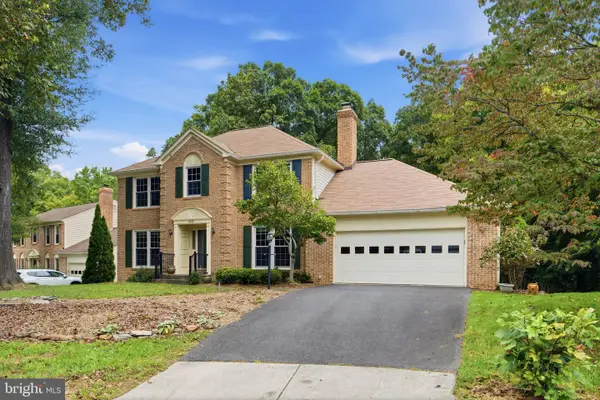 $659,000Coming Soon4 beds 3 baths2,192 sq. ft.
4422 Berwick Pl, WOODBRIDGE, VA 22192
MLS# VAPW2131362Listed by: REAL BROKER, LLC - Coming Soon
 $650,000Coming Soon3 beds 4 baths2,695 sq. ft.
5710 Rhode Island Dr, WOODBRIDGE, VA 22193
MLS# VAPW2131578Listed by: EXP REALTY, LLC - Coming SoonOpen Sun, 1 to 3pm
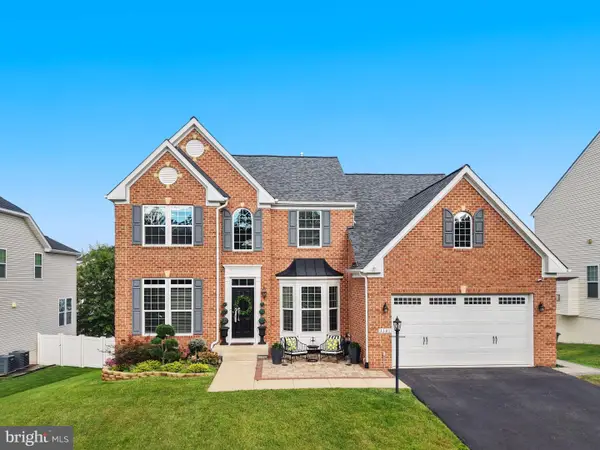 $930,000Coming Soon-- beds -- baths4,126 sq. ft.
3341 Soaring Cir, WOODBRIDGE, VA 22193
MLS# VAPW2131434Listed by: REDFIN CORPORATION - Coming SoonOpen Sat, 1 to 3pm
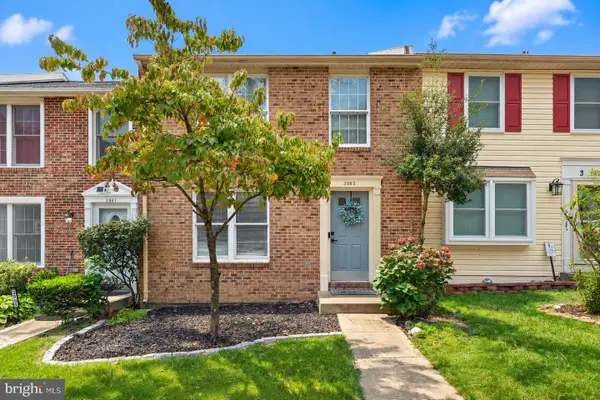 $499,900Coming Soon3 beds 4 baths1,640 sq. ft.
3863 Sunny Brook Ct, WOODBRIDGE, VA 22192
MLS# VAPW2131582Listed by: REDFIN CORPORATION - Coming Soon
 $449,900Coming Soon2 beds 2 baths1,077 sq. ft.
13700 Marbury Ln, WOODBRIDGE, VA 22191
MLS# VAPW2131540Listed by: CENTURY 21 NEW MILLENNIUM - Coming Soon
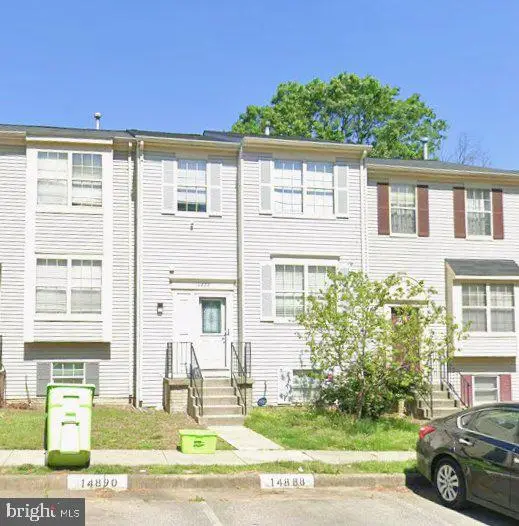 $495,000Coming Soon4 beds 4 baths1,934 sq. ft.
14882 Enterprise Ln, WOODBRIDGE, VA 22191
MLS# VAPW2131526Listed by: REDFIN CORPORATION


Protect your home and budget from life's surprises with an Assurant Home Warranty, backed by a partner that supports you through every step of homeownership. Explore Plans.
© 2023 - 2026 ERA Franchise Systems LLC. All rights reserved. ERA Franchise Systems LLC fully supports the principles of the Fair Housing Act and the Equal Opportunity Act. ERA, ERA Real Estate powered, and their respective logos are registered service marks of ERA Franchise Systems LLC. Each office is independently owned and operated.