
15159 Kentshire Dr #473, Woodbridge, VA 22191
Local realty services provided by:ERA Valley Realty
Listed by: christopher s logan
Office: re/max allegiance
MLS#:VAPW2129086
Source:BRIGHTMLS
Price summary
- Price:$444,000
- Price per sq. ft.:$205.18
- Monthly HOA dues:$139
About this home
Discover easy, low-maintenance living in Potomac Club, one of Woodbridge’s premier gated communities. Now offered at $444,000, this top-floor, two-level condo stands out for its convenient parking location, expansive covered porch, and valuable updates. A bright, spacious layout with generous room sizes, fresh paint throughout, new carpet, and a brand-new HVAC system means you can settle in with one of the home’s major mechanical components already taken care of.<br><br>
Natural light fills the main living spaces, creating an open and inviting feel, while the two-level design provides separation between everyday living and private spaces. Whether you’re entertaining, working from home, or simply looking for room to spread out, the floor plan offers flexibility without sacrificing the convenience of condo living.<br><br>
The true showstopper is the expansive covered porch, among the largest in Potomac Club. This is more than a balcony—it’s an extension of the living space and a place you can enjoy throughout much of the year, even when the weather doesn’t cooperate. Create your own personal oasis with comfortable seating, plants, outdoor dining, or a quiet place to unwind.<br><br>
Parking is another feature that helps distinguish this location within Potomac Club. In addition to parking in front of the building, the rear of this group of buildings opens directly to one of the larger concentrations of overflow parking in this section of the community, providing convenient additional options in a community where parking can be at a premium.<br><br>
Beyond the home itself, Potomac Club offers the security and convenience of a gated community along with an impressive collection of amenities. The location places you across from shopping, dining, and entertainment at Stonebridge at Potomac Town Center and close to both the Woodbridge and Rippon VRE stations.<br><br>
Commuters will appreciate convenient access to I-95, the 95 Express Lanes, nearby commuter options, and major routes throughout Northern Virginia. With its spacious two-level design, standout covered porch, brand-new HVAC, new carpet, convenient parking location, and access to everything Potomac Club and the surrounding Woodbridge area have to offer, this home combines comfort, convenience, and low-maintenance living in one exceptional package....
Contact an agent
Home facts
- Year built:2009
- Subdivision & Development:POTOMAC CLUB
- Listing ID #:VAPW2129086
- Added:56 day(s) ago
- Updated:October 23, 2026 at 02:00 PM
Rooms and interior
- Bedrooms:3
- Total bathrooms:3
- Full bathrooms:2
- Half bathrooms:1
- Flooring:Carpet, Hardwood, Luxury Vinyl Plank
- Dining Description:Dining Room
- Bathrooms Description:Primary Bath(s)
- Kitchen Description:Breakfast Area, Crown Moldings, Dishwasher, Disposal, Icemaker, Kitchen - Eat-In, Kitchen - Island, Kitchen - Table Space, Microwave, Oven/Range - Gas, Recessed Lighting, Refrigerator, Upgraded Countertops
- Bedroom Description:Primary Bedroom
- Living area:2,164 sq. ft.
Heating and cooling
- Cooling:Central A/C
- Heating:Forced Air, Natural Gas
Structure and exterior
- Roof:Composite
- Year built:2009
- Building area:2,164 sq. ft.
- Architectural Style:Colonial
- Construction Materials:Brick, Combination
- Exterior Features:Awning(s), Sidewalks
- Foundation Description:Slab
- Levels:3 Story
Utilities
- Water:Public
- Sewer:Public Sewer
Finances and disclosures
- Price:$444,000
- Price per sq. ft.:$205.18
- Tax amount:$3,426 (2015)
Features and amenities
- Laundry features:Dryer, Dryer In Unit, Has Laundry, Washer, Washer In Unit
- Amenities:Cable TV Available, Crown Moldings, Non-Monitored, Recessed Lighting, Security System, Smoke Detector, Window Treatments
Parking
- Parking description:Attached Garage, Concrete Driveway, Garage Door Opener, Paved Driveway
- Garage:Yes
- Garage spaces:1
New listings near 15159 Kentshire Dr #473
- Coming Soon
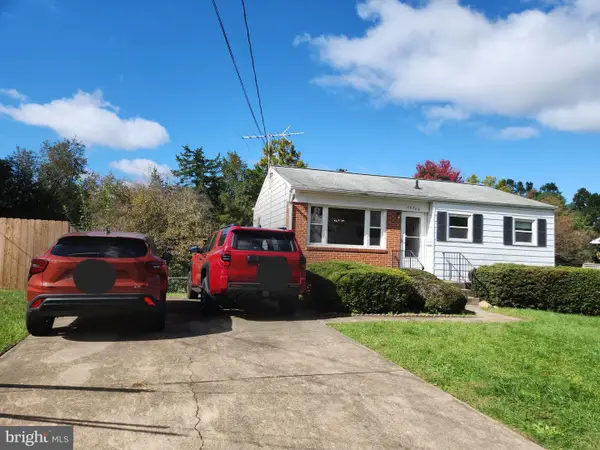 $379,999Coming Soon2 beds 1 baths1,432 sq. ft.
14748 Arizona Ave, WOODBRIDGE, VA 22191
MLS# VAPW2132912Listed by: LONG & FOSTER REAL ESTATE, INC. - Coming Soon
 $799,000Coming Soon4 beds 5 baths3,408 sq. ft.
15151 Athey Loop, WOODBRIDGE, VA 22193
MLS# VAPW2133034Listed by: KW UNITED - Coming Soon
 $439,000Coming Soon3 beds 4 baths1,886 sq. ft.
15054 Cherrydale Dr, WOODBRIDGE, VA 22193
MLS# VAPW2133010Listed by: LPT REALTY, LLC - Coming Soon
 $335,000Coming Soon3 beds 3 baths1,280 sq. ft.
1370 Ironwood St, WOODBRIDGE, VA 22191
MLS# VAPW2132754Listed by: EXP REALTY, LLC - Coming Soon
 $550,000Coming Soon4 beds 4 baths2,472 sq. ft.
15515 Exmore Ct, WOODBRIDGE, VA 22191
MLS# VAPW2132976Listed by: FAIRFAX REALTY SELECT - Coming Soon
 $285,000Coming Soon2 beds 2 baths857 sq. ft.
12141 Chaucer Ln #12141, WOODBRIDGE, VA 22192
MLS# VAPW2132928Listed by: M.O. WILSON PROPERTIES - Coming Soon
 $285,900Coming Soon2 beds 2 baths1,094 sq. ft.
1024 Gardenview Loop #101, WOODBRIDGE, VA 22191
MLS# VAPW2132852Listed by: GLOBAL ALLIANCE REALTY & MANAGEMENT SERVICES INC - Coming Soon
 $598,500Coming Soon3 beds 4 baths2,436 sq. ft.
13340 Ferry Landing Ln, WOODBRIDGE, VA 22191
MLS# VAPW2132346Listed by: FAIRFAX REALTY SELECT - Coming Soon
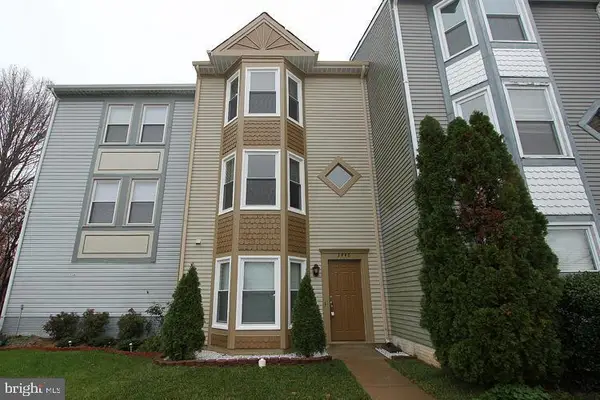 $480,000Coming Soon3 beds 3 baths1,742 sq. ft.
3446 Caledonia Cir, WOODBRIDGE, VA 22192
MLS# VAPW2132712Listed by: CENTURY 21 NEW MILLENNIUM - Coming Soon
 $599,000Coming Soon3 beds 4 baths2,566 sq. ft.
16002 Barn Swallow Pl, WOODBRIDGE, VA 22191
MLS# VAPW2132690Listed by: BLACKWELL & ASSOCIATES, LLC.


Protect your home and budget from life's surprises with an Assurant Home Warranty, backed by a partner that supports you through every step of homeownership. Explore Plans.
© 2023 - 2026 ERA Franchise Systems LLC. All rights reserved. ERA Franchise Systems LLC fully supports the principles of the Fair Housing Act and the Equal Opportunity Act. ERA, ERA Real Estate powered, and their respective logos are registered service marks of ERA Franchise Systems LLC. Each office is independently owned and operated.