
15364 Bronco Way, Woodbridge, VA 22193
Local realty services provided by:ERA Valley Realty
15364 Bronco Way,Woodbridge, VA 22193
$479,900
- 4 Beds
- 4 Baths
- 2,138 sq. ft.
- Townhouse
- Active
Listed by: debbie p kent
Office: cottage street realty llc.
MLS#:VAPW2124822
Source:BRIGHTMLS
Price summary
- Price:$479,900
- Price per sq. ft.:$224.46
- Monthly HOA dues:$79
About this home
$7k to BUYER for closing costs, 4 BEDROOMS * 2,138 SQ FT * 3 FINISHED LEVELS * BACKS TO OPEN SPACE * Comes with home warranty. This beautifully maintained three-level townhouse is move-in ready. The main level features luxury vinyl plank (LVP) flooring. The kitchen includes stainless steel appliances, including a refrigerator, oven, and microwave. The spacious primary suite offers a vaulted ceiling, while the third bedroom, hallway, and stairs feature hardwood flooring. The finished lower level includes a large family room, fourth bedroom, and bath. Conveniently located just minutes from I-95, Potomac Mills, Stonebridge at Potomac Town Center, shopping, dining, and entertainment.
Contact an agent
Home facts
- Year built:2003
- Subdivision & Development:BRIGHTWOOD FOREST
- Listing ID #:VAPW2124822
- Added:103 day(s) ago
- Updated:October 19, 2026 at 01:22 PM
Rooms and interior
- Bedrooms:4
- Total bathrooms:4
- Full bathrooms:2
- Half bathrooms:2
- Flooring:Carpet, Hardwood, Luxury Vinyl Plank
- Dining Description:Dining Area
- Bathrooms Description:Primary Bath(s)
- Kitchen Description:Built-In Microwave, Carpet, Crown Moldings, Dishwasher, Disposal, Icemaker, Kitchen - Eat-In, Kitchen - Island, Oven - Single, Oven/Range - Gas, Recessed Lighting, Refrigerator, Stainless Steel Appliances, Water Heater
- Bedroom Description:Carpet, Walk In Closet(s)
- Basement:Yes
- Basement Description:Fully Finished, Heated, Interior Access, Windows
- Living area:2,138 sq. ft.
Heating and cooling
- Cooling:Ceiling Fan(s), Central A/C
- Heating:Forced Air, Natural Gas
Structure and exterior
- Roof:Shingle
- Year built:2003
- Building area:2,138 sq. ft.
- Lot area:0.04 Acres
- Lot Features:Backs - Open Common Area, Front Yard, Rear Yard
- Architectural Style:Colonial
- Construction Materials:Brick Veneer, Vinyl Siding
- Exterior Features:Play Area, Porch(es), Sidewalks
- Foundation Description:Concrete Perimeter
- Levels:3 Story
Schools
- High school:FREEDOM
- Middle school:POTOMAC
- Elementary school:FITZGERALD
Utilities
- Water:Public
- Sewer:Public Sewer
Finances and disclosures
- Price:$479,900
- Price per sq. ft.:$224.46
- Tax amount:$4,477 (2026)
Features and amenities
- Laundry features:Dryer - Front Loading, Washer
- Amenities:120/240V, Attic, Carpet, Ceiling Fan(s), Crown Moldings, Multiple Phone Lines, Recessed Lighting, Smoke Detector, Window Treatments
Parking
- Parking description:Asphalt Driveway, Assigned, Free, Parking Lot
New listings near 15364 Bronco Way
- Coming Soon
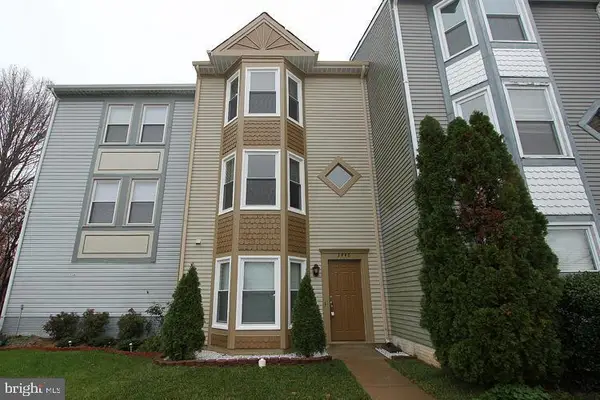 $480,000Coming Soon3 beds 3 baths1,742 sq. ft.
3446 Caledonia Cir, WOODBRIDGE, VA 22192
MLS# VAPW2132712Listed by: CENTURY 21 NEW MILLENNIUM - Coming Soon
 $599,000Coming Soon3 beds 4 baths2,566 sq. ft.
16002 Barn Swallow Pl, WOODBRIDGE, VA 22191
MLS# VAPW2132690Listed by: BLACKWELL & ASSOCIATES, LLC. - Coming SoonOpen Sun, 2 to 4pm
 $595,000Coming Soon3 beds 4 baths2,540 sq. ft.
16639 Danridge Manor Dr, WOODBRIDGE, VA 22191
MLS# VAPW2132542Listed by: COMPASS - Coming SoonOpen Sun, 1 to 4pm
 $510,000Coming Soon3 beds 3 baths1,908 sq. ft.
2275 Merseyside Dr, WOODBRIDGE, VA 22191
MLS# VAPW2132234Listed by: KELLER WILLIAMS REALTY - Coming Soon
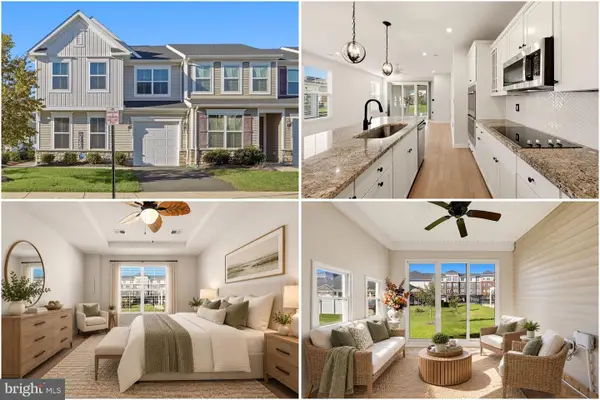 $575,000Coming Soon3 beds 3 baths2,164 sq. ft.
3664 Traford Ln, WOODBRIDGE, VA 22193
MLS# VAPW2132504Listed by: KELLER WILLIAMS REALTY - Coming SoonOpen Sat, 1 to 3pm
 $349,000Coming Soon3 beds 2 baths1,170 sq. ft.
14794 Tamarack Pl, WOODBRIDGE, VA 22191
MLS# VAPW2132570Listed by: SAMSON PROPERTIES - Coming Soon
 $401,950Coming Soon2 beds 3 baths1,424 sq. ft.
2036 Stargrass Ct, WOODBRIDGE, VA 22192
MLS# VAPW2132460Listed by: SAMSON PROPERTIES - Coming Soon
 $798,000Coming Soon4 beds 4 baths3,319 sq. ft.
5451 Quaint Dr, WOODBRIDGE, VA 22193
MLS# VAPW2132466Listed by: BERKSHIRE HATHAWAY HOMESERVICES PENFED REALTY - Coming Soon
 $535,000Coming Soon3 beds 4 baths2,515 sq. ft.
12839 Mill Brook Ct, WOODBRIDGE, VA 22192
MLS# VAPW2132286Listed by: CENTURY 21 NEW MILLENNIUM - Coming Soon
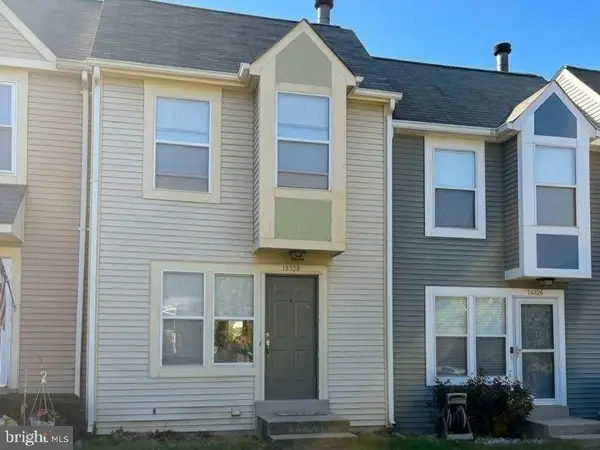 $394,900Coming Soon3 beds 2 baths1,209 sq. ft.
15328 Gatehouse Ter, WOODBRIDGE, VA 22191
MLS# VAPW2132174Listed by: REAL BROKER, LLC


Protect your home and budget from life's surprises with an Assurant Home Warranty, backed by a partner that supports you through every step of homeownership. Explore Plans.
© 2023 - 2026 ERA Franchise Systems LLC. All rights reserved. ERA Franchise Systems LLC fully supports the principles of the Fair Housing Act and the Equal Opportunity Act. ERA, ERA Real Estate powered, and their respective logos are registered service marks of ERA Franchise Systems LLC. Each office is independently owned and operated.