
15469 Cagney Ct, Woodbridge, VA 22193
Local realty services provided by:ERA Martin Associates
15469 Cagney Ct,Woodbridge, VA 22193
$819,000
- 6 Beds
- 4 Baths
- 4,361 sq. ft.
- Single family
- Active
Listed by: arlene r archer
Office: compass
MLS#:VAPW2130756
Source:BRIGHTMLS
Price summary
- Price:$819,000
- Price per sq. ft.:$187.8
- Monthly HOA dues:$67
About this home
Original owner has upgraded this luxury home with over $100,000 of improvements to include finishing and expanding the lower level, This amazing home has a one-of-a kind unique floor plan featuring soaring ceilings in living room with four 10 ft palladian windows offerring an open concept and a two story staircase to the upper level The combination of a traditional floor plan coupled with a dramatic open floor plan is so perfect for everyday living and gracious entertainment. The home was designed and quality built and by the renowned William Berry, a legendary name for builders in Northern Virginia. The builder had the foresight to create a luxury home with today's sought after amenities. The owner put love into this property every day and it really presents well. All baths are upgraded with granite and custom tile, the kitchen has new stainless steel appliances, ceramic tile flooring, an 8 ft granite countertop and an eat in kitchen. The eat in kitchen accessible to both the banquet size dining room and the large family room leads out to a custom two level deck with stairs to a stone patio with a completely fenced yard, The master bedroom boasts a cathedral ceiling, two walls of closet space, upgraded bath highlighted by a soaking tub and designer lighting. The additional upper level bedroom are all large enough for a double bed and have good closet space. The lower level has over 1400 sq ft offerring two bedrooms( NTC) with walk in closets, a full upgraded designer bath, and a study, and fireplace, The family room also has a fireplace. There are blinds throughout for the ultimate in adjusting light. You will enjoy the outdoor space with multiple flowering plants and beautiful trees for privacy. The owner replaced the roof with an upgraded architectural tile and new vinyl siding for carefree maintainance. Top location with easy access to I95 commuting both North to DC and South to Richmond. The home is surrounded by amenities, shopping and golf courses,and parks, Access to Belmont Bay where you can boat to Florida and close to commuter lots and the train station to Florida. Shop until you drop at Potomac Mills or antique shop in the quaint town of Occoquan. Multiple activities to enjoy. public records indicate a different sq ft than an appraisal received when refin...
Contact an agent
Home facts
- Year built:1992
- Subdivision & Development:SEDGEWICK HEIGHTS
- Listing ID #:VAPW2130756
- Added:3 day(s) ago
- Updated:September 29, 2026 at 02:00 PM
Rooms and interior
- Bedrooms:6
- Total bathrooms:4
- Full bathrooms:3
- Half bathrooms:1
- Rooms Total:11
- Flooring:Carpet, Laminated, Wood
- Dining Description:Formal/Separate Dining Room
- Bathrooms Description:WhirlPool/HotTub
- Kitchen Description:Breakfast Area, Built-In Microwave, Butlers Pantry, Carpet, Dishwasher, Disposal, Exhaust Fan, Icemaker, Kitchen - Eat-In, Kitchen - Gourmet, Kitchen - Island, Kitchen - Table Space, Microwave, Upgraded Countertops
- Bedroom Description:Carpet
- Basement:Yes
- Basement Description:Full, Fully Finished, Heated, Interior Access
- Living area:4,361 sq. ft.
Heating and cooling
- Cooling:Ceiling Fan(s), Central A/C
- Heating:Central, Natural Gas
Structure and exterior
- Roof:Architectural Shingle, Shingle
- Year built:1992
- Building area:4,361 sq. ft.
- Lot area:0.23 Acres
- Lot Features:Corner, Cul-de-sac, Landscaping, Premium, Private, Rear Yard, SideYard(s), Trees/Wooded
- Architectural Style:Colonial
- Construction Materials:Concrete
- Exterior Features:Bump-outs, Extensive Hardscape, Lawn Sprinkler, Sidewalks
- Foundation Description:Concrete Perimeter
- Levels:3 Story
Schools
- High school:POTOMAC
- Middle school:RIPPON
- Elementary school:HENDERSON
Utilities
- Water:Public
- Sewer:Public Sewer
Finances and disclosures
- Price:$819,000
- Price per sq. ft.:$187.8
- Tax amount:$6,469 (2026)
Features and amenities
- Laundry features:Dryer, Dryer - Front Loading
- Amenities:120/240V, Bay/Bow Windows, Cable TV, Cable TV Available, Carpet, Ceiling Fan(s), Electric Available, Electric_110 Volts, Main Entrance Lock, Natural Gas Available, Sprinkler System, Window Treatments
Parking
- Parking description:Additional Storage Area, Asphalt Driveway, Attached Garage, Garage - Front Entry, Garage Door Opener, Inside Access, Private
- Garage:Yes
- Garage spaces:2
New listings near 15469 Cagney Ct
- Coming Soon
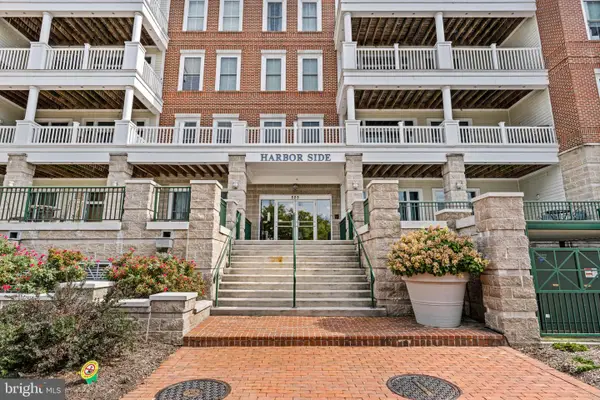 $599,999Coming Soon2 beds 2 baths2,156 sq. ft.
525 Belmont Dr #205, WOODBRIDGE, VA 22191
MLS# VAPW2131436Listed by: KW METRO CENTER - Coming SoonOpen Sat, 1 to 3pm
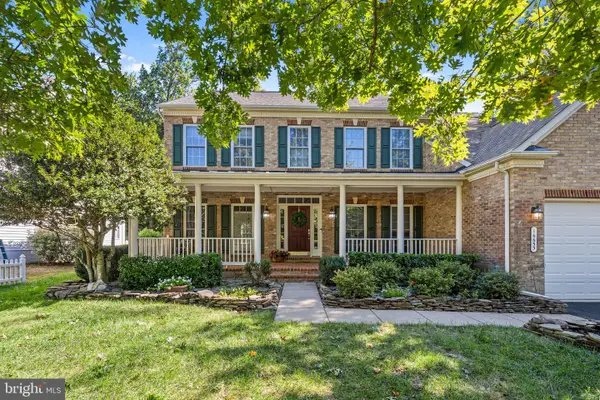 $889,999Coming Soon5 beds 4 baths5,064 sq. ft.
16653 Radcliffe Ln, WOODBRIDGE, VA 22191
MLS# VAPW2131378Listed by: SAMSON PROPERTIES - Coming Soon
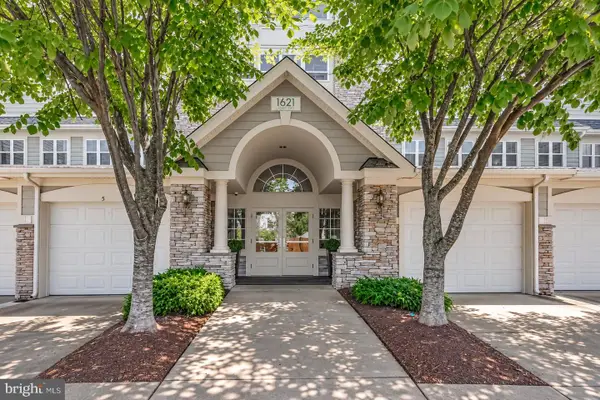 $425,000Coming Soon2 beds 2 baths1,829 sq. ft.
1621 Ladue Ct #204, WOODBRIDGE, VA 22191
MLS# VAPW2131366Listed by: SAMSON PROPERTIES - Coming Soon
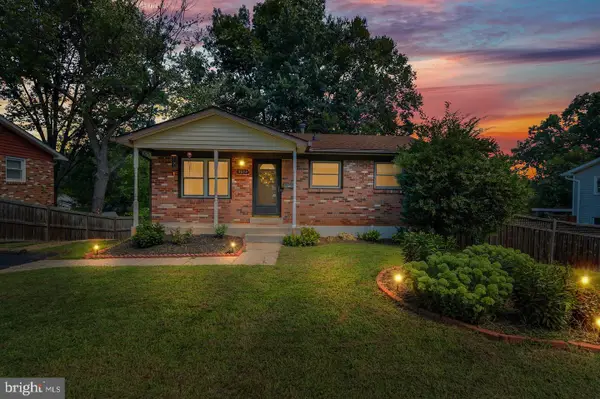 $549,900Coming Soon5 beds 2 baths2,007 sq. ft.
4518 Evansdale Rd, WOODBRIDGE, VA 22193
MLS# VAPW2130802Listed by: H2YL PROPERTIES LLC - Coming Soon
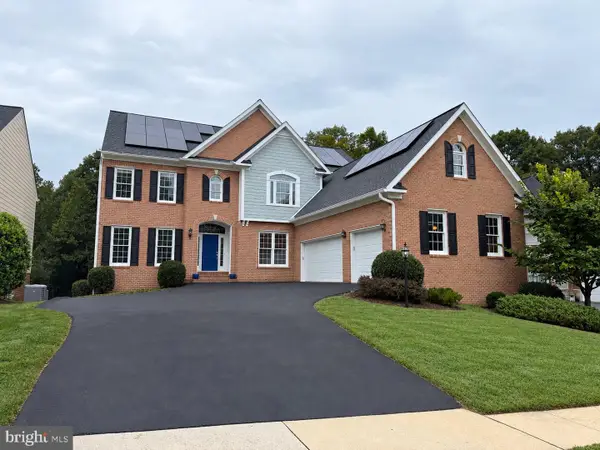 $1,199,000Coming Soon5 beds 5 baths6,355 sq. ft.
4412 Tuscany Ct, WOODBRIDGE, VA 22192
MLS# VAPW2130744Listed by: BURNHAM REALTY LLC - Coming Soon
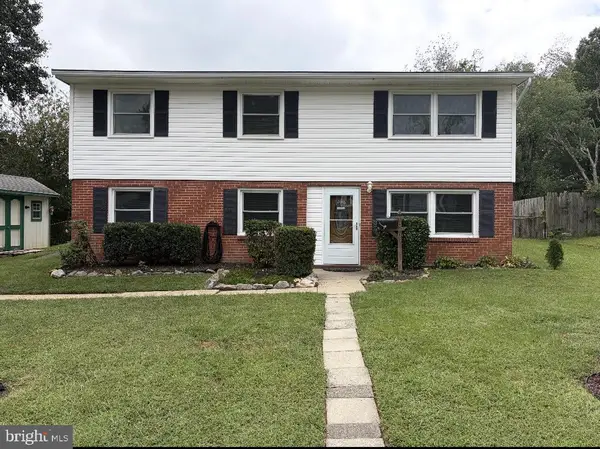 $514,900Coming Soon4 beds 2 baths1,809 sq. ft.
15109 Campbell Ln, WOODBRIDGE, VA 22193
MLS# VAPW2131258Listed by: MEYER'S ON MAIN STREET, LLC - Coming SoonOpen Sat, 5:30 to 7pm
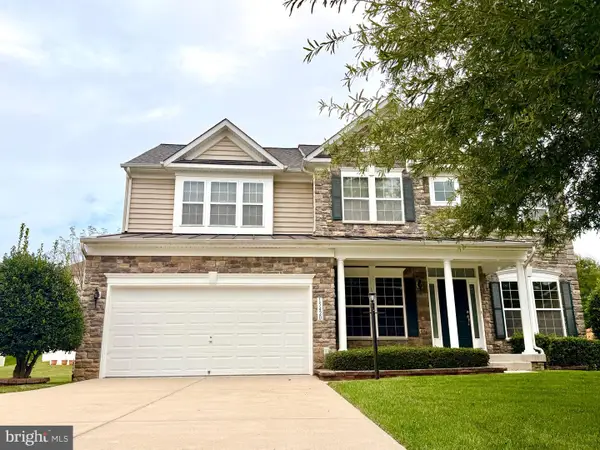 $835,000Coming Soon4 beds 4 baths3,828 sq. ft.
15420 Ann Arden Ave, WOODBRIDGE, VA 22193
MLS# VAPW2131368Listed by: SAMSON PROPERTIES - Coming Soon
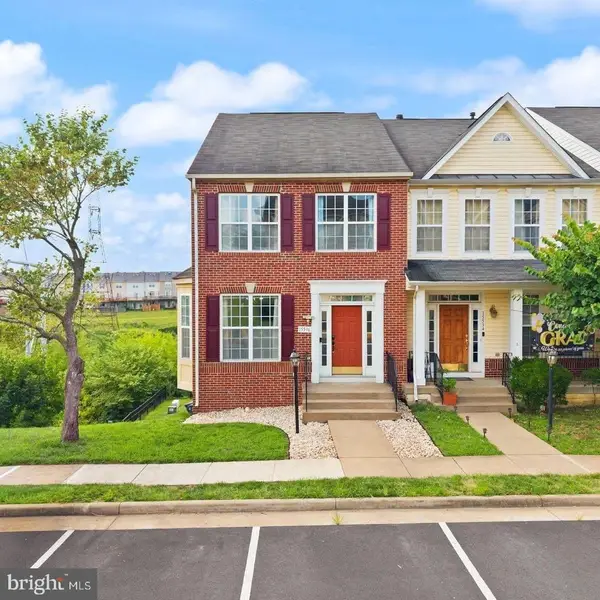 $525,000Coming Soon3 beds 5 baths2,378 sq. ft.
15536 Exmore Ct, WOODBRIDGE, VA 22191
MLS# VAPW2131354Listed by: EXP REALTY, LLC - Coming SoonOpen Thu, 5 to 7pm
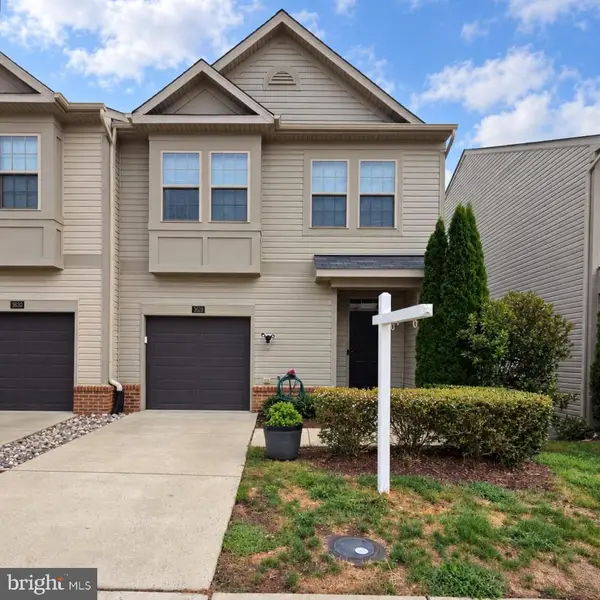 $500,000Coming Soon3 beds 4 baths2,243 sq. ft.
3628 Chippendale Cir, WOODBRIDGE, VA 22193
MLS# VAPW2131200Listed by: EXP REALTY, LLC - Coming Soon
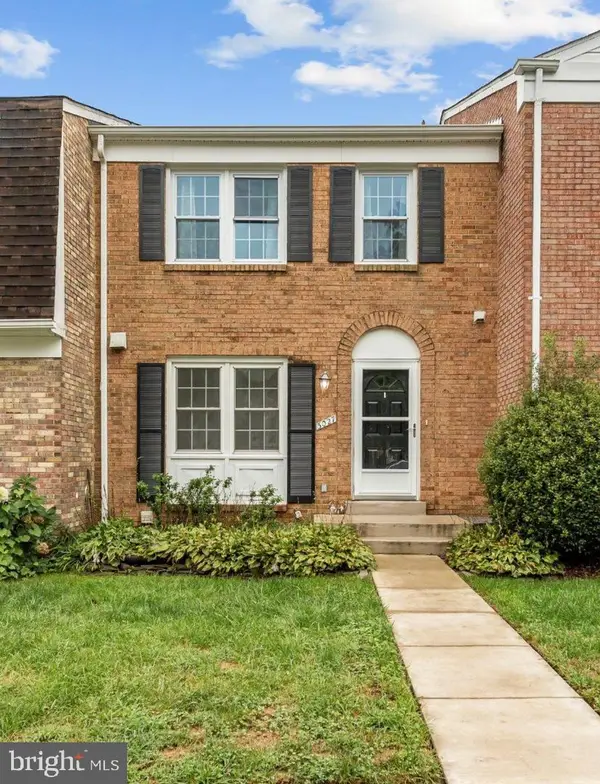 $449,900Coming Soon3 beds 4 baths1,880 sq. ft.
3027 Creel Ct, WOODBRIDGE, VA 22192
MLS# VAPW2131114Listed by: KW METRO CENTER


Protect your home and budget from life's surprises with an Assurant Home Warranty, backed by a partner that supports you through every step of homeownership. Explore Plans.
© 2023 - 2026 ERA Franchise Systems LLC. All rights reserved. ERA Franchise Systems LLC fully supports the principles of the Fair Housing Act and the Equal Opportunity Act. ERA, ERA Real Estate powered, and their respective logos are registered service marks of ERA Franchise Systems LLC. Each office is independently owned and operated.