
15620 William Bayliss Ct, Woodbridge, VA 22191
Local realty services provided by:ERA Martin Associates
15620 William Bayliss Ct,Woodbridge, VA 22191
$535,000
- 3 Beds
- 4 Baths
- 2,320 sq. ft.
- Townhouse
- Active
Listed by: frances marilyn joannides
Office: proplocate realty
MLS#:VAPW2121930
Source:BRIGHTMLS
Price summary
- Price:$535,000
- Price per sq. ft.:$230.6
About this home
Welcome to Rippon Landing! This beautifully maintained 3-level townhome offers over 2,300 square feet of comfortable living space featuring hardwood floors, granite countertops, fresh neutral finishes, and an open, functional layout.
The main level boasts a spacious living area, powder room, and an updated kitchen with ample cabinet space and room to entertain. Upstairs you’ll find three generously sized bedrooms, including a primary suite with private bath, plus the convenience of bedroom-level laundry.
The fully finished lower level offers exceptional flexibility with a large recreation room, full bath, and a thoughtfully divided bonus space featuring dedicated storage on one side and a versatile flex area on the other—perfect for a home office, gym, playroom, or hobby space. Walk out to the rear yard and enjoy additional outdoor living space.
Ideally located just minutes from I-95, Route 1, VRE commuter options, Potomac Mills, Stonebridge at Potomac Town Center, restaurants, shopping, and everyday conveniences. Professionally prepared and move-in ready, this home offers the perfect combination of space, location, and value in the heart of Woodbridge.
Buyers Without Representation: If you do not currently have a real estate agent and would like to see this property, schedule a showing through Quick Showings to be connected with a licensed local agent for access to the property....
Contact an agent
Home facts
- Year built:2006
- Subdivision & Development:RIPPON LANDING
- Listing ID #:VAPW2121930
- Added:48 day(s) ago
- Updated:July 29, 2026 at 02:42 PM
Rooms and interior
- Bedrooms:3
- Total bathrooms:4
- Full bathrooms:3
- Half bathrooms:1
- Rooms Total:3
- Kitchen Description:Built-In Microwave, Built-In Range, Cooktop, Dishwasher, Disposal, Freezer, Icemaker, Refrigerator, Stove
- Basement:Yes
- Basement Description:Full, Fully Finished, Outside Entrance, Walkout Level
- Living area:2,320 sq. ft.
Heating and cooling
- Cooling:Central A/C
- Heating:Central, Forced Air
Structure and exterior
- Year built:2006
- Building area:2,320 sq. ft.
- Lot area:0.04 Acres
- Architectural Style:Traditional
- Construction Materials:Brick, Vinyl Siding
- Levels:3.5 Story
Utilities
- Water:Public
- Sewer:Public Septic
Finances and disclosures
- Price:$535,000
- Price per sq. ft.:$230.6
- Tax amount:$4,738 (2026)
Features and amenities
- Laundry features:Dryer - Electric, Washer
Parking
- Parking description:Parking Lot
New listings near 15620 William Bayliss Ct
- Coming Soon
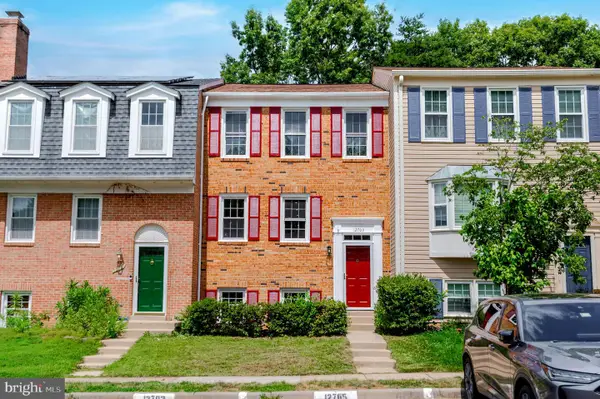 $529,999Coming Soon3 beds 4 baths
12703 Lockleven Ln, WOODBRIDGE, VA 22192
MLS# VAPW2126782Listed by: SAMSON PROPERTIES - Coming Soon
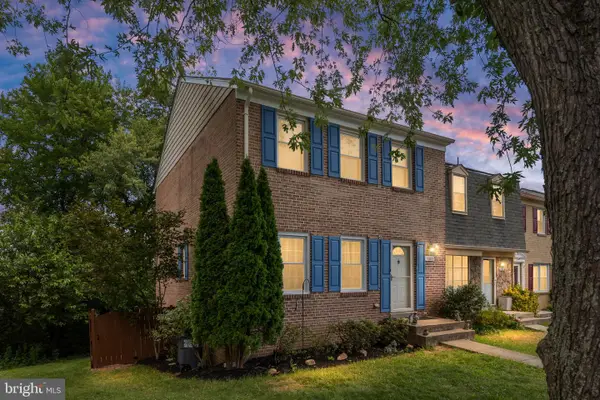 $499,000Coming Soon4 beds 4 baths
3080 Tecumseh Ct, WOODBRIDGE, VA 22192
MLS# VAPW2120528Listed by: BERKSHIRE HATHAWAY HOMESERVICES PENFED REALTY - New
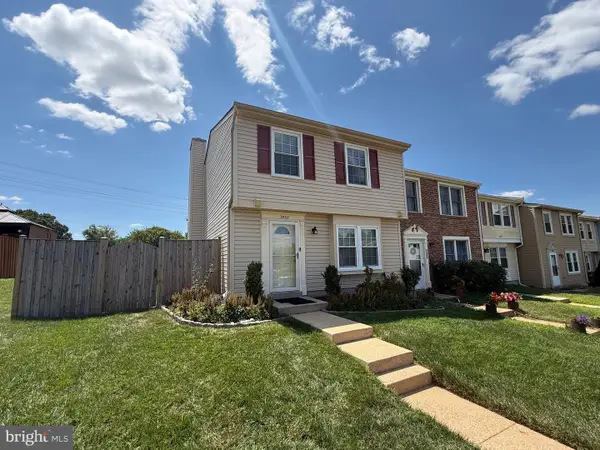 $389,900Active3 beds 2 baths1,220 sq. ft.
3432 Jousters Way, WOODBRIDGE, VA 22192
MLS# VAPW2126714Listed by: Q REAL ESTATE, LLC - New
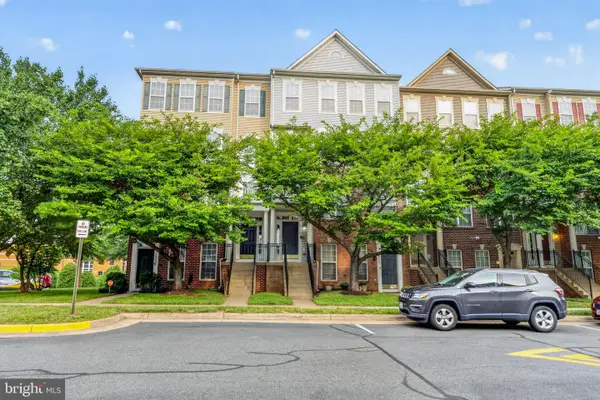 $455,000Active3 beds 3 baths2,366 sq. ft.
15541 John Diskin Cir, WOODBRIDGE, VA 22191
MLS# VAPW2126752Listed by: EXP REALTY, LLC - Open Sat, 12 to 2pmNew
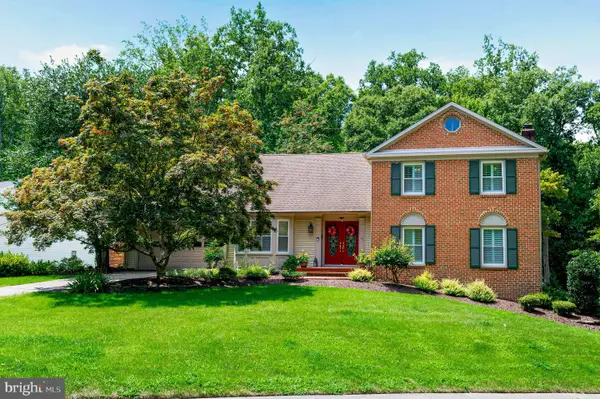 $950,000Active5 beds 4 baths4,094 sq. ft.
11816 Antietam Rd, WOODBRIDGE, VA 22192
MLS# VAPW2126784Listed by: WEICHERT, REALTORS - Coming Soon
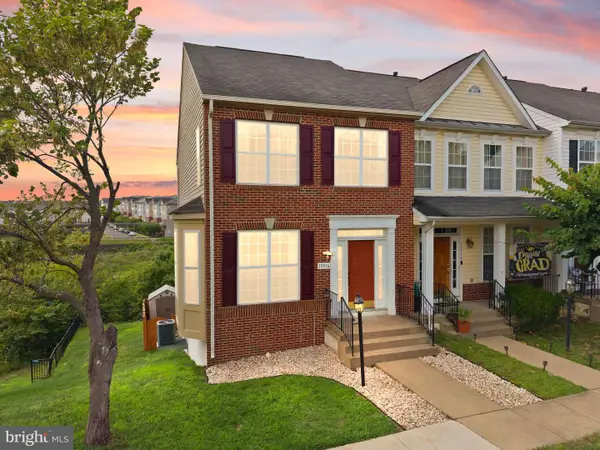 $565,000Coming Soon3 beds 4 baths
15536 Exmore Ct, WOODBRIDGE, VA 22191
MLS# VAPW2121568Listed by: SAMSON PROPERTIES - New
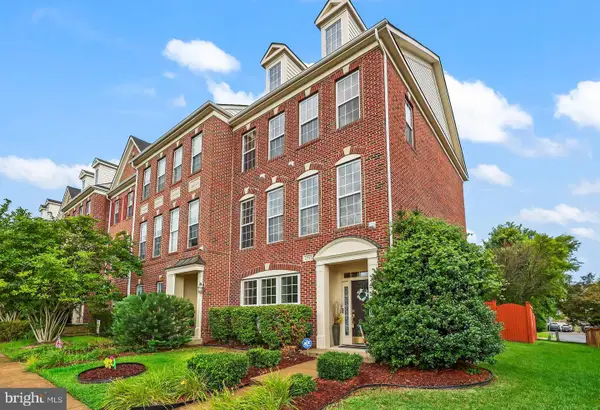 $574,000Active3 beds 3 baths2,355 sq. ft.
2725 Celestial Dr, WOODBRIDGE, VA 22191
MLS# VAPW2124318Listed by: REDFIN CORPORATION - New
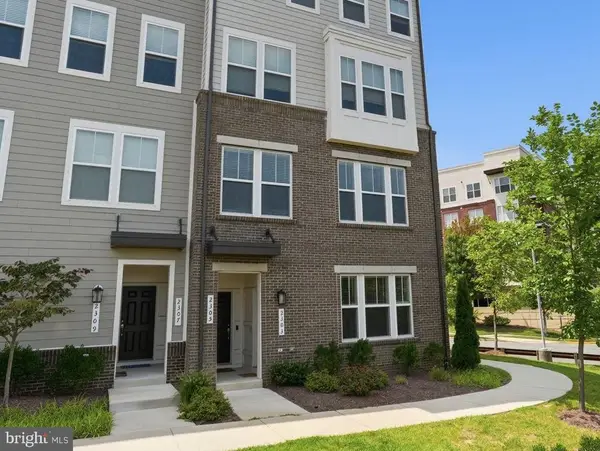 $469,900Active3 beds 3 baths1,630 sq. ft.
2303 Stephanie Tessa Ln, WOODBRIDGE, VA 22191
MLS# VAPW2126488Listed by: CENTURY 21 REDWOOD REALTY - Open Sun, 2 to 4pmNew
 $580,000Active4 beds 3 baths1,877 sq. ft.
13357 Pelican Rd, WOODBRIDGE, VA 22193
MLS# VAPW2126432Listed by: PEARSON SMITH REALTY, LLC - Coming Soon
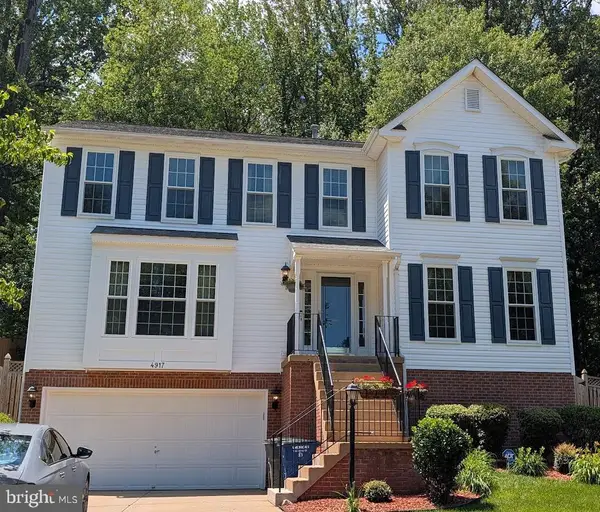 $665,000Coming Soon4 beds 3 baths
4917 Frishman Ct, WOODBRIDGE, VA 22193
MLS# VAPW2124108Listed by: CENTURY 21 REDWOOD REALTY


Protect your home and budget from life's surprises with an Assurant Home Warranty, backed by a partner that supports you through every step of homeownership. Explore Plans.
© 2023 - 2026 ERA Franchise Systems LLC. All rights reserved. ERA Franchise Systems LLC fully supports the principles of the Fair Housing Act and the Equal Opportunity Act. ERA, ERA Real Estate powered, and their respective logos are registered service marks of ERA Franchise Systems LLC. Each office is independently owned and operated.