
15701 Palermo Ter, Woodbridge, VA 22191
Local realty services provided by:O'BRIEN REALTY ERA POWERED
15701 Palermo Ter,Woodbridge, VA 22191
$525,000
- 3 Beds
- 4 Baths
- 2,424 sq. ft.
- Townhouse
- Active
Upcoming open houses
- Sun, Oct 2511:00 am - 01:00 pm
Listed by: rhonda marie campbell
Office: samson properties
MLS#:VAPW2129338
Source:BRIGHTMLS
Price summary
- Price:$525,000
- Price per sq. ft.:$216.58
- Monthly HOA dues:$105
About this home
Welcome to this beautifully upgraded home offering spacious living, stylish finishes, and a wonderful connection to the outdoors. The heart of the home is the gourmet kitchen, featuring a generously sized island and an open-concept layout that flows seamlessly into the bright family room. Step outside onto the deck and enjoy peaceful views overlooking a serene common area. Brand-new stainless steel stove and refrigerator, and new washing machine add to the home's move-in-ready appeal.(Pics will be updated with new appliances soon)
Elegant formal living and dining rooms provide the perfect setting for entertaining or special gatherings. The fully finished walk-out lower level offers a spacious recreation room with a cozy gas fireplace and direct access to the patio, creating an inviting space for relaxing and entertaining.
Upstairs, the expansive owner's suite is a true retreat, featuring a dramatic cathedral ceiling, abundant natural light, and a massive walk-in closet. The beautifully tiled owner's bath offers a luxurious layout with dual vanities, a separate soaking tub, and a separate shower. Two additional generously sized bedrooms share a gorgeous, fully tiled hall bathroom.
Additional highlights include gleaming hardwood floors, four ceiling fans, abundant natural light, and a convenient laundry room located on the bedroom level.
Ideally located just minutes from commuter parking, major commuter routes, shopping, dining, and everyday conveniences, this exceptional home combines comfort, space, and convenience in one desirable package. Don't miss the opportunity to make this beautiful home your own!...
Contact an agent
Home facts
- Year built:2002
- Subdivision & Development:MARKHAMS GRANT
- Listing ID #:VAPW2129338
- Added:53 day(s) ago
- Updated:October 23, 2026 at 02:00 PM
Rooms and interior
- Bedrooms:3
- Total bathrooms:4
- Full bathrooms:2
- Half bathrooms:2
- Flooring:Hardwood, Luxury Vinyl Plank
- Dining Description:Combination Dining/Living, Dining Room
- Kitchen Description:Breakfast Area, Dishwasher, Disposal, Kitchen - Island, Microwave, Oven/Range - Gas
- Basement:Yes
- Basement Description:Full
- Living area:2,424 sq. ft.
Heating and cooling
- Cooling:Central A/C
- Heating:Heat Pump - Gas BackUp, Natural Gas
Structure and exterior
- Year built:2002
- Building area:2,424 sq. ft.
- Lot area:0.06 Acres
- Architectural Style:Traditional
- Construction Materials:Aluminum Siding
- Foundation Description:Slab
- Levels:3 Story
Schools
- High school:FREEDOM
Utilities
- Water:Public
- Sewer:Public Sewer
Finances and disclosures
- Price:$525,000
- Price per sq. ft.:$216.58
- Tax amount:$5,010 (2026)
Features and amenities
- Laundry features:Dryer, Dryer In Unit, Washer, Washer In Unit
- Amenities:Ceiling Fan(s), Window Treatments
Parking
- Parking description:Attached Garage, Concrete Driveway, Garage - Front Entry, Garage Door Opener
- Garage:Yes
- Garage spaces:1
New listings near 15701 Palermo Ter
- Coming Soon
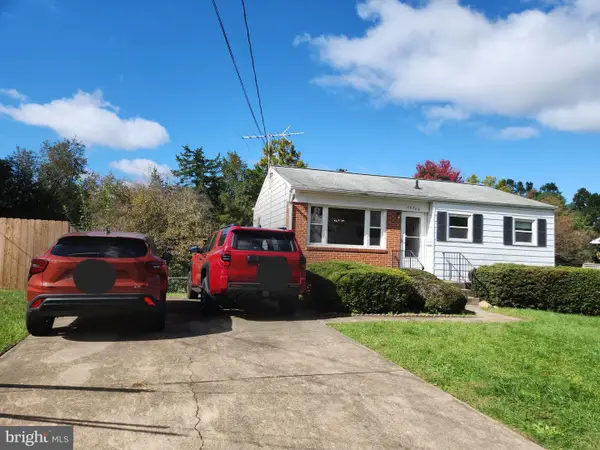 $379,999Coming Soon2 beds 1 baths1,432 sq. ft.
14748 Arizona Ave, WOODBRIDGE, VA 22191
MLS# VAPW2132912Listed by: LONG & FOSTER REAL ESTATE, INC. - Coming Soon
 $799,000Coming Soon4 beds 5 baths3,408 sq. ft.
15151 Athey Loop, WOODBRIDGE, VA 22193
MLS# VAPW2133034Listed by: KW UNITED - Coming Soon
 $439,000Coming Soon3 beds 4 baths1,886 sq. ft.
15054 Cherrydale Dr, WOODBRIDGE, VA 22193
MLS# VAPW2133010Listed by: LPT REALTY, LLC - Coming Soon
 $335,000Coming Soon3 beds 3 baths1,280 sq. ft.
1370 Ironwood St, WOODBRIDGE, VA 22191
MLS# VAPW2132754Listed by: EXP REALTY, LLC - Coming Soon
 $550,000Coming Soon4 beds 4 baths2,472 sq. ft.
15515 Exmore Ct, WOODBRIDGE, VA 22191
MLS# VAPW2132976Listed by: FAIRFAX REALTY SELECT - Coming Soon
 $285,000Coming Soon2 beds 2 baths857 sq. ft.
12141 Chaucer Ln #12141, WOODBRIDGE, VA 22192
MLS# VAPW2132928Listed by: M.O. WILSON PROPERTIES - Coming Soon
 $285,900Coming Soon2 beds 2 baths1,094 sq. ft.
1024 Gardenview Loop #101, WOODBRIDGE, VA 22191
MLS# VAPW2132852Listed by: GLOBAL ALLIANCE REALTY & MANAGEMENT SERVICES INC - Coming Soon
 $598,500Coming Soon3 beds 4 baths2,436 sq. ft.
13340 Ferry Landing Ln, WOODBRIDGE, VA 22191
MLS# VAPW2132346Listed by: FAIRFAX REALTY SELECT - Coming Soon
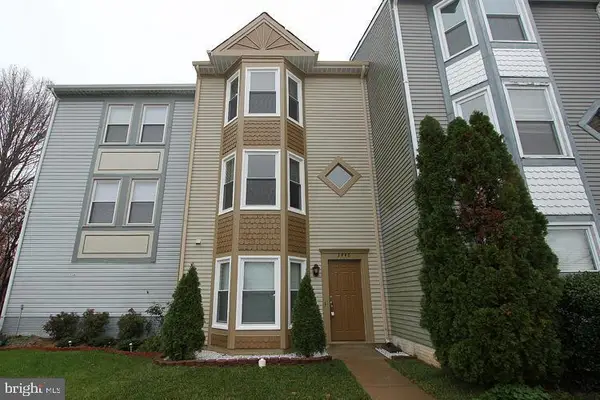 $480,000Coming Soon3 beds 3 baths1,742 sq. ft.
3446 Caledonia Cir, WOODBRIDGE, VA 22192
MLS# VAPW2132712Listed by: CENTURY 21 NEW MILLENNIUM - Coming Soon
 $599,000Coming Soon3 beds 4 baths2,566 sq. ft.
16002 Barn Swallow Pl, WOODBRIDGE, VA 22191
MLS# VAPW2132690Listed by: BLACKWELL & ASSOCIATES, LLC.


Protect your home and budget from life's surprises with an Assurant Home Warranty, backed by a partner that supports you through every step of homeownership. Explore Plans.
© 2023 - 2026 ERA Franchise Systems LLC. All rights reserved. ERA Franchise Systems LLC fully supports the principles of the Fair Housing Act and the Equal Opportunity Act. ERA, ERA Real Estate powered, and their respective logos are registered service marks of ERA Franchise Systems LLC. Each office is independently owned and operated.