
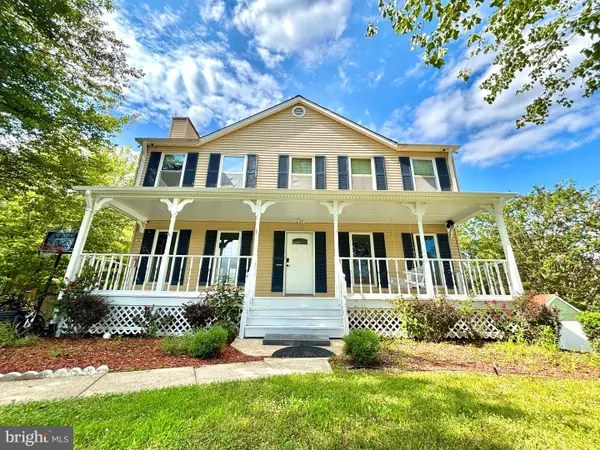
15913 Crest Dr, Woodbridge, VA 22191
Local realty services provided by:ERA Byrne Realty
15913 Crest Dr,Woodbridge, VA 22191
$435,000
- 4 Beds
- 2 Baths
- 1,944 sq. ft.
- Single family
- Active
Upcoming open houses
- Sat, Aug 0104:00 pm - 06:00 pm
- Sun, Aug 0201:00 pm - 03:00 pm
Listed by: patrick mirzayan, zachary h wessolleck
Office: exp realty, llc.
MLS#:VAPW2126388
Source:BRIGHTMLS
Price summary
- Price:$435,000
- Price per sq. ft.:$223.77
About this home
Welcome home to this beautifully renovated 4-bedroom, 2-bathroom home offering approximately 1,800 square feet of stylish, move-in ready living space! From the moment you arrive, you’ll appreciate the long list of upgrades designed to give you peace of mind and modern comfort.
Stunning refinished hardwood floors, fresh paint throughout, brand-new carpet, new recessed lighting throughout , updated fixtures, and a completely redesigned kitchen featuring brand-new cabinetry and a fresh, contemporary feel. Both full bathrooms have been fully renovated with beautiful finishes, creating spaces you’ll love for years to come. Major improvements including a brand-new roof, new hot water heater, newer vinyl windows, serviced HVAC meaning the big-ticket items have already been taken care of.
Step outside to enjoy the spacious backyard—perfect for entertaining!
Conveniently located in the heart of Woodbridge, you’ll be just minutes from shopping, restaurants, parks, commuter routes, schools, Potomac Mills, Stonebridge at Potomac Town Center, I-95, and VRE stations, making everyday living incredibly convenient.
Whether you’re searching for your very first home or simply want a property that’s truly move-in ready, this one checks all the boxes. Beautifully updated, ideally located, and priced perfectly for first-time homebuyers—this is an opportunity you won’t want to miss!...
Contact an agent
Home facts
- Year built:1957
- Subdivision & Development:GARFIELD ESTATES
- Listing ID #:VAPW2126388
- Added:3 day(s) ago
- Updated:July 31, 2026 at 12:05 PM
Rooms and interior
- Bedrooms:4
- Total bathrooms:2
- Full bathrooms:2
- Flooring:Carpet, Hardwood
- Kitchen Description:Breakfast Area, Carpet, Cedar Closet(s), Cooktop, Dishwasher, Disposal, Icemaker, Kitchen - Island, Oven - Single, Oven/Range - Electric, Range Hood, Recessed Lighting, Refrigerator, Stainless Steel Appliances, Stove, Upgraded Countertops, Water Heater
- Bedroom Description:Carpet, Cedar Closet(s), Entry Level Bedroom
- Basement:Yes
- Basement Description:Fully Finished, Windows
- Living area:1,944 sq. ft.
Heating and cooling
- Cooling:Central A/C
- Heating:Heat Pump(s), Oil
Structure and exterior
- Year built:1957
- Building area:1,944 sq. ft.
- Lot area:0.35 Acres
- Architectural Style:Raised Ranch/Rambler, Ranch/Rambler
- Construction Materials:Brick
- Foundation Description:Concrete Perimeter
- Levels:2 Stories
Schools
- High school:POTOMAC
- Middle school:POTOMAC
- Elementary school:WILLIAMS
Utilities
- Water:Public
- Sewer:Public Sewer
Finances and disclosures
- Price:$435,000
- Price per sq. ft.:$223.77
- Tax amount:$4,441 (2026)
Features and amenities
- Laundry features:Dryer - Electric, Has Laundry, Washer
- Amenities:Carpet, Cedar Closet(s), Ceiling Fan(s), Chair Railings, Recessed Lighting
New listings near 15913 Crest Dr
- New
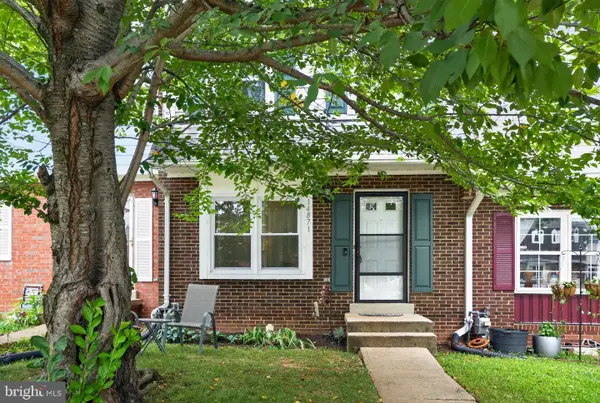 $410,000Active3 beds 3 baths1,807 sq. ft.
14871 Emberdale Dr, WOODBRIDGE, VA 22193
MLS# VAPW2126790Listed by: CENTURY 21 REDWOOD REALTY - Coming Soon
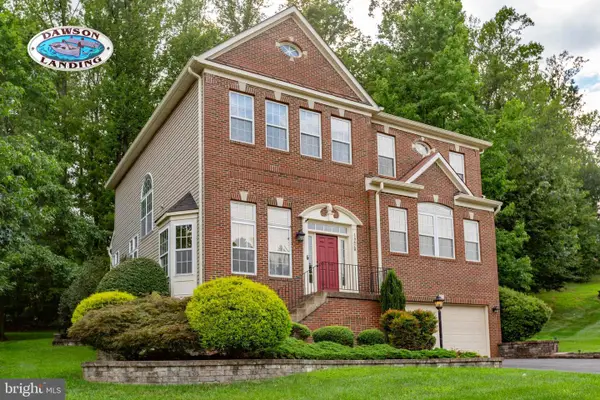 $799,900Coming Soon4 beds 4 baths
15428 Duckling Pl, WOODBRIDGE, VA 22191
MLS# VAPW2120134Listed by: KELLER WILLIAMS REALTY/LEE BEAVER & ASSOC. - Coming Soon
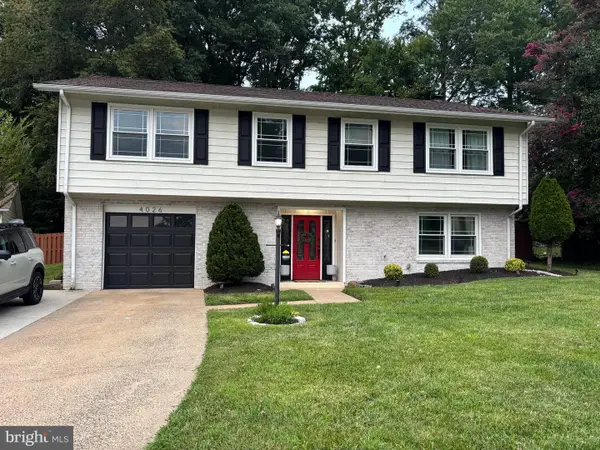 $565,000Coming Soon4 beds 3 baths
4026 Forge Dr, WOODBRIDGE, VA 22193
MLS# VAPW2126368Listed by: KELLER WILLIAMS REALTY - Open Sun, 12:30 to 2:30pmNew
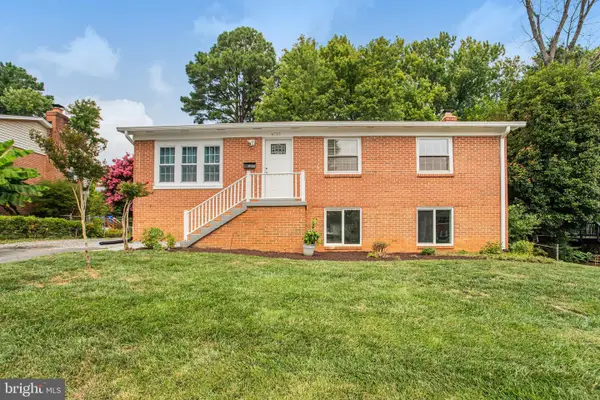 $529,999Active5 beds 3 baths1,822 sq. ft.
4712 Kilbane Rd, WOODBRIDGE, VA 22193
MLS# VAPW2126460Listed by: CASALS REALTORS - Coming Soon
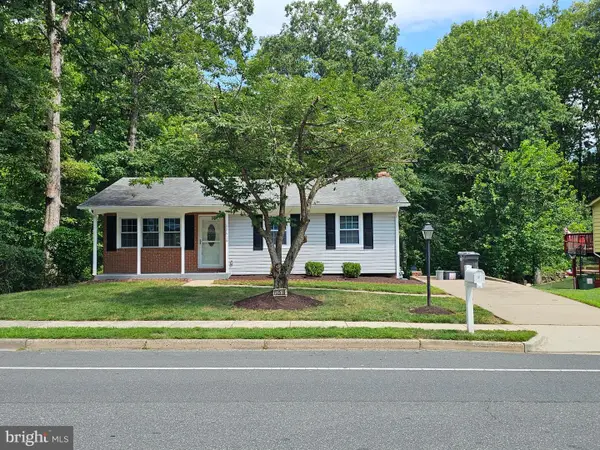 $564,000Coming Soon3 beds 2 baths
12819 Oakwood Dr, WOODBRIDGE, VA 22192
MLS# VAPW2126794Listed by: YETI REALTY LLC - Coming Soon
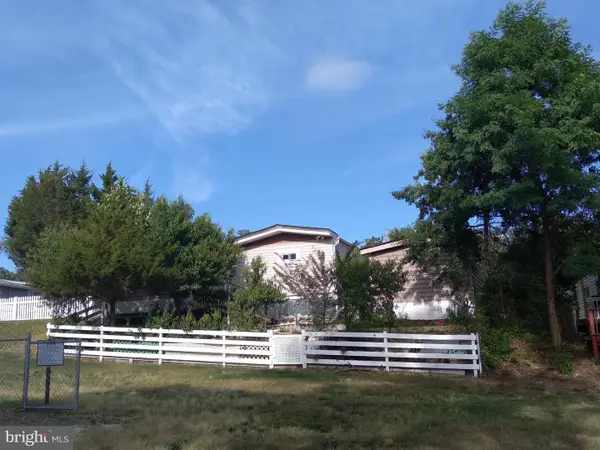 $129,000Coming Soon3 beds 2 baths
1800 Bel Air Rd #29, WOODBRIDGE, VA 22191
MLS# VAPW2126798Listed by: TRECK REALTY LLC - Coming Soon
 $710,000Coming Soon4 beds 4 baths
11844 Antietam Rd, WOODBRIDGE, VA 22192
MLS# VAPW2126778Listed by: SAMSON PROPERTIES - Open Sat, 12 to 3pmNew
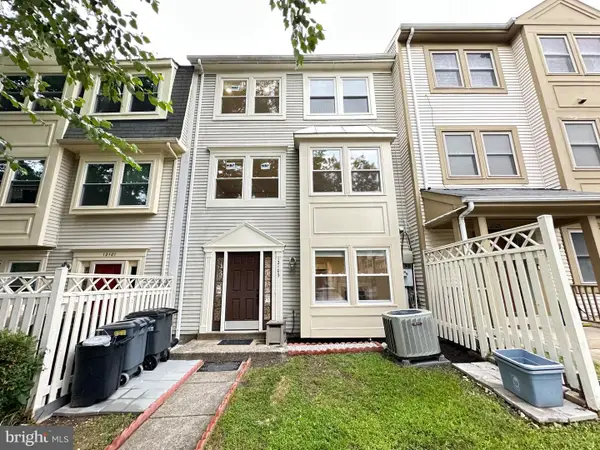 $429,900Active3 beds 3 baths1,540 sq. ft.
12103 Salemtown, WOODBRIDGE, VA 22192
MLS# VAPW2126788Listed by: SMART REALTY, LLC - Open Sat, 1 to 3pmNew
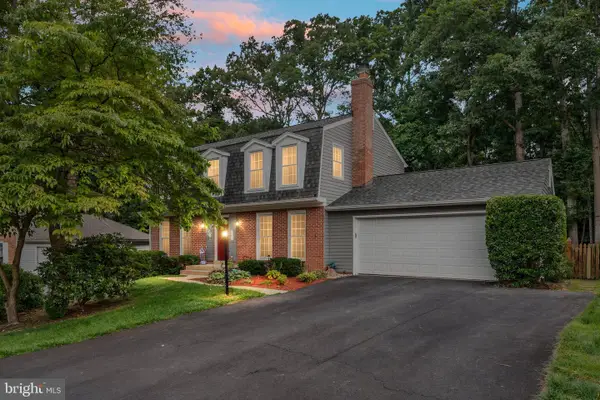 $710,000Active5 beds 4 baths1,980 sq. ft.
12877 Valleywood Dr, WOODBRIDGE, VA 22192
MLS# VAPW2125330Listed by: EXP REALTY, LLC - New
 $574,900Active4 beds 3 baths2,552 sq. ft.
6012 Pepco Ct, WOODBRIDGE, VA 22193
MLS# VAPW2126772Listed by: SAMSON PROPERTIES


Protect your home and budget from life's surprises with an Assurant Home Warranty, backed by a partner that supports you through every step of homeownership. Explore Plans.
© 2023 - 2026 ERA Franchise Systems LLC. All rights reserved. ERA Franchise Systems LLC fully supports the principles of the Fair Housing Act and the Equal Opportunity Act. ERA, ERA Real Estate powered, and their respective logos are registered service marks of ERA Franchise Systems LLC. Each office is independently owned and operated.