
16461 Kenneweg Ct, Woodbridge, VA 22191
Local realty services provided by:Pagoda Realty ERA Powered
16461 Kenneweg Ct,Woodbridge, VA 22191
$555,000
- 4 Beds
- 4 Baths
- - sq. ft.
- Townhouse
- Sold
Listed by: lawrence bien, laura bien
Office: samson properties
MLS#:VAPW2121480
Source:BRIGHTMLS
Sorry, we are unable to map this address
Price summary
- Price:$555,000
- Monthly HOA dues:$124
About this home
You will not want to miss this amazing 4 bedroom extra-large and well cared for townhome in River Oaks Woodbridge. This home features hard flooring, fresh paint throughout, 4 bedrooms, 3 full and one-half bath. Main level features extra-large kitchen with breakfast area, living room, dining room, and half bath. Walkout from main level onto deck perfect for entertaining. Chef’s kitchen features white cabinets, granite, backsplash, gas cooking, and stainless-steel appliances all new in 2021. Upper-level features 3 bedrooms, 2 full baths and laundry. Primary bedroom with sitting area, walk in closet, and large bath with separate tub and shower. Fully finished lower-level features large family room with gas fireplace, 4th bedroom, and full bath. HVAC 2025, Roof, and Water Heater 2021. 2 car garage and 2 car driveway. Plenty of visitor parking. Close to great shopping and dining. Minutes to I95, commuter lots, VRE, Quantico, and Fort Belvoir. Come fall in love.
Contact an agent
Home facts
- Year built:2005
- Subdivision & Development:RIVER OAKS
- Listing ID #:VAPW2121480
- Added:61 day(s) ago
- Updated:August 01, 2026 at 10:29 AM
Rooms and interior
- Bedrooms:4
- Total bathrooms:4
- Full bathrooms:3
- Half bathrooms:1
- Dining Description:Combination Kitchen/Dining, Dining Area
- Kitchen Description:Breakfast Area, Built-In Microwave, Carpet, Crown Moldings, Dishwasher, ENERGY STAR Refrigerator, Icemaker, Kitchen - Gourmet, Oven/Range - Gas, Refrigerator, Stove, Water Heater
- Bedroom Description:Carpet, Entry Level Bedroom, Walk In Closet(s)
- Basement:Yes
- Basement Description:Full
Heating and cooling
- Cooling:Central A/C
- Heating:Central, Natural Gas
Structure and exterior
- Year built:2005
- Architectural Style:Colonial
- Construction Materials:Vinyl Siding
- Exterior Features:Play Area, Sidewalks
- Levels:3 Story
Schools
- High school:POTOMAC
- Middle school:POTOMAC
- Elementary school:RIVER OAKS
Utilities
- Water:Public
- Sewer:Public Septic
Finances and disclosures
- Price:$555,000
- Tax amount:$5,469 (2026)
Features and amenities
- Laundry features:Dryer, Washer
- Amenities:Carpet, Ceiling Fan(s), Crown Moldings, Electric Available, Natural Gas Available
Parking
- Parking description:Attached Garage, Garage - Rear Entry
- Garage:Yes
- Garage spaces:2
New listings near 16461 Kenneweg Ct
- New
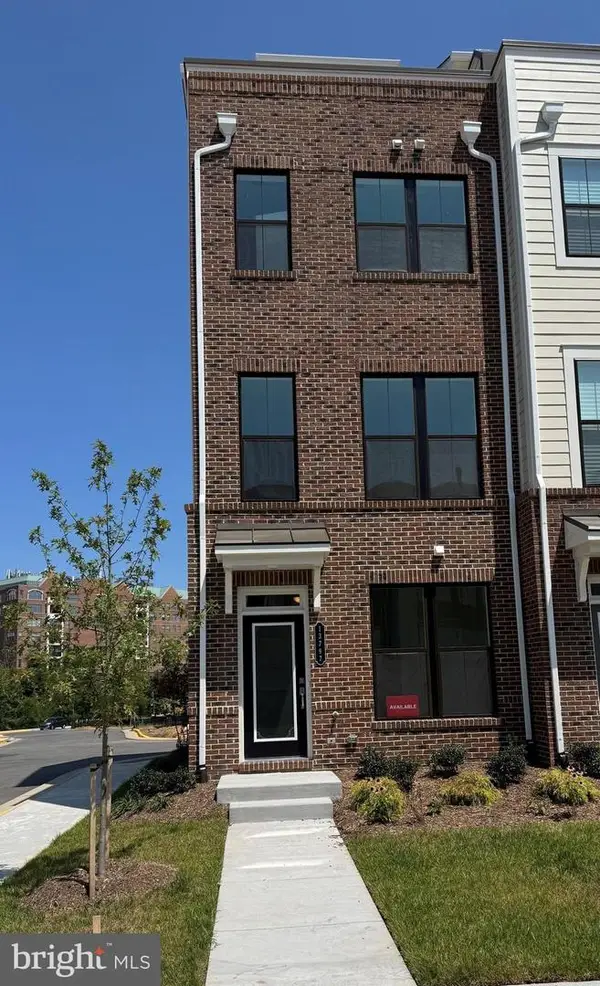 $665,700Active4 beds 5 baths2,117 sq. ft.
13817 Chrisswind Ave, WOODBRIDGE, VA 22191
MLS# VAPW2126894Listed by: CENTURY 21 REDWOOD REALTY - Coming Soon
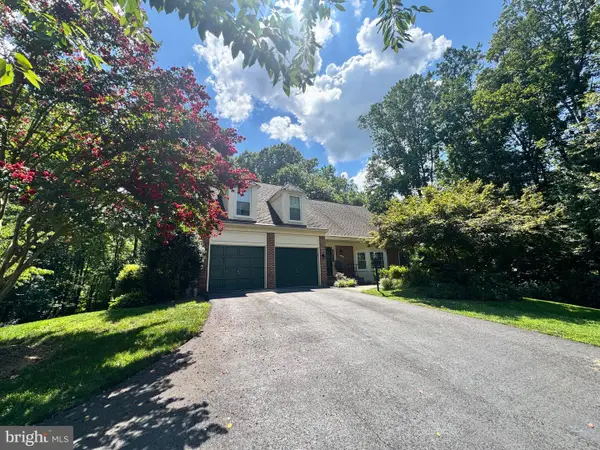 $750,000Coming Soon5 beds 4 baths
12855 Valleywood Dr, WOODBRIDGE, VA 22192
MLS# VAPW2125494Listed by: PEARSON SMITH REALTY, LLC - Coming Soon
 $650,000Coming Soon4 beds 3 baths
12204 Harbor Dr, WOODBRIDGE, VA 22192
MLS# VAPW2126868Listed by: COLDWELL BANKER REALTY - New
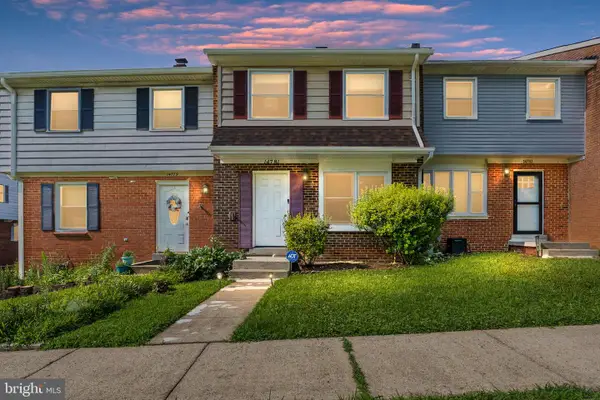 $369,900Active3 beds 3 baths1,584 sq. ft.
14781 Darbydale Ave, WOODBRIDGE, VA 22193
MLS# VAPW2126870Listed by: ALLISON JAMES ESTATES & HOMES - Coming Soon
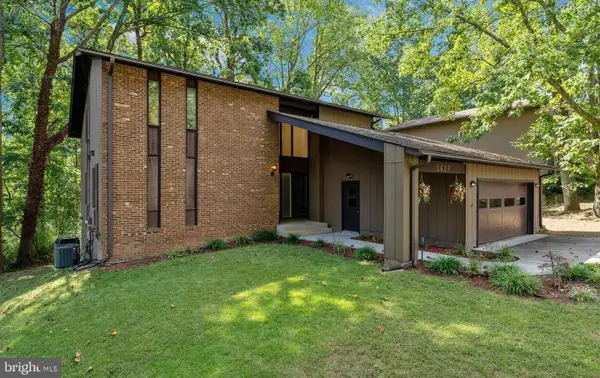 $785,000Coming Soon4 beds 3 baths
2609 Woodfern Ct, WOODBRIDGE, VA 22192
MLS# VAPW2126814Listed by: KELLER WILLIAMS REALTY - New
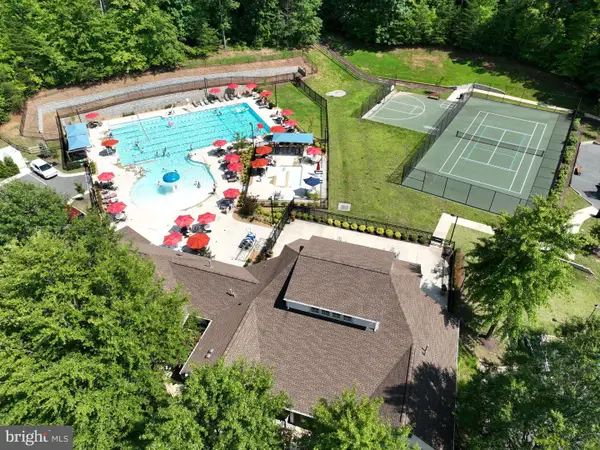 $850,000Active5 beds 5 baths5,471 sq. ft.
2024 Port Potomac Ave, WOODBRIDGE, VA 22191
MLS# VAPW2126850Listed by: EXP REALTY, LLC - Open Sat, 10am to 5pmNew
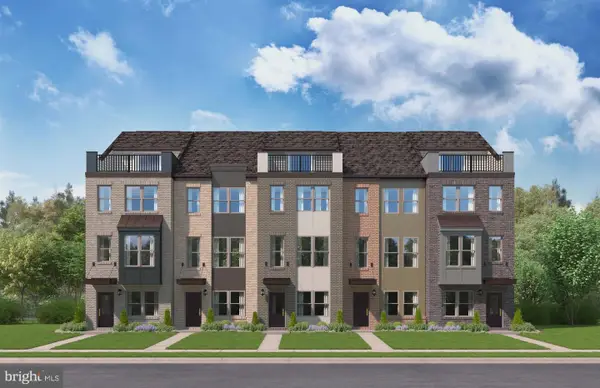 $635,340Active3 beds 4 baths2,086 sq. ft.
3760 District Dr, WOODBRIDGE, VA 22193
MLS# VAPW2126852Listed by: SM BROKERAGE, LLC - New
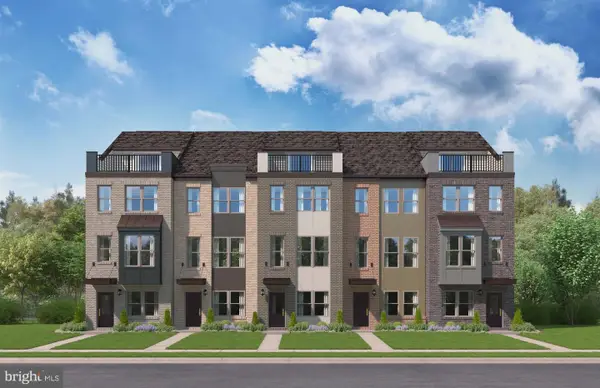 $573,485Active3 beds 4 baths2,086 sq. ft.
3754 District Dr, WOODBRIDGE, VA 22193
MLS# VAPW2126860Listed by: SM BROKERAGE, LLC - New
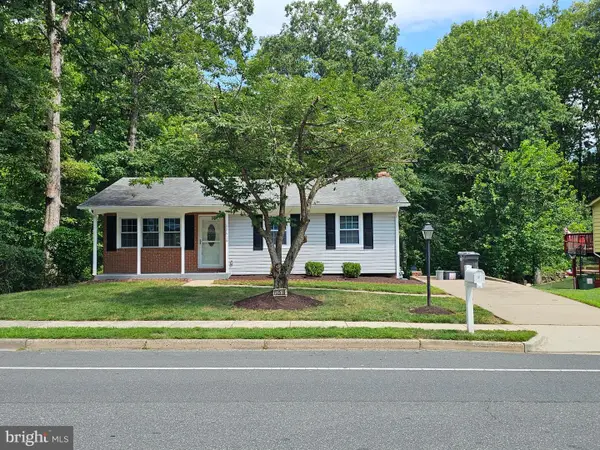 $564,000Active3 beds 3 baths1,642 sq. ft.
12519 Oakwood Dr, WOODBRIDGE, VA 22192
MLS# VAPW2126794Listed by: YETI REALTY LLC - New
 $410,000Active3 beds 3 baths1,807 sq. ft.
14871 Emberdale Dr, WOODBRIDGE, VA 22193
MLS# VAPW2126790Listed by: CENTURY 21 REDWOOD REALTY


Protect your home and budget from life's surprises with an Assurant Home Warranty, backed by a partner that supports you through every step of homeownership. Explore Plans.
© 2023 - 2026 ERA Franchise Systems LLC. All rights reserved. ERA Franchise Systems LLC fully supports the principles of the Fair Housing Act and the Equal Opportunity Act. ERA, ERA Real Estate powered, and their respective logos are registered service marks of ERA Franchise Systems LLC. Each office is independently owned and operated.