
1973 Partree Ct, Woodbridge, VA 22191
Local realty services provided by:ERA Valley Realty
Listed by: jean kacou aboi
Office: terra prima realty
MLS#:VAPW2132768
Source:BRIGHTMLS
Price summary
- Price:$439,500
- Price per sq. ft.:$276.94
- Monthly HOA dues:$95
About this home
Stunning Move-In Ready Townhome in Prime Woodbridge Location!
Welcome home to 1973 Partree Court—an exceptional 3-bedroom, 3-bathroom residence offering nearly 1,600 square feet of thoughtfully designed living space in the heart of the desirable Heather Glen community.
Unmatched Location & Convenience:Positioned just moments from I-95, commuting to Washington D.C., the Pentagon, or Fort Belvoir is an absolute breeze. Enjoy ultimate retail therapy and dining convenience being minutes away from Costco and the massive Potomac Mills Mall, alongside local favorite shopping and entertainment hubs. Plus, healthcare is right around the corner with Sentara Northern Virginia Medical Center just moments away.
This home blends modern style, everyday functionality, and an unbeatable commuter and lifestyle location.Recent Updates & Features:Step inside to discover a bright, open interior featuring gleaming floors, a stylish kitchen equipped with crisp white cabinetry, premium granite countertops, and matching appliances, opening seamlessly to comfortable living and dining spaces.
Enjoy peace of mind and incredible value with a total finished footprint that includes 3 spacious upper-level bedrooms, 2 full baths, a convenient main-level half bath, and a beautifully finished lower level complete with a daylight walk-out basement.
This turnkey property checks every box for convenience, quality, and price.
Don't miss out—schedule your tour today and get ready to pack!...
Contact an agent
Home facts
- Year built:1987
- Subdivision & Development:HEATHER GLEN
- Listing ID #:VAPW2132768
- Added:4 day(s) ago
- Updated:October 23, 2026 at 11:46 PM
Rooms and interior
- Bedrooms:3
- Total bathrooms:3
- Full bathrooms:2
- Half bathrooms:1
- Kitchen Description:Dishwasher, Disposal, Microwave, Oven/Range - Electric, Refrigerator
- Basement:Yes
- Basement Description:Daylight, Full
- Living area:1,587 sq. ft.
Heating and cooling
- Cooling:Central A/C
- Heating:Forced Air, Natural Gas
Structure and exterior
- Year built:1987
- Building area:1,587 sq. ft.
- Lot area:0.03 Acres
- Architectural Style:Colonial, Contemporary
- Construction Materials:Brick, Vinyl Siding
- Foundation Description:Permanent
- Levels:3 Story
Schools
- High school:FREEDOM
- Middle school:RIPPON
Utilities
- Water:Public
- Sewer:Public Sewer
Finances and disclosures
- Price:$439,500
- Price per sq. ft.:$276.94
- Tax amount:$3,679 (2026)
Features and amenities
- Laundry features:Dryer, Washer
Parking
- Parking description:Assigned, Off Street
New listings near 1973 Partree Ct
- Coming Soon
 $535,000Coming Soon4 beds 3 baths1,718 sq. ft.
13537 Delaney Rd, WOODBRIDGE, VA 22193
MLS# VAPW2132880Listed by: KELLER WILLIAMS CAPITAL PROPERTIES - Coming Soon
 $320,000Coming Soon3 beds 3 baths1,450 sq. ft.
2142 Gunsmith Ter, WOODBRIDGE, VA 22191
MLS# VAPW2132808Listed by: SAMSON PROPERTIES - Coming Soon
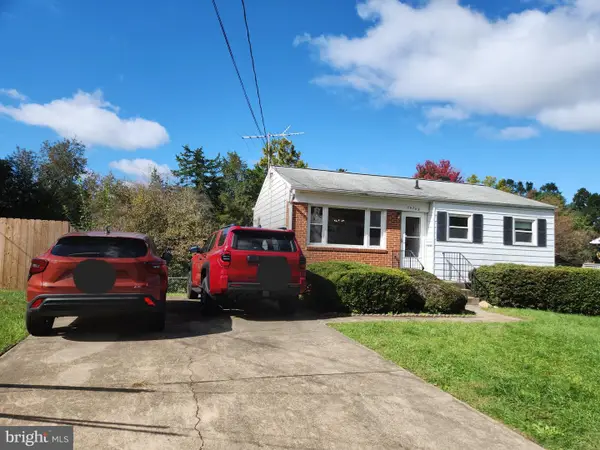 $379,999Coming Soon2 beds 1 baths1,432 sq. ft.
14748 Arizona Ave, WOODBRIDGE, VA 22191
MLS# VAPW2132912Listed by: LONG & FOSTER REAL ESTATE, INC. - Coming Soon
 $799,000Coming Soon4 beds 5 baths3,408 sq. ft.
15151 Athey Loop, WOODBRIDGE, VA 22193
MLS# VAPW2133034Listed by: KW UNITED - Coming Soon
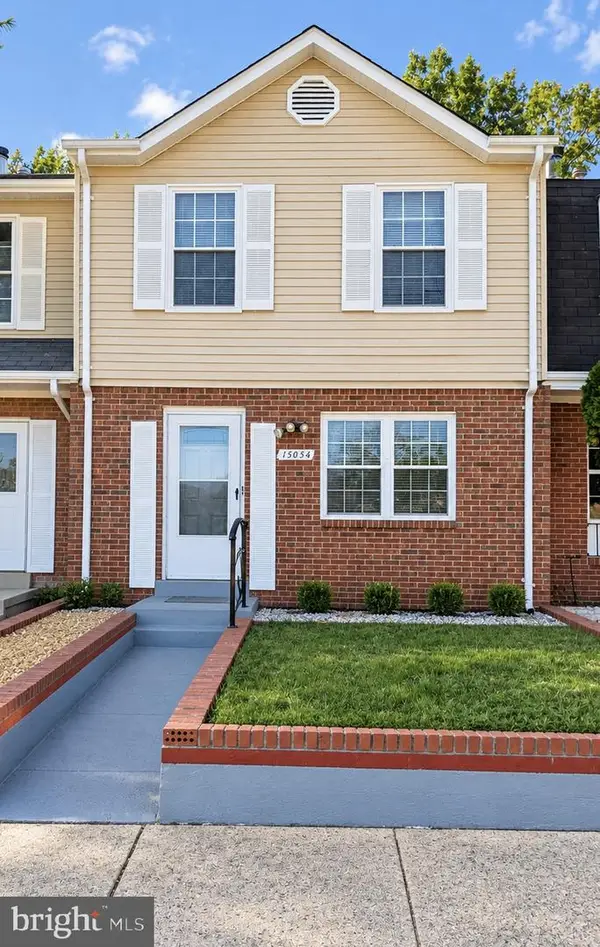 $439,000Coming Soon3 beds 4 baths1,886 sq. ft.
15054 Cherrydale Dr, WOODBRIDGE, VA 22193
MLS# VAPW2133010Listed by: LPT REALTY, LLC - Coming Soon
 $335,000Coming Soon3 beds 3 baths1,280 sq. ft.
1370 Ironwood St, WOODBRIDGE, VA 22191
MLS# VAPW2132754Listed by: EXP REALTY, LLC - Coming Soon
 $550,000Coming Soon4 beds 4 baths2,472 sq. ft.
15515 Exmore Ct, WOODBRIDGE, VA 22191
MLS# VAPW2132976Listed by: FAIRFAX REALTY SELECT - Coming Soon
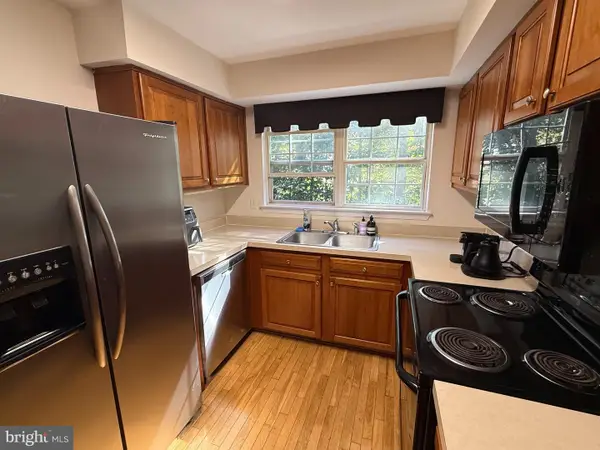 $285,000Coming Soon2 beds 2 baths857 sq. ft.
12141 Chaucer Ln #12141, WOODBRIDGE, VA 22192
MLS# VAPW2132928Listed by: M.O. WILSON PROPERTIES - Coming Soon
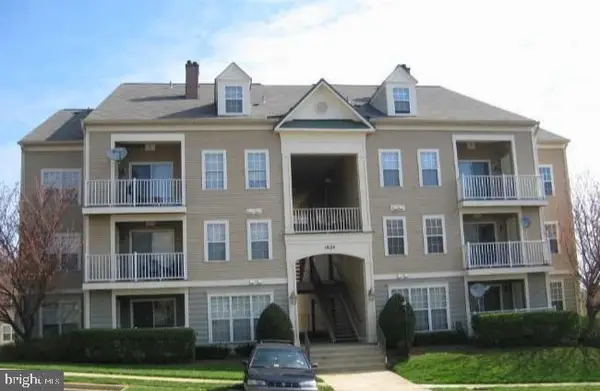 $285,900Coming Soon2 beds 2 baths1,094 sq. ft.
1024 Gardenview Loop #101, WOODBRIDGE, VA 22191
MLS# VAPW2132852Listed by: GLOBAL ALLIANCE REALTY & MANAGEMENT SERVICES INC - Coming Soon
 $598,500Coming Soon3 beds 4 baths2,436 sq. ft.
13340 Ferry Landing Ln, WOODBRIDGE, VA 22191
MLS# VAPW2132346Listed by: FAIRFAX REALTY SELECT


Protect your home and budget from life's surprises with an Assurant Home Warranty, backed by a partner that supports you through every step of homeownership. Explore Plans.
© 2023 - 2026 ERA Franchise Systems LLC. All rights reserved. ERA Franchise Systems LLC fully supports the principles of the Fair Housing Act and the Equal Opportunity Act. ERA, ERA Real Estate powered, and their respective logos are registered service marks of ERA Franchise Systems LLC. Each office is independently owned and operated.