
2289 Kew Gardens Dr, Woodbridge, VA 22191
Local realty services provided by:Mountain Realty ERA Powered
2289 Kew Gardens Dr,Woodbridge, VA 22191
$449,900
- 3 Beds
- 3 Baths
- 2,390 sq. ft.
- Townhouse
- Active
Upcoming open houses
- Sat, Oct 2401:00 pm - 03:00 pm
Listed by: taylor tolbert
Office: samson properties
MLS#:VAPW2128236
Source:BRIGHTMLS
Price summary
- Price:$449,900
- Price per sq. ft.:$188.24
- Monthly HOA dues:$166
About this home
Welcome to a rarely available unit in Potomac Club! Nestled in a small section of the neighborhood built by Beazer Homes in 2013, this completely turnkey unit is as fresh as they come. Boasting fresh paint and brand-new carpet throughout, this 3 bedroom 2.5 bathroom upper level unit spans an impressive 2390 square feet over two levels of living space, which feels massive! The main level features a wide open living and dining room bathed in natural light and accented with beautiful crown molding. Right off the living room is a nice bonus space that can easily be used as an office, play space, or storage too! The eat-in kitchen is near perfect as it offers so much cabinet space, granite countertops, stainless steel appliances, a pantry, and a nice tree-line view off your private balcony! Upstairs you'll find 3 spacious bedrooms and 2 full bathrooms, including a primary suite equipped with a large walk-in closet and primary bathroom featuring a double vanity, stand-up shower, and a soaking tub! You'll also find a second walk-in closet in one of the two bedrooms, which share a hall bathroom with lengthy vanity and lovely shower/bath. Bonus - upstairs laundry, which is a must! This unit also comes with a fantastic 1 car garage, 1 driveway space, plus you'll have plenty of options in this section of the neighborhood with guest and street parking. Upgrades list includes all brand-new paint (2026), all brand-new carpet (2026), new water heater (2025), refrigerator (2021), and washer/dryer combo (2021). The icing on the cake is Potomac Club living - PC offers world-class amenities including both indoor and outdoor pools, rock climbing wall, incredible fitness center, outdoor playgrounds, plus secure gate access in and out of the neighborhood! You get all of this right off of major commuter routes like I-95 with easy access to North and South Express Lanes, and just across the street from the ever popular Stone Bridge (Wegman's and more!) and this unit truly offers so much value in Prince William County. Be sure to come see this one for yourself! FREE 0.5% DISCOUNT OFF OF MARKET INTEREST RATE WITH PREFERRED LENDER PARTNER!...
Contact an agent
Home facts
- Year built:2013
- Subdivision & Development:POTOMAC CLUB II
- Listing ID #:VAPW2128236
- Added:53 day(s) ago
- Updated:October 23, 2026 at 02:00 PM
Rooms and interior
- Bedrooms:3
- Total bathrooms:3
- Full bathrooms:2
- Half bathrooms:1
- Dining Description:Dining Area
- Bathrooms Description:Primary Bath(s)
- Kitchen Description:Breakfast Area, Built-In Microwave, Carpet, Crown Moldings, Dishwasher, Disposal, Icemaker, Kitchen - Eat-In, Kitchen - Island, Kitchen - Table Space, Pantry, Refrigerator, Stove
- Bedroom Description:Carpet, Walk In Closet(s)
- Living area:2,390 sq. ft.
Heating and cooling
- Cooling:Ceiling Fan(s), Central A/C
- Heating:Forced Air, Natural Gas
Structure and exterior
- Year built:2013
- Building area:2,390 sq. ft.
- Architectural Style:Traditional
- Construction Materials:Combination
- Exterior Features:Balcony, Sidewalks
- Foundation Description:Slab
- Levels:3 Story
Schools
- High school:FREEDOM
- Middle school:RIPPON
- Elementary school:FITZGERALD
Utilities
- Water:Public
- Sewer:Public Sewer
Finances and disclosures
- Price:$449,900
- Price per sq. ft.:$188.24
- Tax amount:$4,416 (2026)
Features and amenities
- Laundry features:Dryer, Has Laundry, Washer
- Amenities:Carpet, Ceiling Fan(s), Chair Railings, Crown Moldings
Parking
- Parking description:Attached Garage, Garage - Rear Entry, Garage Door Opener
- Garage:Yes
- Garage spaces:1
New listings near 2289 Kew Gardens Dr
- Coming Soon
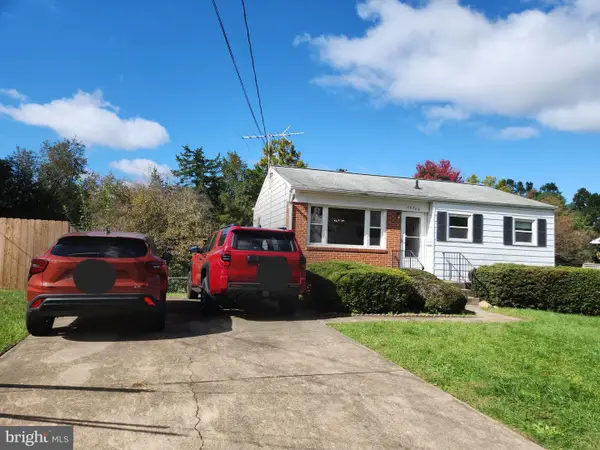 $379,999Coming Soon2 beds 1 baths1,432 sq. ft.
14748 Arizona Ave, WOODBRIDGE, VA 22191
MLS# VAPW2132912Listed by: LONG & FOSTER REAL ESTATE, INC. - Coming Soon
 $799,000Coming Soon4 beds 5 baths3,408 sq. ft.
15151 Athey Loop, WOODBRIDGE, VA 22193
MLS# VAPW2133034Listed by: KW UNITED - Coming Soon
 $439,000Coming Soon3 beds 4 baths1,886 sq. ft.
15054 Cherrydale Dr, WOODBRIDGE, VA 22193
MLS# VAPW2133010Listed by: LPT REALTY, LLC - Coming Soon
 $335,000Coming Soon3 beds 3 baths1,280 sq. ft.
1370 Ironwood St, WOODBRIDGE, VA 22191
MLS# VAPW2132754Listed by: EXP REALTY, LLC - Coming Soon
 $550,000Coming Soon4 beds 4 baths2,472 sq. ft.
15515 Exmore Ct, WOODBRIDGE, VA 22191
MLS# VAPW2132976Listed by: FAIRFAX REALTY SELECT - Coming Soon
 $285,000Coming Soon2 beds 2 baths857 sq. ft.
12141 Chaucer Ln #12141, WOODBRIDGE, VA 22192
MLS# VAPW2132928Listed by: M.O. WILSON PROPERTIES - Coming Soon
 $285,900Coming Soon2 beds 2 baths1,094 sq. ft.
1024 Gardenview Loop #101, WOODBRIDGE, VA 22191
MLS# VAPW2132852Listed by: GLOBAL ALLIANCE REALTY & MANAGEMENT SERVICES INC - Coming Soon
 $598,500Coming Soon3 beds 4 baths2,436 sq. ft.
13340 Ferry Landing Ln, WOODBRIDGE, VA 22191
MLS# VAPW2132346Listed by: FAIRFAX REALTY SELECT - Coming Soon
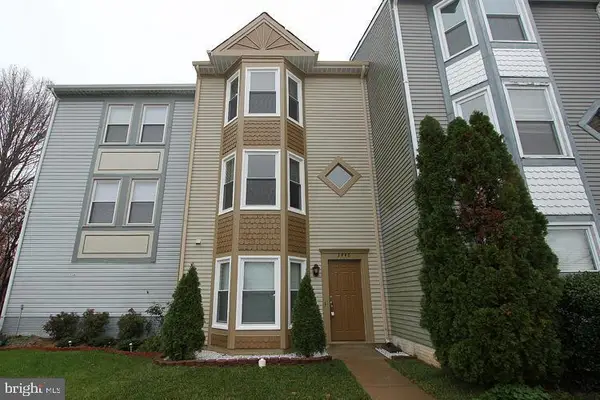 $480,000Coming Soon3 beds 3 baths1,742 sq. ft.
3446 Caledonia Cir, WOODBRIDGE, VA 22192
MLS# VAPW2132712Listed by: CENTURY 21 NEW MILLENNIUM - Coming Soon
 $599,000Coming Soon3 beds 4 baths2,566 sq. ft.
16002 Barn Swallow Pl, WOODBRIDGE, VA 22191
MLS# VAPW2132690Listed by: BLACKWELL & ASSOCIATES, LLC.


Protect your home and budget from life's surprises with an Assurant Home Warranty, backed by a partner that supports you through every step of homeownership. Explore Plans.
© 2023 - 2026 ERA Franchise Systems LLC. All rights reserved. ERA Franchise Systems LLC fully supports the principles of the Fair Housing Act and the Equal Opportunity Act. ERA, ERA Real Estate powered, and their respective logos are registered service marks of ERA Franchise Systems LLC. Each office is independently owned and operated.