
2625 Eastbourne Dr, Woodbridge, VA 22191
Local realty services provided by:ERA Valley Realty
2625 Eastbourne Dr,Woodbridge, VA 22191
$435,000
- 3 Beds
- 3 Baths
- 2,502 sq. ft.
- Townhouse
- Active
Upcoming open houses
- Sat, Oct 2411:00 am - 01:00 pm
Listed by: constance elizabeth ide, ally goldwater
Office: coldwell banker realty
MLS#:VAPW2132652
Source:BRIGHTMLS
Price summary
- Price:$435,000
- Price per sq. ft.:$173.86
- Monthly HOA dues:$166
About this home
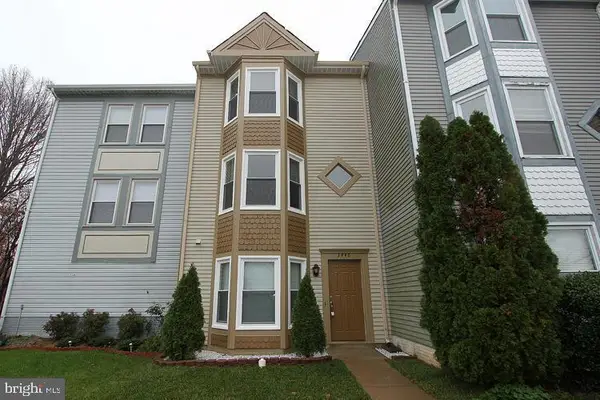
This is the ONE you waited to find! Welcome home to this upper-level, 2,500+ sq. ft. brick townhouse condominium featuring a 1-car finished attached garage with a private driveway is located in the premiere luxury resort-style gated community of Potomac Club, minutes from great commuting options and walkable to sought-after shopping and dining options in the heart of Eastern Prince William County. This light and bright contemporary open floorplan backs to the stonewall framed treed reserve (not other buildings) and is ideal for a quiet home sanctuary or entertaining family and friends. It features impressive 9' high ceilings, tall windows with architectural Palladian and transom panes, custom crown molding, and a guest powder room off the main level. This energy-efficient NVR 'Picasso' model home features a spacious living room, a separate formal dining space, and a kitchen with 42" wood cabinetry, Italian granite counters and breakfast bar, gorgeous new stainless steel gas appliances, a pantry, and a balcony deck off the breakfast room. The top floor offers a gorgeous tray ceiling in the large primary suite with two walk-in closets plus en suite private full bath boasting a soaking tub and tiled shower. This level has 2 additional upper bedrooms with a shared hall full bath plus a convenient bedroom-level laundry area with a stacked front-loading washer and dryer. Potomac Club is a secure gated community with 3 guard gates with this Eastbourne Drive location is close to the Sheffield Hill Gate and directly across from the Stonebridge Town Center entrance. Outstanding amenities, from total lawncare (spend your weekends enjoying the resort amenities year round, instead of maintaining the yard!), to the spectacular $12 million dollar Potomac Club private clubhouse featuring indoor and outdoor pools for residents, an outstanding fitness center with FREE classes for residents, sport courts, a sauna, a rock climbing wall, a billiards room, meeting rooms & business center, a party room with a catering kitchen, playgrounds, and walking/running trails. This fabulous location is within walking distance of the Stonebridge of Potomac Town Center shops and fabulous restaurants: Wegman's, Alamo Cinema, the Apple Store, Starbucks, Not Your Average Joe's, Coopers Hawk, Uncle Julios...Awesome Shopping, Entertainment & Dining*Minutes to Sentara Hospital, Potomac Mills, and the Occoquan Riverfront, this location is a commuter's dream: only a 1/2 mile to the I-95 HOV lanes, less than 3 Miles to the VRE Express Commuter Train to DC, Quick Commute to DC/Pentagon Express Lots, and a short drive to Ft. Belvoir Army Base, NGA Headquarters & Quantico Marine Base*Welcome HOME!...
Contact an agent
Home facts
- Year built:2009
- Subdivision & Development:POTOMAC CLUB
- Listing ID #:VAPW2132652
- Added:6 day(s) ago
- Updated:October 23, 2026 at 02:00 PM
Rooms and interior
- Bedrooms:3
- Total bathrooms:3
- Full bathrooms:2
- Half bathrooms:1
- Flooring:Carpet, Ceramic Tile, Luxury Vinyl Plank
- Dining Description:Dining Area, Formal/Separate Dining Room
- Bathrooms Description:Primary Bath(s)
- Kitchen Description:Breakfast Area, Built-In Microwave, Built-In Range, Built-Ins, Carpet, Crown Moldings, Dishwasher, Disposal, ENERGY STAR Refrigerator, Energy Efficient Appliances, Icemaker, Kitchen - Gourmet, Kitchen - Island, Oven - Self Cleaning, Oven/Range - Electric, Pantry, Recessed Lighting, Stainless Steel Appliances, Upgraded Countertops, Water Heater
- Bedroom Description:Carpet, Walk In Closet(s)
- Living area:2,502 sq. ft.
Heating and cooling
- Cooling:Central A/C
- Heating:Forced Air, Natural Gas
Structure and exterior
- Year built:2009
- Building area:2,502 sq. ft.
- Lot Features:Backs to Trees
- Architectural Style:Colonial, Contemporary
- Construction Materials:Brick Front, Combination
- Exterior Features:Balcony
- Foundation Description:Concrete Perimeter, Slab
- Levels:2 1/2 Stories
Schools
- High school:FREEDOM
- Middle school:RIPPON
- Elementary school:FITZGERALD
Utilities
- Water:Public
- Sewer:Public Sewer
Finances and disclosures
- Price:$435,000
- Price per sq. ft.:$173.86
- Tax amount:$4,417 (2026)
Features and amenities
- Laundry features:Dryer - Front Loading, Dryer In Unit, Washer - Front Loading, Washer In Unit
- Amenities:24 hour security, Built-Ins, Carpet, Crown Moldings, Double Pane Windows, Insulated Windows, Recessed Lighting, Security Gate, Smoke Detector, Transom Windows, Window Treatments
Parking
- Parking description:Additional Storage Area, Attached Garage, Garage - Rear Entry, Garage Door Opener, Inside Access
- Garage:Yes
- Garage spaces:1
New listings near 2625 Eastbourne Dr
- Coming Soon
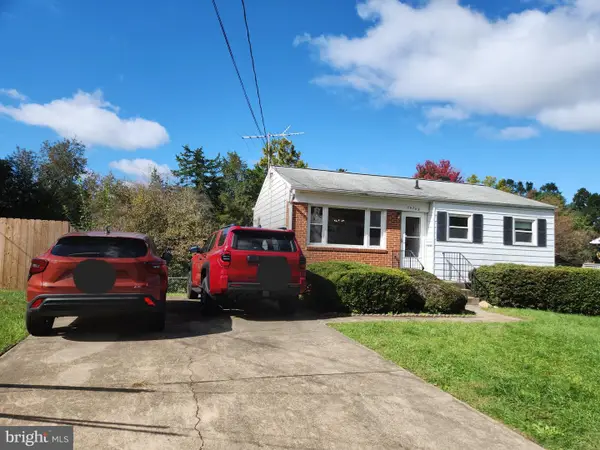 $379,999Coming Soon2 beds 1 baths1,432 sq. ft.
14748 Arizona Ave, WOODBRIDGE, VA 22191
MLS# VAPW2132912Listed by: LONG & FOSTER REAL ESTATE, INC. - Coming Soon
 $799,000Coming Soon4 beds 5 baths3,408 sq. ft.
15151 Athey Loop, WOODBRIDGE, VA 22193
MLS# VAPW2133034Listed by: KW UNITED - Coming Soon
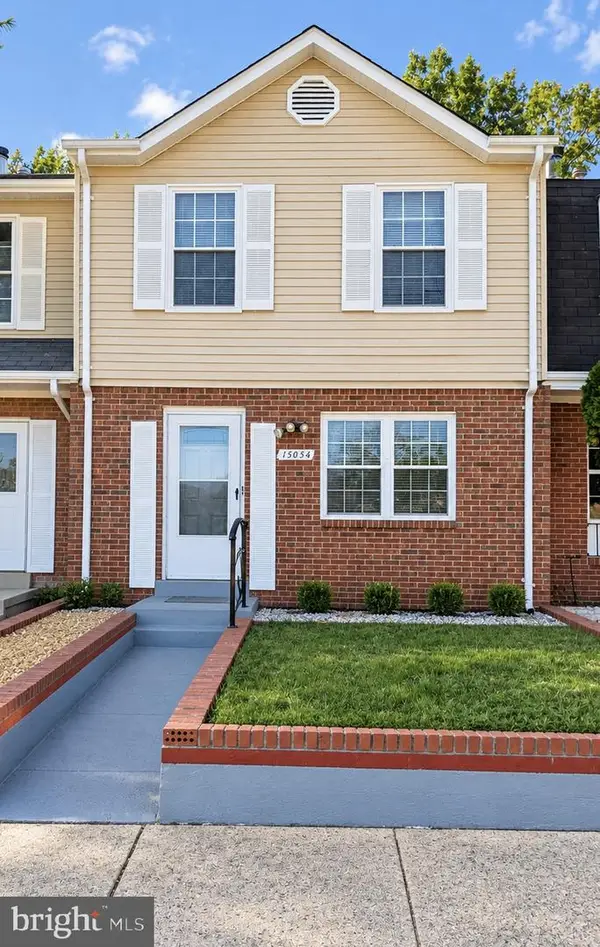 $439,000Coming Soon3 beds 4 baths1,886 sq. ft.
15054 Cherrydale Dr, WOODBRIDGE, VA 22193
MLS# VAPW2133010Listed by: LPT REALTY, LLC - Coming Soon
 $335,000Coming Soon3 beds 3 baths1,280 sq. ft.
1370 Ironwood St, WOODBRIDGE, VA 22191
MLS# VAPW2132754Listed by: EXP REALTY, LLC - Coming Soon
 $550,000Coming Soon4 beds 4 baths2,472 sq. ft.
15515 Exmore Ct, WOODBRIDGE, VA 22191
MLS# VAPW2132976Listed by: FAIRFAX REALTY SELECT - Coming Soon
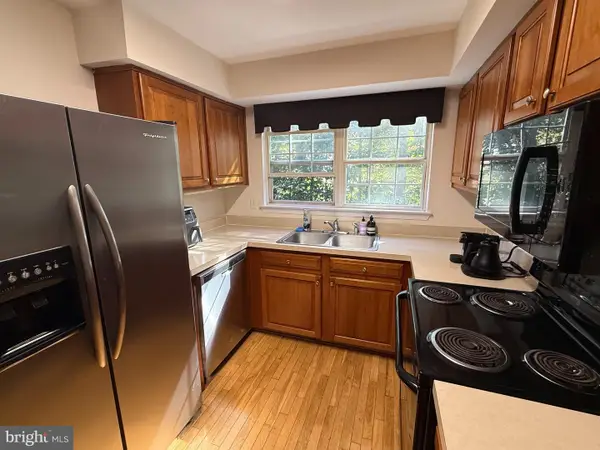 $285,000Coming Soon2 beds 2 baths857 sq. ft.
12141 Chaucer Ln #12141, WOODBRIDGE, VA 22192
MLS# VAPW2132928Listed by: M.O. WILSON PROPERTIES - Coming Soon
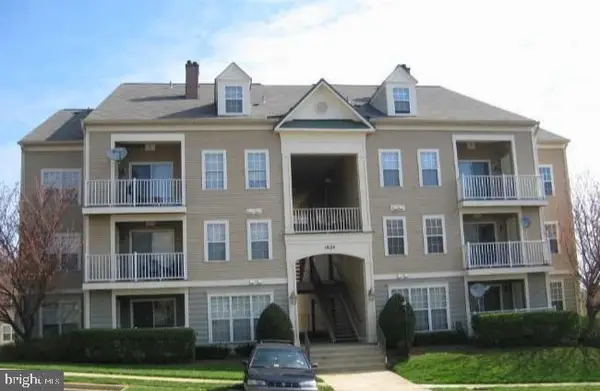 $285,900Coming Soon2 beds 2 baths1,094 sq. ft.
1024 Gardenview Loop #101, WOODBRIDGE, VA 22191
MLS# VAPW2132852Listed by: GLOBAL ALLIANCE REALTY & MANAGEMENT SERVICES INC - Coming Soon
 $598,500Coming Soon3 beds 4 baths2,436 sq. ft.
13340 Ferry Landing Ln, WOODBRIDGE, VA 22191
MLS# VAPW2132346Listed by: FAIRFAX REALTY SELECT - Coming Soon
 $480,000Coming Soon3 beds 3 baths1,742 sq. ft.
3446 Caledonia Cir, WOODBRIDGE, VA 22192
MLS# VAPW2132712Listed by: CENTURY 21 NEW MILLENNIUM - Coming Soon
 $599,000Coming Soon3 beds 4 baths2,566 sq. ft.
16002 Barn Swallow Pl, WOODBRIDGE, VA 22191
MLS# VAPW2132690Listed by: BLACKWELL & ASSOCIATES, LLC.


Protect your home and budget from life's surprises with an Assurant Home Warranty, backed by a partner that supports you through every step of homeownership. Explore Plans.
© 2023 - 2026 ERA Franchise Systems LLC. All rights reserved. ERA Franchise Systems LLC fully supports the principles of the Fair Housing Act and the Equal Opportunity Act. ERA, ERA Real Estate powered, and their respective logos are registered service marks of ERA Franchise Systems LLC. Each office is independently owned and operated.