
2903 Adams St, Woodbridge, VA 22193
Local realty services provided by:O'BRIEN REALTY ERA POWERED
2903 Adams St,Woodbridge, VA 22193
$540,000
- 5 Beds
- 3 Baths
- - sq. ft.
- Single family
- Sold
Listed by: brittany lambrechts camacho
Office: century 21 redwood realty
MLS#:VAPW2129334
Source:BRIGHTMLS
Sorry, we are unable to map this address
Price summary
- Price:$540,000
About this home
Welcome to 2903 Adams Street, a spacious and beautifully maintained 5-bedroom, 3-full bathroom single family home nestled on a quiet cul-de-sac. From the moment you arrive, the home’s classic brick exterior, stately columns, and mature landscaping create a warm and inviting first impression, while the extra-wide driveway offers ample parking for up to four vehicles—perfect for everyday convenience and hosting guests.
Inside, you’ll immediately notice the abundance of natural light and the thoughtful updates throughout the home, including fresh paint completed within the last year and brand-new luxury vinyl plank flooring across much of the main level. The welcoming split-foyer entry opens to a bright and airy living room highlighted by a large bay window that fills the space with sunlight, creating the perfect place to relax or gather with friends and family. The living room and dining room feature brand new LVP flooring that was just installed in August 2026, offering both style and durability. The adjoining dining room is both spacious and versatile, ideal for everything from casual meals to holiday celebrations.
The kitchen offers a cozy yet highly functional layout with bold cabinetry, a new tile backsplash, and generous counter space for meal prep. Featuring a gas stove with double oven, a French door refrigerator, and a recently replaced dishwasher, this space is well-equipped for both everyday living and entertaining. A sunny eat-in area with a foldaway table provides a charming spot for morning coffee or casual dinners, while a large window overlooks the peaceful backyard.
One of the home’s standout features is the sunroom addition completed in 2024, offering a bright, flexible space that can easily serve as a home office, playroom, or creative retreat. With its own heating and cooling via a mini split system, five sun-filled windows, and direct access to the backyard, this room truly extends the living space and enhances everyday comfort.
The main level also includes a generously sized primary suite with abundant natural light and an updated en-suite bathroom featuring a brand-new walk-in shower with seating and safety features, along with a newly installed vanity. Two additional bedrooms complete this level, both featuring brand new carpet that was just replaced and installed in August 2026, along with a renovated hall bathroom that offers both style and functionality.
Downstairs, the expansive family room spans the width of the home and is anchored by a cozy gas fireplace and built-in shelving, creating a warm and inviting atmosphere for movie nights, gatherings, or quiet evenings in. This level also includes two additional bedrooms with brand new LVP flooring installed in August 2026, a third full bathroom with recent updates, and a dedicated laundry and utility room with numerous system improvements, including a newer furnace (2018), hot water heater (2019), sump pump (2024), and replaced the electrical breaker box (2024).
Step outside to enjoy a private, fully fenced backyard designed for both relaxation and entertaining. The large patio provides plenty of space for outdoor dining, grilling, and gatherings, while the expansive grassy yard offers room to play, garden, or simply unwind in a peaceful setting surrounded by mature trees. A large storage shed adds even more convenience.
Additional highlights include a roof replaced in 2021 with a 50-year warranty, energy-efficient baseboard hot water heating, double-hung tilt windows for easy maintenance, and numerous thoughtful upgrades throughout the home.
Located just minutes from shopping, dining, parks, commuter routes, and recreational amenities, this home offers the perfect balance of tranquility and convenience—all tucked away on a quiet cul-de-sac with no thru traffic. 2903 Adams Street is a place where comfort, space, and location come together seamlessly, and it’s a home you won’t want to miss....
Contact an agent
Home facts
- Year built:1966
- Subdivision & Development:DALE CITY
- Listing ID #:VAPW2129334
- Added:39 day(s) ago
- Updated:October 12, 2026 at 06:01 AM
Rooms and interior
- Bedrooms:5
- Total bathrooms:3
- Full bathrooms:3
- Rooms Total:14
- Flooring:Carpet, Ceramic Tile, Concrete, Luxury Vinyl Plank
- Dining Description:Dining Area, Dining Room, Formal/Separate Dining Room
- Bathrooms Description:Bathroom 2, Bathroom 3, Primary Bath(s), Primary Bathroom
- Kitchen Description:Breakfast Area, Carpet, Dishwasher, Disposal, Icemaker, Microwave, Oven - Double, Oven/Range - Gas, Refrigerator, Water Heater
- Bedroom Description:Carpet, Primary Bedroom
- Basement:Yes
- Basement Description:Connecting Stairway, Daylight, Full, Fully Finished, Heated, Interior Access, Outside Entrance, Rear Entrance, Walkout Level
Heating and cooling
- Cooling:Central A/C
- Heating:Forced Air, Natural Gas
Structure and exterior
- Year built:1966
- Architectural Style:Split Foyer
- Construction Materials:Combination
- Exterior Features:Patio(s)
- Foundation Description:Slab
- Levels:2 Stories
Schools
- High school:FREEDOM
- Middle school:GEORGE M. HAMPTON
- Elementary school:DALE CITY
Utilities
- Water:Public
- Sewer:Public Sewer
Finances and disclosures
- Price:$540,000
- Tax amount:$4,951 (2026)
Features and amenities
- Laundry features:Dryer In Unit, Has Laundry, Laundry, Washer In Unit
- Amenities:Attic, Carpet, Ceiling Fan(s)
Parking
- Parking description:Asphalt Driveway, On Street
New listings near 2903 Adams St
- Coming Soon
 $500,000Coming Soon3 beds 3 baths1,632 sq. ft.
5274 Flatback Lane, Woodbridge, VA 22193
MLS# 2627875Listed by: HOMELIFE ACCESS REALTY - Coming Soon
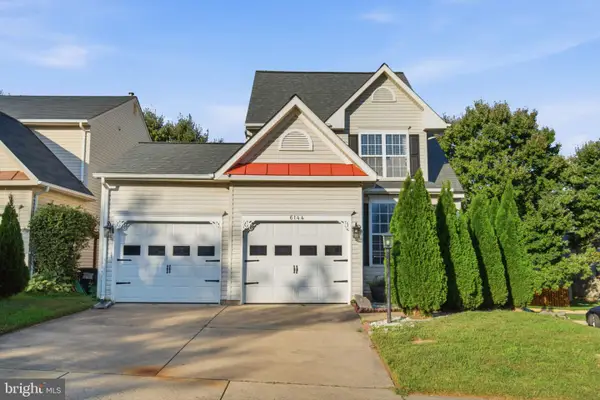 $625,000Coming Soon3 beds 4 baths2,265 sq. ft.
6144 Taffy Ct, WOODBRIDGE, VA 22193
MLS# VAPW2132378Listed by: CENTURY 21 NEW MILLENNIUM - Coming Soon
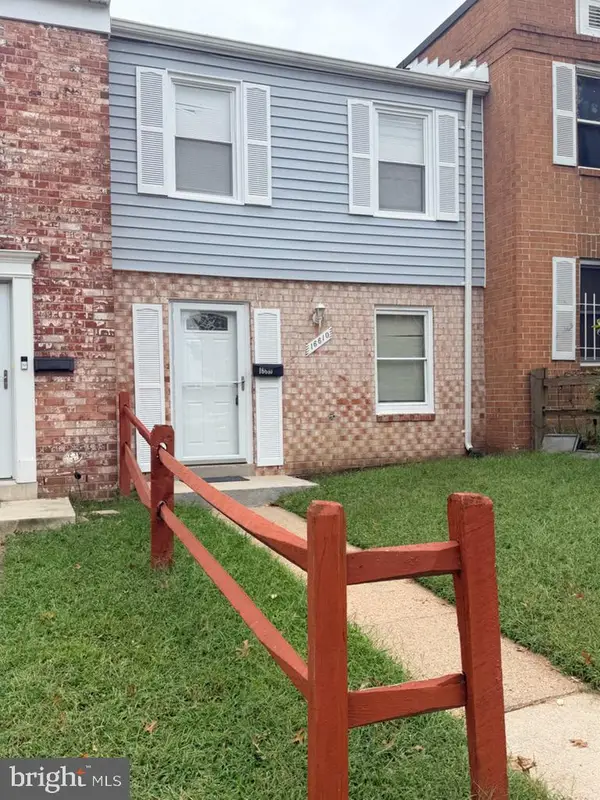 $349,900Coming Soon3 beds 2 baths1,188 sq. ft.
16610 Galt Ct, WOODBRIDGE, VA 22191
MLS# VAPW2131320Listed by: SAMSON PROPERTIES - Coming Soon
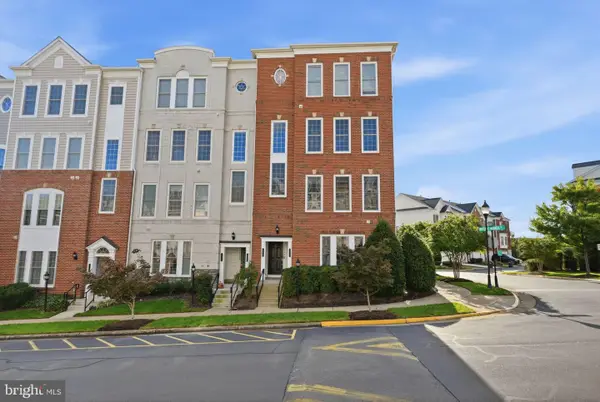 $399,900Coming Soon3 beds 3 baths1,476 sq. ft.
14718 Potomac Branch Dr, WOODBRIDGE, VA 22191
MLS# VAPW2132194Listed by: CENTURY 21 REDWOOD REALTY - Coming Soon
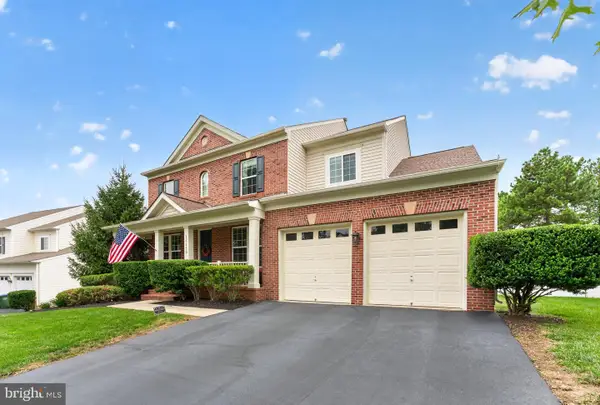 $824,999Coming Soon5 beds 4 baths4,194 sq. ft.
16460 Chattanooga Ln, WOODBRIDGE, VA 22191
MLS# VAPW2128102Listed by: KELLER WILLIAMS CAPITAL PROPERTIES - Coming Soon
 $739,900Coming Soon4 beds 3 baths2,544 sq. ft.
4275 Pemberley Ct, WOODBRIDGE, VA 22193
MLS# VAPW2132356Listed by: M.O. WILSON PROPERTIES - Coming Soon
 $595,000Coming Soon3 beds 3 baths2,188 sq. ft.
11979 Farrabow Ln, WOODBRIDGE, VA 22192
MLS# VAPW2132134Listed by: SAMSON PROPERTIES - Coming Soon
 $749,000Coming Soon5 beds 4 baths3,837 sq. ft.
16269 Jetty Loop, WOODBRIDGE, VA 22191
MLS# VAPW2132292Listed by: SAMSON PROPERTIES - Coming SoonOpen Sat, 12 to 2pm
 $815,000Coming Soon5 beds 4 baths4,108 sq. ft.
16495 Hayes Ln, WOODBRIDGE, VA 22191
MLS# VAPW2131792Listed by: CENTURY 21 REDWOOD REALTY - Coming SoonOpen Wed, 5 to 7pm
 $509,990Coming Soon3 beds 4 baths1,833 sq. ft.
2106 Ivy Stone Pl, WOODBRIDGE, VA 22191
MLS# VAPW2131796Listed by: FAIRFAX REALTY SELECT


Protect your home and budget from life's surprises with an Assurant Home Warranty, backed by a partner that supports you through every step of homeownership. Explore Plans.
© 2023 - 2026 ERA Franchise Systems LLC. All rights reserved. ERA Franchise Systems LLC fully supports the principles of the Fair Housing Act and the Equal Opportunity Act. ERA, ERA Real Estate powered, and their respective logos are registered service marks of ERA Franchise Systems LLC. Each office is independently owned and operated.