
3297 Eagle Ridge Dr, Woodbridge, VA 22191
Local realty services provided by:Mountain Realty ERA Powered
3297 Eagle Ridge Dr,Woodbridge, VA 22191
$740,000
- 4 Beds
- 4 Baths
- 3,540 sq. ft.
- Single family
- Active
Upcoming open houses
- Sat, Oct 2412:00 pm - 02:00 pm
Listed by: tim royster
Office: compass
MLS#:VAPW2131602
Source:BRIGHTMLS
Price summary
- Price:$740,000
- Price per sq. ft.:$209.04
- Monthly HOA dues:$144
About this home
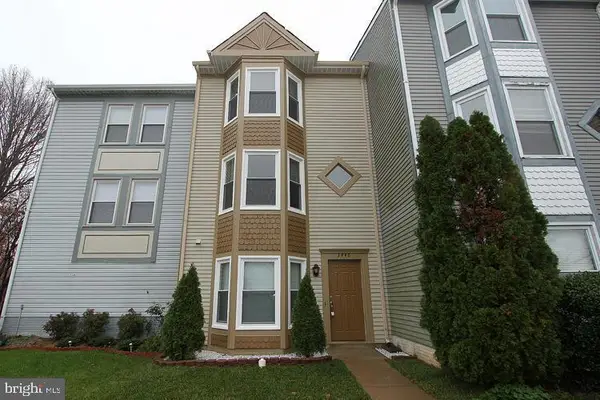
Welcome home to this spacious and light-filled 4-bedroom, 3.5-bathroom residence in Eagles Pointe designed for seamless daily living and effortless entertaining. Upon entry, a dedicated foyer warmly greets guests and leads up a wide, inviting half-flight of stairs to the expansive main level. Bathed in natural light from large windows, this main floor features soaring 10-foot ceilings and a thoughtfully designed layout. A comfortable sitting area, a nice spot for morning coffee connects directly to a private office complete with custom floor-to-ceiling shelving and built-in cabinetry, an ideal setup for remote work. The main level also offers an elegant formal dining room, ready for holiday dinners and game nights. The chef-inspired kitchen built for gatherings boasts granite countertops, a long breakfast bar with ample bar seating, a gas cooktop, double ovens, stainless steel appliances, ample cabinet storage, and generous pantry space. The adjacent eat-in area features direct access to the patio and backyard for easy indoor-outdoor living, so summer cookouts and evenings outside are just steps away. A convenient half bath rounds up the main level.
The upper level houses all four bedrooms and a dedicated laundry room, so laundry day stays close to where the clothes live. Three bedrooms share a full hallway bath, while the large primary suite serves as a true private retreat. The primary bedroom features its own cozy fireplace for quiet winter evenings, a huge walk-in closet, and an updated shower and flooring in the ensuite bath equipped with dual separate vanities and a jacuzzi tub for unwinding at the end of the day.
The lower level provides additional flexible living space, featuring a large flex area alongside a bonus room, perfect for a media room, home gym, or play space. Picture movie nights, morning workouts, or a hobby room with space to spread out. A third full bathroom, an abundance of storage solutions, and integrated whole-home speakers across all three levels enhance the home’s comfort and functionality. Practical features include a newer HVAC system, a built-in mudroom area with cubbies and storage right off the lower level to keep your belongings organized, and direct access to a two-car garage with extra storage space.
This home sits between Marine Corps Base Quantico and Fort Belvoir, with easy access to I-95, Route 1, Prince William Parkway, and Route 234. Commuters are about 5 to 6 miles from the Rippon VRE station, with the Woodbridge VRE station (also served by Amtrak) a short drive farther north. OmniRide local and commuter bus service and the Neabsco-Potomac Commuter Garage are also nearby. Eagles Pointe HOA amenities include a clubhouse, fitness center, outdoor pool, tennis courts, playgrounds, walking trails, and a variety of community events throughout the year. Stonebridge at Potomac Town Center, Potomac Mills, and IKEA are nearby for shopping, dining, and entertainment. Grocery options include Wegmans, Walmart, and Food Lion. The home is also near public and private schools and the Woodbridge campus of Northern Virginia Community College. When it's time to relax, enjoy the outdoor recreation Prince William County has to offer – spend your weekends taking in the views at the Neabsco Creek Boardwalk, hiking and boating at Leesylvania State Park, or golfing at the nearby Potomac Shores Golf Club. HVAC system (2020), primary shower and flooring (2023), fresh paint throughout the main living areas and one upstairs bedroom (2026). There��s more to discover in person. Schedule a tour today!...
Contact an agent
Home facts
- Year built:2010
- Subdivision & Development:EAGLES POINTE
- Listing ID #:VAPW2131602
- Added:6 day(s) ago
- Updated:October 23, 2026 at 02:00 PM
Rooms and interior
- Bedrooms:4
- Total bathrooms:4
- Full bathrooms:3
- Half bathrooms:1
- Flooring:Carpet, Ceramic Tile, Engineered Wood
- Dining Description:Dining Area
- Bathrooms Description:Primary Bath(s)
- Kitchen Description:Breakfast Area, Built-Ins, Cooktop, Crown Moldings, Dishwasher, Disposal, Kitchen - Gourmet, Microwave, Oven - Double, Upgraded Countertops
- Basement:Yes
- Basement Description:Fully Finished, Garage Access, Interior Access
- Living area:3,540 sq. ft.
Heating and cooling
- Cooling:Central A/C
- Heating:Forced Air, Natural Gas
Structure and exterior
- Year built:2010
- Building area:3,540 sq. ft.
- Lot area:0.16 Acres
- Lot Features:Backs to Trees
- Architectural Style:Traditional
- Construction Materials:Brick Veneer, Vinyl Siding
- Exterior Features:Lawn Sprinkler, Patio(s)
- Foundation Description:Block
- Levels:3 Story
Utilities
- Water:Public
- Sewer:Public Sewer
Finances and disclosures
- Price:$740,000
- Price per sq. ft.:$209.04
- Tax amount:$6,484 (2026)
Features and amenities
- Amenities:Built-Ins, Crown Moldings, Electric Available, Natural Gas Available
Parking
- Parking description:Attached Garage, Garage Door Opener
- Garage:Yes
- Garage spaces:2
New listings near 3297 Eagle Ridge Dr
- Coming Soon
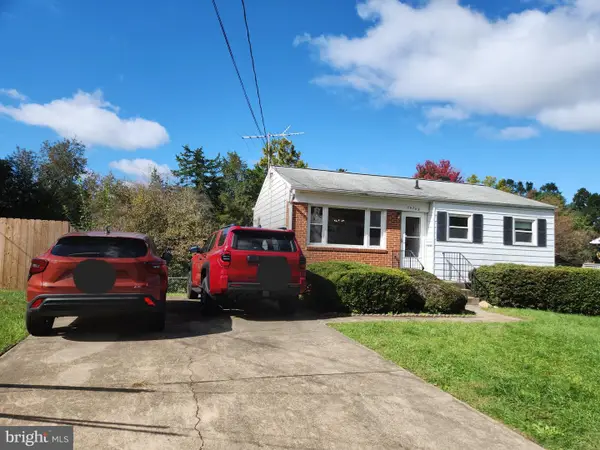 $379,999Coming Soon2 beds 1 baths1,432 sq. ft.
14748 Arizona Ave, WOODBRIDGE, VA 22191
MLS# VAPW2132912Listed by: LONG & FOSTER REAL ESTATE, INC. - Coming Soon
 $799,000Coming Soon4 beds 5 baths3,408 sq. ft.
15151 Athey Loop, WOODBRIDGE, VA 22193
MLS# VAPW2133034Listed by: KW UNITED - Coming Soon
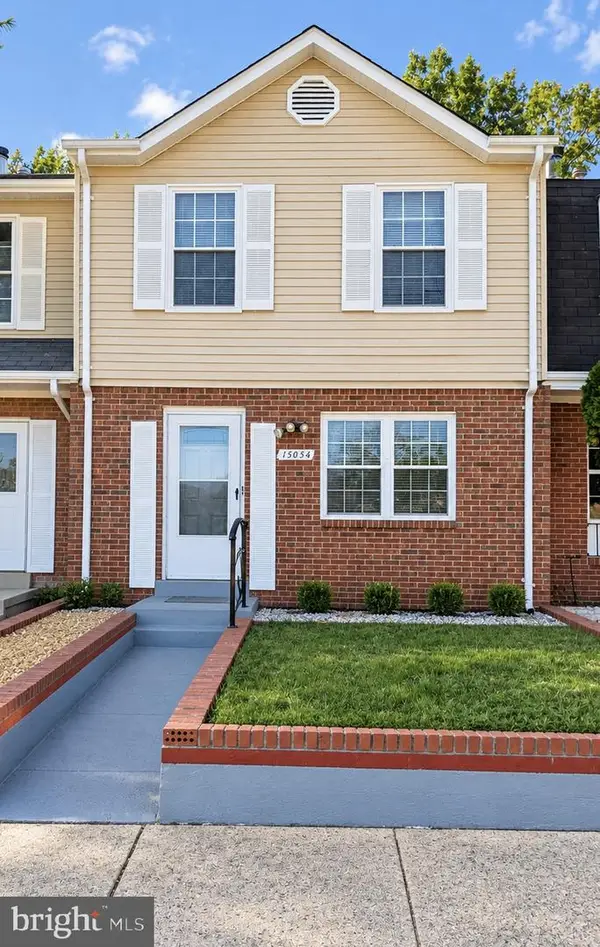 $439,000Coming Soon3 beds 4 baths1,886 sq. ft.
15054 Cherrydale Dr, WOODBRIDGE, VA 22193
MLS# VAPW2133010Listed by: LPT REALTY, LLC - Coming Soon
 $335,000Coming Soon3 beds 3 baths1,280 sq. ft.
1370 Ironwood St, WOODBRIDGE, VA 22191
MLS# VAPW2132754Listed by: EXP REALTY, LLC - Coming Soon
 $550,000Coming Soon4 beds 4 baths2,472 sq. ft.
15515 Exmore Ct, WOODBRIDGE, VA 22191
MLS# VAPW2132976Listed by: FAIRFAX REALTY SELECT - Coming Soon
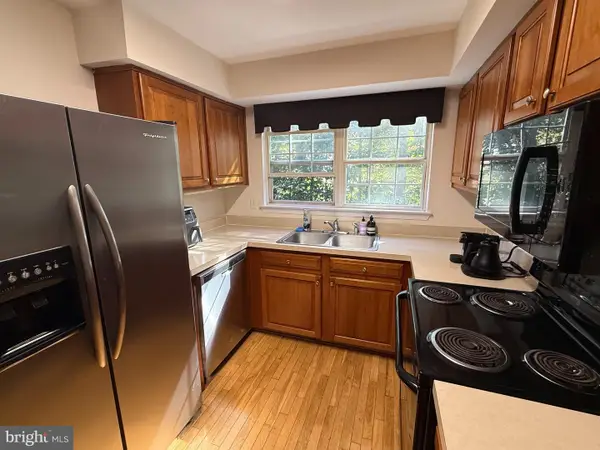 $285,000Coming Soon2 beds 2 baths857 sq. ft.
12141 Chaucer Ln #12141, WOODBRIDGE, VA 22192
MLS# VAPW2132928Listed by: M.O. WILSON PROPERTIES - Coming Soon
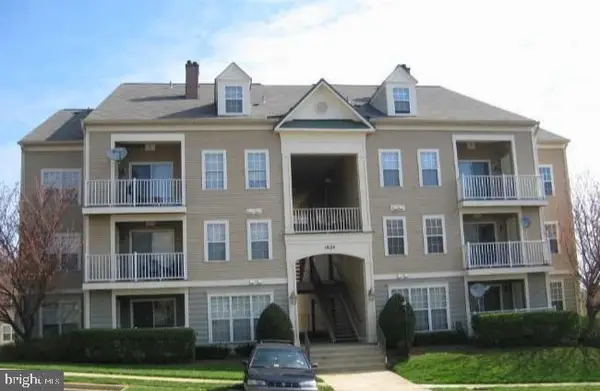 $285,900Coming Soon2 beds 2 baths1,094 sq. ft.
1024 Gardenview Loop #101, WOODBRIDGE, VA 22191
MLS# VAPW2132852Listed by: GLOBAL ALLIANCE REALTY & MANAGEMENT SERVICES INC - Coming Soon
 $598,500Coming Soon3 beds 4 baths2,436 sq. ft.
13340 Ferry Landing Ln, WOODBRIDGE, VA 22191
MLS# VAPW2132346Listed by: FAIRFAX REALTY SELECT - Coming Soon
 $480,000Coming Soon3 beds 3 baths1,742 sq. ft.
3446 Caledonia Cir, WOODBRIDGE, VA 22192
MLS# VAPW2132712Listed by: CENTURY 21 NEW MILLENNIUM - Coming Soon
 $599,000Coming Soon3 beds 4 baths2,566 sq. ft.
16002 Barn Swallow Pl, WOODBRIDGE, VA 22191
MLS# VAPW2132690Listed by: BLACKWELL & ASSOCIATES, LLC.


Protect your home and budget from life's surprises with an Assurant Home Warranty, backed by a partner that supports you through every step of homeownership. Explore Plans.
© 2023 - 2026 ERA Franchise Systems LLC. All rights reserved. ERA Franchise Systems LLC fully supports the principles of the Fair Housing Act and the Equal Opportunity Act. ERA, ERA Real Estate powered, and their respective logos are registered service marks of ERA Franchise Systems LLC. Each office is independently owned and operated.