
3546 Rapid Ln, Woodbridge, VA 22193
Local realty services provided by:ERA OakCrest Realty, Inc.
3546 Rapid Ln,Woodbridge, VA 22193
$495,000
- 3 Beds
- 4 Baths
- - sq. ft.
- Townhouse
- Sold
Listed by: shivam vashi, akshay bhatnagar
Office: ikon realty
MLS#:VAPW2128352
Source:BRIGHTMLS
Sorry, we are unable to map this address
Price summary
- Price:$495,000
- Monthly HOA dues:$168
About this home
Welcome to this gorgeous and spacious lakeside Essex model garage townhome, offering 3 bedrooms, 2 full baths, 2 half baths, and a bright, open floor plan with beautiful wooded views. A dramatic two-story foyer and cathedral ceilings create an impressive welcome, while crown molding and abundant natural light add character throughout. The expanded kitchen features a granite island, freshly refinished and painted cabinetry, a new garbage disposal, and a new ceiling fan and light. The adjoining sunroom provides additional living and dining space with direct access to the deck, creating the perfect setting for entertaining or relaxing outdoors. The open living and dining areas overlook mature trees, providing a peaceful backdrop and added privacy.
The spacious lower-level family room features a gas fireplace, recessed lighting, and brand-new LVP flooring, with direct access to a flagstone patio and beautifully landscaped, fenced backyard. Recent improvements make this home truly move-in ready, including a NEW ROOF installed July 2026, fresh Agreeable Gray interior paint throughout, newly painted front door, and professional exterior power washing. Additional updates include new carpet and flooring in the living room in 2024, upgraded garage door opener in 2023, replacement water heater and upgraded garage door in 2021, plus refrigerator, dishwasher, and microwave replaced in 2020.
Enjoy multiple indoor and outdoor living spaces, thoughtful updates, a garage, and a fantastic lakeside setting in an ideal location. A beautifully maintained home offering the space, updates, and setting you've been looking for!...
Contact an agent
Home facts
- Year built:1997
- Subdivision & Development:PRINCE WILLIAM COMMONS
- Listing ID #:VAPW2128352
- Added:61 day(s) ago
- Updated:October 19, 2026 at 05:58 AM
Rooms and interior
- Bedrooms:3
- Total bathrooms:4
- Full bathrooms:2
- Half bathrooms:2
- Basement:Yes
- Basement Description:Full, Fully Finished, Garage Access, Outside Entrance, Walkout Level
Heating and cooling
- Cooling:Central A/C
- Heating:Forced Air, Natural Gas
Structure and exterior
- Year built:1997
- Architectural Style:Traditional
- Construction Materials:Brick Front, Shingle Siding
- Foundation Description:Slab
- Levels:3 Story
Utilities
- Water:Public
- Sewer:Public Sewer
Finances and disclosures
- Price:$495,000
- Tax amount:$4,409 (2026)
Parking
- Parking description:Attached Garage, Garage - Front Entry
- Garage:Yes
- Garage spaces:1
New listings near 3546 Rapid Ln
- Coming Soon
 $599,000Coming Soon3 beds 4 baths2,566 sq. ft.
16002 Barn Swallow Pl, WOODBRIDGE, VA 22191
MLS# VAPW2132690Listed by: BLACKWELL & ASSOCIATES, LLC. - Coming SoonOpen Sun, 2 to 4pm
 $595,000Coming Soon3 beds 4 baths2,540 sq. ft.
16639 Danridge Manor Dr, WOODBRIDGE, VA 22191
MLS# VAPW2132542Listed by: COMPASS - Coming SoonOpen Sun, 1 to 4pm
 $510,000Coming Soon3 beds 3 baths1,908 sq. ft.
2275 Merseyside Dr, WOODBRIDGE, VA 22191
MLS# VAPW2132234Listed by: KELLER WILLIAMS REALTY - Coming Soon
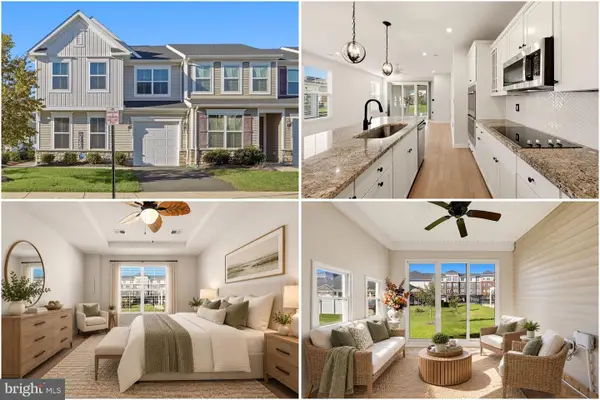 $575,000Coming Soon3 beds 3 baths2,164 sq. ft.
3664 Traford Ln, WOODBRIDGE, VA 22193
MLS# VAPW2132504Listed by: KELLER WILLIAMS REALTY - Coming SoonOpen Sat, 1 to 3pm
 $349,000Coming Soon3 beds 2 baths1,170 sq. ft.
14794 Tamarack Pl, WOODBRIDGE, VA 22191
MLS# VAPW2132570Listed by: SAMSON PROPERTIES - Coming Soon
 $401,950Coming Soon2 beds 3 baths1,424 sq. ft.
2036 Stargrass Ct, WOODBRIDGE, VA 22192
MLS# VAPW2132460Listed by: SAMSON PROPERTIES - Coming Soon
 $798,000Coming Soon4 beds 4 baths3,319 sq. ft.
5451 Quaint Dr, WOODBRIDGE, VA 22193
MLS# VAPW2132466Listed by: BERKSHIRE HATHAWAY HOMESERVICES PENFED REALTY - Coming Soon
 $535,000Coming Soon3 beds 4 baths2,515 sq. ft.
12839 Mill Brook Ct, WOODBRIDGE, VA 22192
MLS# VAPW2132286Listed by: CENTURY 21 NEW MILLENNIUM - Coming Soon
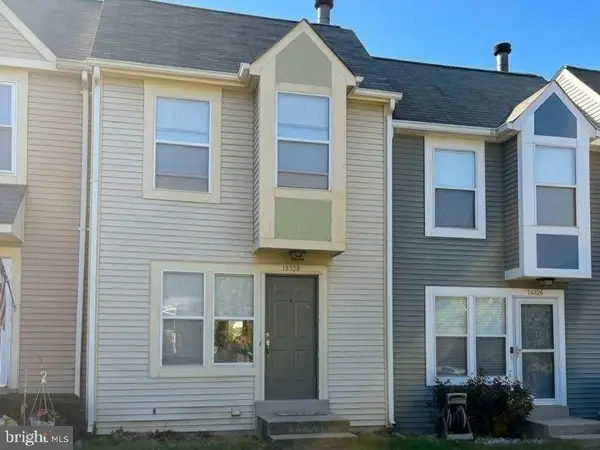 $394,900Coming Soon3 beds 2 baths1,209 sq. ft.
15328 Gatehouse Ter, WOODBRIDGE, VA 22191
MLS# VAPW2132174Listed by: REAL BROKER, LLC - Coming Soon
 $500,000Coming Soon3 beds 3 baths1,632 sq. ft.
5274 Flatback Lane, Woodbridge, VA 22193
MLS# 2627875Listed by: HOMELIFE ACCESS REALTY


Protect your home and budget from life's surprises with an Assurant Home Warranty, backed by a partner that supports you through every step of homeownership. Explore Plans.
© 2023 - 2026 ERA Franchise Systems LLC. All rights reserved. ERA Franchise Systems LLC fully supports the principles of the Fair Housing Act and the Equal Opportunity Act. ERA, ERA Real Estate powered, and their respective logos are registered service marks of ERA Franchise Systems LLC. Each office is independently owned and operated.