
3637 Freemont Pl, Woodbridge, VA 22193
Local realty services provided by:ERA Liberty Realty
3637 Freemont Pl,Woodbridge, VA 22193
$475,000
- 3 Beds
- 3 Baths
- 1,523 sq. ft.
- Single family
- Active
Listed by: sheryl f lambson
Office: corcoran mcenearney
MLS#:VAPW2129328
Source:BRIGHTMLS
Price summary
- Price:$475,000
- Price per sq. ft.:$311.88
About this home
Two Keys in the Lockbox on the Front Door. One key is fro the main house and the second key is for the Studio Apartment in back of the house. Charming 3BR/3BA Brick Cape Cod with Major 2026 Updates & NO HOA! Freshly painted throughout and move-in ready, this home features brick construction with updated siding accents, hardwood floors on the main and upper levels, luxury vinyl flooring on the lower level, and a bright, flexible floor plan.
The newly updated kitchen features newer stainless steel appliances and a fresh, modern feel. The finished basement provides additional living space, a bonus room, and a private exterior entrance—ideal for a home office, gym, recreation, or guest space.
A standout feature is the detached 16’ x 20’ workshop with full bath and kitchenette, offering exceptional flexibility as a studio, office, hobby space, or workshop. Outside, enjoy a huge, flat backyard, two large storage sheds, and a spacious driveway with parking for approximately 3–4 vehicles.
Major 2026 updates include NEW roof, windows, A/C, gutters & siding!
Conveniently located near Potomac Mills, Stonebridge at Potomac Town Center/Wegmans, Leesylvania State Park, Occoquan Bay National Wildlife Refuge, Lake Ridge Park & Marina, and Waterworks Waterpark. Easy access to I-95, Route 1, Prince William Parkway, VRE, commuter lots, and transit to Washington, D.C., the Pentagon & Fort Belvoir.
Nearby schools include Bel Air Elementary (approx. 0.2 mi), Godwin Middle (1.2 mi), and Gar-Field High (1 mi).
BRICK CONSTRUCTION • UPDATED KITCHEN • NO HOA • MAJOR 2026 UPDATES • DETACHED WORKSHOP • HUGE FLAT BACKYARD • 3–4 CAR DRIVEWAY....
Contact an agent
Home facts
- Year built:1967
- Subdivision & Development:DALE CITY
- Listing ID #:VAPW2129328
- Added:54 day(s) ago
- Updated:October 23, 2026 at 02:00 PM
Rooms and interior
- Bedrooms:3
- Total bathrooms:3
- Full bathrooms:3
- Dining Description:Dining Room
- Bathrooms Description:Bathroom 1, Bathroom 2, Bathroom 3
- Kitchen Description:Dishwasher, Disposal, Oven - Single, Refrigerator, Stainless Steel Appliances
- Basement:Yes
- Basement Description:Connecting Stairway, Daylight, Full, Fully Finished, Heated, Interior Access, Outside Entrance, Partial, Rear Entrance, Windows
- Living area:1,523 sq. ft.
Heating and cooling
- Cooling:Central A/C
- Heating:Forced Air, Natural Gas
Structure and exterior
- Year built:1967
- Building area:1,523 sq. ft.
- Lot area:0.23 Acres
- Architectural Style:Cape Cod
- Construction Materials:Brick, Vinyl Siding
- Foundation Description:Concrete Perimeter
- Levels:3 Story
Utilities
- Water:Public
- Sewer:Public Septic, Public Sewer
Finances and disclosures
- Price:$475,000
- Price per sq. ft.:$311.88
- Tax amount:$4,199 (2026)
Features and amenities
- Laundry features:Laundry
Parking
- Parking description:Asphalt Driveway
New listings near 3637 Freemont Pl
- Coming Soon
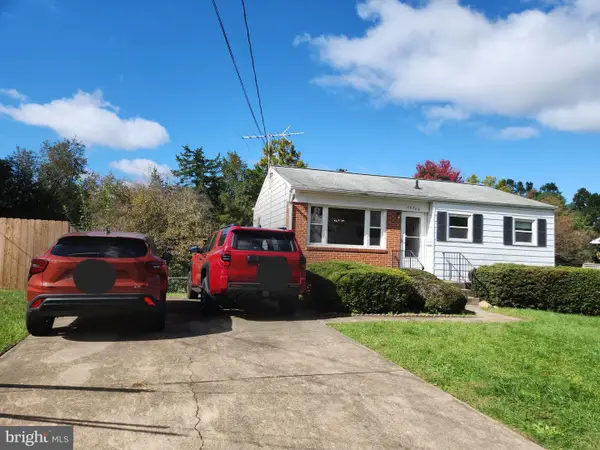 $379,999Coming Soon2 beds 1 baths1,432 sq. ft.
14748 Arizona Ave, WOODBRIDGE, VA 22191
MLS# VAPW2132912Listed by: LONG & FOSTER REAL ESTATE, INC. - Coming Soon
 $799,000Coming Soon4 beds 5 baths3,408 sq. ft.
15151 Athey Loop, WOODBRIDGE, VA 22193
MLS# VAPW2133034Listed by: KW UNITED - Coming Soon
 $439,000Coming Soon3 beds 4 baths1,886 sq. ft.
15054 Cherrydale Dr, WOODBRIDGE, VA 22193
MLS# VAPW2133010Listed by: LPT REALTY, LLC - Coming Soon
 $335,000Coming Soon3 beds 3 baths1,280 sq. ft.
1370 Ironwood St, WOODBRIDGE, VA 22191
MLS# VAPW2132754Listed by: EXP REALTY, LLC - Coming Soon
 $550,000Coming Soon4 beds 4 baths2,472 sq. ft.
15515 Exmore Ct, WOODBRIDGE, VA 22191
MLS# VAPW2132976Listed by: FAIRFAX REALTY SELECT - Coming Soon
 $285,000Coming Soon2 beds 2 baths857 sq. ft.
12141 Chaucer Ln #12141, WOODBRIDGE, VA 22192
MLS# VAPW2132928Listed by: M.O. WILSON PROPERTIES - Coming Soon
 $285,900Coming Soon2 beds 2 baths1,094 sq. ft.
1024 Gardenview Loop #101, WOODBRIDGE, VA 22191
MLS# VAPW2132852Listed by: GLOBAL ALLIANCE REALTY & MANAGEMENT SERVICES INC - Coming Soon
 $598,500Coming Soon3 beds 4 baths2,436 sq. ft.
13340 Ferry Landing Ln, WOODBRIDGE, VA 22191
MLS# VAPW2132346Listed by: FAIRFAX REALTY SELECT - Coming Soon
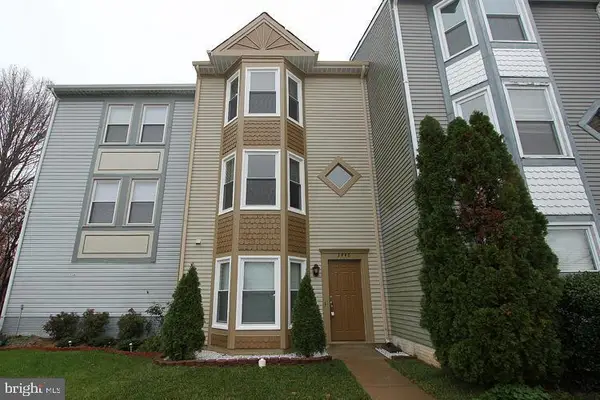 $480,000Coming Soon3 beds 3 baths1,742 sq. ft.
3446 Caledonia Cir, WOODBRIDGE, VA 22192
MLS# VAPW2132712Listed by: CENTURY 21 NEW MILLENNIUM - Coming Soon
 $599,000Coming Soon3 beds 4 baths2,566 sq. ft.
16002 Barn Swallow Pl, WOODBRIDGE, VA 22191
MLS# VAPW2132690Listed by: BLACKWELL & ASSOCIATES, LLC.


Protect your home and budget from life's surprises with an Assurant Home Warranty, backed by a partner that supports you through every step of homeownership. Explore Plans.
© 2023 - 2026 ERA Franchise Systems LLC. All rights reserved. ERA Franchise Systems LLC fully supports the principles of the Fair Housing Act and the Equal Opportunity Act. ERA, ERA Real Estate powered, and their respective logos are registered service marks of ERA Franchise Systems LLC. Each office is independently owned and operated.