
4075 Elizabeth Reed Way, Woodbridge, VA 22192
Local realty services provided by:ERA Valley Realty
Listed by: robert a swartz
Office: samson properties
MLS#:VAPW2128346
Source:BRIGHTMLS
Price summary
- Price:$684,500
- Price per sq. ft.:$240.01
- Monthly HOA dues:$135
About this home
Discover the perfect blend of modern elegance and comfort in this stunning Colonial townhouse, built in 2020 and meticulously maintained to offer an exceptional living experience. With 2,852 square feet of thoughtfully designed space, this home is ideal for those seeking both style and functionality. The gourmet kitchen is a chef's dream, featuring stainless steel appliances, a spacious island, and a pantry that provides ample storage for all your culinary needs. Enjoy the luxury of a walk-in shower in the beautifully appointed bathrooms, and retreat to the comfort of 4 generously sized bedrooms, each designed with relaxation in mind. The fully finished basement offers additional living space with convenient garage access and a walkout entrance, making it perfect for a home office, playroom, or guest suite. Cozy up by the gas fireplace with glass doors, creating a warm ambiance for those chilly evenings. This home is not just about the interior; the exterior features enhance your lifestyle as well. Enjoy the community amenities, including a sparkling outdoor pool, basketball courts, and playgrounds, all maintained by the association for your convenience. The property backs onto an open common area and trees, providing a serene backdrop for your outdoor activities. Step outside to your private deck or patio, perfect for morning coffee or evening gatherings. The well-maintained landscaping and sidewalks create a welcoming atmosphere, while the attached garage and driveway offer ample parking for you and your guests. With a low association fee that covers lawn care, snow removal, and trash services, you can spend more time enjoying your home and less time on maintenance. This property is not just a house; it's a lifestyle waiting for you to embrace. Don't miss the opportunity to make this exquisite townhouse your new home. Schedule a showing today and experience the perfect combination of luxury, convenience, and community living!...
Contact an agent
Home facts
- Year built:2020
- Subdivision & Development:NONE AVAILABLE
- Listing ID #:VAPW2128346
- Added:64 day(s) ago
- Updated:October 23, 2026 at 02:00 PM
Rooms and interior
- Bedrooms:4
- Total bathrooms:4
- Full bathrooms:3
- Half bathrooms:1
- Flooring:Carpet, Ceramic Tile, Luxury Vinyl Plank
- Dining Description:Combination Dining/Living
- Kitchen Description:Built-In Microwave, Carpet, Dishwasher, Disposal, Icemaker, Kitchen - Gourmet, Kitchen - Island, Microwave, Oven - Self Cleaning, Oven/Range - Gas, Pantry, Refrigerator, Stainless Steel Appliances, Stove, Water Heater
- Bedroom Description:Carpet, Walk In Closet(s)
- Basement:Yes
- Basement Description:Fully Finished, Garage Access, Outside Entrance, Rear Entrance, Walkout Level, Windows
- Living area:2,852 sq. ft.
Heating and cooling
- Cooling:Ceiling Fan(s), Central A/C, Programmable Thermostat
- Heating:Forced Air, Natural Gas, Programmable Thermostat
Structure and exterior
- Roof:Architectural Shingle
- Year built:2020
- Building area:2,852 sq. ft.
- Lot area:0.05 Acres
- Lot Features:Backs - Open Common Area, Backs to Trees, PUD, Rear Yard
- Architectural Style:Colonial
- Construction Materials:Brick, Brick Front, Combination, Vinyl Siding
- Exterior Features:Deck(s), Patio(s), Porch(es), Sidewalks, Street Lights
- Foundation Description:Block, Brick/Mortar
- Levels:3 Story
Schools
- High school:CHARLES J. COLGAN SENIOR
- Middle school:BEVILLE
- Elementary school:PENN
Utilities
- Water:Public
- Sewer:Public Sewer
Finances and disclosures
- Price:$684,500
- Price per sq. ft.:$240.01
- Tax amount:$6,224 (2026)
Features and amenities
- Laundry features:Dryer, Dryer - Front Loading, Dryer - Gas, Washer, Washer - Front Loading
- Amenities:Carpet, Ceiling Fan(s), Double Pane Windows, Insulated Windows, Security System, Smoke Detector, Storm Windows, Window Treatments
Parking
- Parking description:Attached Garage, Concrete Driveway, Garage - Front Entry, Garage Door Opener, On Street
- Garage:Yes
- Garage spaces:2
New listings near 4075 Elizabeth Reed Way
- Coming Soon
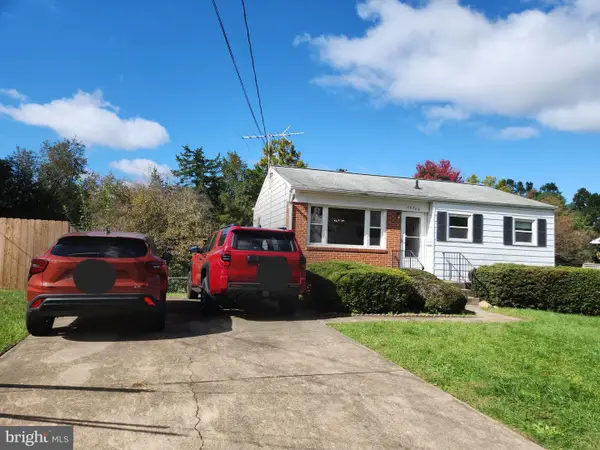 $379,999Coming Soon2 beds 1 baths1,432 sq. ft.
14748 Arizona Ave, WOODBRIDGE, VA 22191
MLS# VAPW2132912Listed by: LONG & FOSTER REAL ESTATE, INC. - Coming Soon
 $799,000Coming Soon4 beds 5 baths3,408 sq. ft.
15151 Athey Loop, WOODBRIDGE, VA 22193
MLS# VAPW2133034Listed by: KW UNITED - Coming Soon
 $439,000Coming Soon3 beds 4 baths1,886 sq. ft.
15054 Cherrydale Dr, WOODBRIDGE, VA 22193
MLS# VAPW2133010Listed by: LPT REALTY, LLC - Coming Soon
 $335,000Coming Soon3 beds 3 baths1,280 sq. ft.
1370 Ironwood St, WOODBRIDGE, VA 22191
MLS# VAPW2132754Listed by: EXP REALTY, LLC - Coming Soon
 $550,000Coming Soon4 beds 4 baths2,472 sq. ft.
15515 Exmore Ct, WOODBRIDGE, VA 22191
MLS# VAPW2132976Listed by: FAIRFAX REALTY SELECT - Coming Soon
 $285,000Coming Soon2 beds 2 baths857 sq. ft.
12141 Chaucer Ln #12141, WOODBRIDGE, VA 22192
MLS# VAPW2132928Listed by: M.O. WILSON PROPERTIES - Coming Soon
 $285,900Coming Soon2 beds 2 baths1,094 sq. ft.
1024 Gardenview Loop #101, WOODBRIDGE, VA 22191
MLS# VAPW2132852Listed by: GLOBAL ALLIANCE REALTY & MANAGEMENT SERVICES INC - Coming Soon
 $598,500Coming Soon3 beds 4 baths2,436 sq. ft.
13340 Ferry Landing Ln, WOODBRIDGE, VA 22191
MLS# VAPW2132346Listed by: FAIRFAX REALTY SELECT - Coming Soon
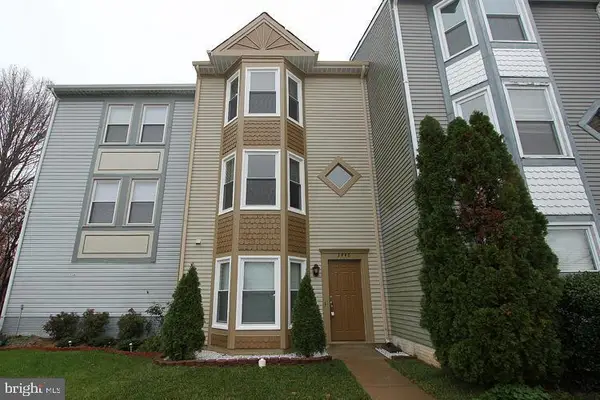 $480,000Coming Soon3 beds 3 baths1,742 sq. ft.
3446 Caledonia Cir, WOODBRIDGE, VA 22192
MLS# VAPW2132712Listed by: CENTURY 21 NEW MILLENNIUM - Coming Soon
 $599,000Coming Soon3 beds 4 baths2,566 sq. ft.
16002 Barn Swallow Pl, WOODBRIDGE, VA 22191
MLS# VAPW2132690Listed by: BLACKWELL & ASSOCIATES, LLC.


Protect your home and budget from life's surprises with an Assurant Home Warranty, backed by a partner that supports you through every step of homeownership. Explore Plans.
© 2023 - 2026 ERA Franchise Systems LLC. All rights reserved. ERA Franchise Systems LLC fully supports the principles of the Fair Housing Act and the Equal Opportunity Act. ERA, ERA Real Estate powered, and their respective logos are registered service marks of ERA Franchise Systems LLC. Each office is independently owned and operated.