
4085 Cressida Place, Woodbridge, VA 22192
Local realty services provided by:ERA Byrne Realty
4085 Cressida Place,Woodbridge, VA 22192
$499,000
- 3 Beds
- 3 Baths
- 2,086 sq. ft.
- Townhouse
- Active
Listed by: frank j schofield, justina cesa
Office: compass
MLS#:VAPW2127116
Source:BRIGHTMLS
Price summary
- Price:$499,000
- Price per sq. ft.:$239.21
About this home
Welcome to this stunning townhome offering four finished levels of beautifully maintained living space, creating a warm and inviting atmosphere from the moment you enter.
The heart of the home is the gourmet kitchen, featuring granite countertops, abundant cabinetry, and an atrium door leading to a private deck—perfect for morning coffee, outdoor dining, or relaxing evenings. Rich hardwood flooring enhances the foyer, kitchen, while comfortable carpeting throughout the home adds warmth. The large living room opens to the dining room for entertaining.
Designed for both comfort and versatility, this home offers three spacious bedroom suites, including two luxurious primary suites, making it ideal for multi-generational living, guests, or those seeking exceptional privacy. A third oversized bedroom occupies the top level, providing additional flexible living space. The inviting fully finished lower level, family room features a cozy gas fireplace, walks out to the private fenced yard.
1 car garage. Residents enjoy access to the community recreation center and outstanding neighborhood amenities. Perfectly situated just minutes from I-95, commuting is a breeze. Close to the public library, grocery stores, shopping, and everyday conveniences, offering an exceptional lifestyle in a highly desirable location....
Contact an agent
Home facts
- Year built:2003
- Subdivision & Development:GLEN OAKS CONDOMINIUM
- Listing ID #:VAPW2127116
- Added:58 day(s) ago
- Updated:October 24, 2026 at 04:44 AM
Rooms and interior
- Bedrooms:3
- Total bathrooms:3
- Full bathrooms:2
- Half bathrooms:1
- Flooring:Carpet, Ceramic Tile, Laminate Plank
- Dining Description:Combination Dining/Living, Dining Room
- Bathrooms Description:Primary Bath(s)
- Kitchen Description:Carpet, Dishwasher, Disposal, Exhaust Fan, Icemaker, Kitchen - Island, Kitchen - Table Space, Microwave, Oven/Range - Gas, Refrigerator
- Bedroom Description:Carpet, Primary Bedroom
- Basement:Yes
- Basement Description:Front Entrance, Fully Finished, Outside Entrance, Rear Entrance, Walkout Level
- Living area:2,086 sq. ft.
Heating and cooling
- Cooling:Ceiling Fan(s), Central A/C
- Heating:Forced Air, Natural Gas
Structure and exterior
- Roof:Asphalt
- Year built:2003
- Building area:2,086 sq. ft.
- Architectural Style:Colonial
- Construction Materials:Brick, Combination
- Exterior Features:Deck(s)
- Foundation Description:Concrete Perimeter
- Levels:3 Story
Schools
- High school:GAR-FIELD
- Middle school:WOODBRIDGE
- Elementary school:WESTRIDGE
Utilities
- Water:Public
- Sewer:Public Sewer
Finances and disclosures
- Price:$499,000
- Price per sq. ft.:$239.21
- Tax amount:$4,412 (2026)
Features and amenities
- Laundry features:Dryer, Washer
- Amenities:Carpet, Ceiling Fan(s), Smoke Detector
Parking
- Parking description:Attached Garage, Garage - Front Entry
- Garage:Yes
- Garage spaces:1
New listings near 4085 Cressida Place
- Coming Soon
 $372,000Coming Soon3 beds 2 baths1,120 sq. ft.
14291 Felty Pl, WOODBRIDGE, VA 22193
MLS# VAPW2133054Listed by: REAL BROKER, LLC - Coming Soon
 $535,000Coming Soon4 beds 3 baths1,718 sq. ft.
13537 Delaney Rd, WOODBRIDGE, VA 22193
MLS# VAPW2132880Listed by: KELLER WILLIAMS CAPITAL PROPERTIES - Coming Soon
 $320,000Coming Soon3 beds 3 baths1,450 sq. ft.
2142 Gunsmith Ter, WOODBRIDGE, VA 22191
MLS# VAPW2132808Listed by: SAMSON PROPERTIES - Coming Soon
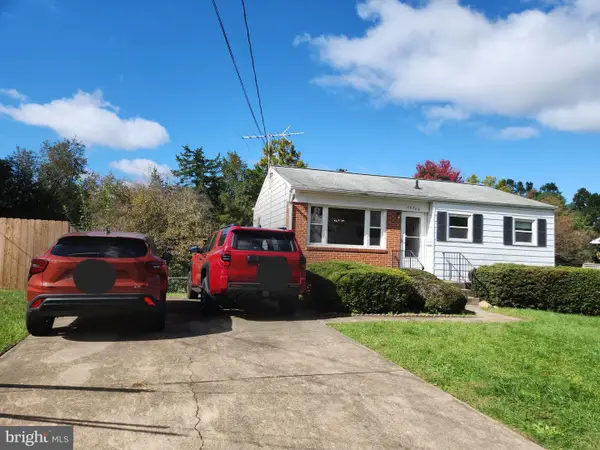 $379,999Coming Soon2 beds 1 baths1,432 sq. ft.
14748 Arizona Ave, WOODBRIDGE, VA 22191
MLS# VAPW2132912Listed by: LONG & FOSTER REAL ESTATE, INC. - Coming SoonOpen Sat, 11am to 1pm
 $799,000Coming Soon4 beds 5 baths3,408 sq. ft.
15151 Athey Loop, WOODBRIDGE, VA 22193
MLS# VAPW2133034Listed by: KW UNITED - Coming Soon
 $439,000Coming Soon3 beds 4 baths1,886 sq. ft.
15054 Cherrydale Dr, WOODBRIDGE, VA 22193
MLS# VAPW2133010Listed by: LPT REALTY, LLC - Coming Soon
 $335,000Coming Soon3 beds 3 baths1,280 sq. ft.
1370 Ironwood St, WOODBRIDGE, VA 22191
MLS# VAPW2132754Listed by: EXP REALTY, LLC - Coming Soon
 $550,000Coming Soon4 beds 4 baths2,472 sq. ft.
15515 Exmore Ct, WOODBRIDGE, VA 22191
MLS# VAPW2132976Listed by: FAIRFAX REALTY SELECT - Coming Soon
 $285,000Coming Soon2 beds 2 baths857 sq. ft.
12141 Chaucer Ln #12141, WOODBRIDGE, VA 22192
MLS# VAPW2132928Listed by: M.O. WILSON PROPERTIES - Coming Soon
 $285,900Coming Soon2 beds 2 baths1,094 sq. ft.
1024 Gardenview Loop #101, WOODBRIDGE, VA 22191
MLS# VAPW2132852Listed by: GLOBAL ALLIANCE REALTY & MANAGEMENT SERVICES INC


Protect your home and budget from life's surprises with an Assurant Home Warranty, backed by a partner that supports you through every step of homeownership. Explore Plans.
© 2023 - 2026 ERA Franchise Systems LLC. All rights reserved. ERA Franchise Systems LLC fully supports the principles of the Fair Housing Act and the Equal Opportunity Act. ERA, ERA Real Estate powered, and their respective logos are registered service marks of ERA Franchise Systems LLC. Each office is independently owned and operated.