
4354 Chambord Ln, Woodbridge, VA 22192
Local realty services provided by:ERA Liberty Realty
4354 Chambord Ln,Woodbridge, VA 22192
$690,000
- 4 Beds
- 4 Baths
- 2,913 sq. ft.
- Single family
- Active
Listed by: nader m daou
Office: century 21 accent homes
MLS#:VAPW2128722
Source:BRIGHTMLS
Price summary
- Price:$690,000
- Price per sq. ft.:$236.87
- Monthly HOA dues:$92.33
About this home
PRICE IMPROVEMENT & SELLER WILL PROVIDE A CREDIT OF UP TO $10,000 at settlement toward the purchaser's allowable closing costs, prepaid expenses, discount points, and/or interest-rate buydown, subject to an acceptable ratified contract.
Welcome to this move-in ready and offered by its original owners, 4354 Chambord Lane presents an exceptional opportunity in the highly sought-after Westridge community. Per seller, this one-owner residence has remained with the same owner since it was built, reflecting longstanding pride of ownership. Set on a desirable corner lot along a quiet cul-de-sac street, this classic three-level Colonial offers four bedrooms, three full bathrooms, one half bathroom, a fully finished lower level, and an attached two-car garage.
Enter through a grand double-height foyer that flows seamlessly into bright and well-proportioned formal living and dining rooms. Bay windows in both the dining room and kitchen fill the interior with abundant natural light while adding architectural character. The spacious eat-in kitchen offers generous wood cabinetry, modern appliances, pantry storage, ample preparation space, and plenty of room for casual dining.
The adjoining family room is anchored by a wood-burning fireplace, creating a warm and inviting gathering space, and opens directly to the expansive rear deck—an ideal setting for outdoor dining, entertaining, or quiet relaxation. A conveniently located powder room and direct access to the attached two-car garage complete the main level. Soaring ceilings, including the two-story foyer, 9-foot-plus ceilings, and cathedral-style architectural details, further enhance the home’s open and comfortable atmosphere.
Upstairs, the generous primary suite serves as a private retreat and includes a serene sitting room that can easily function as a home office, reading lounge, dressing area, or private sitting space. The suite also features a walk-in closet and a well-appointed en-suite bathroom with dual sinks, a soaking bathtub, separate shower, and skylight. Two additional generously sized bedrooms and a full hall bathroom complete the upper level.
The fully finished lower level adds exceptional flexibility with a fourth bedroom, full bathroom, spacious second family or recreation room, and dedicated laundry room with washer and dryer. This versatile level is well suited for overnight guests, extended-stay accommodations, a home office, fitness room, media room, playroom, or additional entertaining space.
Per seller, major improvements completed in 2025 include a new HVAC system and boiler and appliances, providing enhanced year-round comfort and valuable peace of mind, moreover the owner has just installed a new driveway in 2026. Additional highlights include generous room dimensions, abundant natural light, driveway parking, public water and sewer, and a thoughtfully designed three-level layout ready for its next chapter.
Westridge residents enjoy an amenity-rich community featuring three swimming pools, two tennis courts, a clubhouse, a picturesque lake, playgrounds, and more than six miles of scenic trails. Schools currently associated with the address include Westridge Elementary School, Woodbridge Middle School, and Woodbridge High School, with Westridge Elementary conveniently located within the community. School assignments and attendance boundaries are subject to change and should be independently verified with Prince William County Public Schools.
Conveniently located near Old Bridge Road, Route 123, Prince William Parkway, I-95, shopping, dining, recreation, and commuter options, this exceptional residence offers an outstanding combination of original ownership, thoughtful renovation, flexible living space, major mechanical updates, and the highly desirable Westridge lifestyle. Do not miss the opportunity to make 4354 Chambord Lane your new home. Schedule your private tour today....
Contact an agent
Home facts
- Year built:1987
- Subdivision & Development:WESTRIDGE
- Listing ID #:VAPW2128722
- Added:45 day(s) ago
- Updated:October 18, 2026 at 01:53 PM
Rooms and interior
- Bedrooms:4
- Total bathrooms:4
- Full bathrooms:3
- Half bathrooms:1
- Rooms Total:4
- Flooring:Carpet, Hardwood, Partially Carpeted
- Dining Description:Dining Area, Dining Room
- Bathrooms Description:Bathroom 2, Bathroom 3, Half Bath, Primary Bathroom
- Kitchen Description:Dishwasher, Disposal, Exhaust Fan, Oven/Range - Electric, Refrigerator, Stove
- Bedroom Description:Primary Bedroom
- Basement:Yes
- Basement Description:Fully Finished
- Living area:2,913 sq. ft.
Heating and cooling
- Cooling:Central A/C
- Heating:Central, Natural Gas
Structure and exterior
- Year built:1987
- Building area:2,913 sq. ft.
- Lot area:0.2 Acres
- Lot Features:Corner, Corner Lot/Unit
- Architectural Style:Colonial
- Construction Materials:Asphalt, Brick, Combination, Concrete, Vinyl Siding
- Exterior Features:Deck(s)
- Foundation Description:Slab
- Levels:3 Story
Schools
- High school:WOODBRIDGE
- Middle school:WOODBRIDGE
- Elementary school:WESTRIDGE
Utilities
- Water:Public
- Sewer:Public Sewer
Finances and disclosures
- Price:$690,000
- Price per sq. ft.:$236.87
- Tax amount:$5,914 (2026)
Features and amenities
- Laundry features:Dryer, Dryer In Unit, Has Laundry, Washer, Washer In Unit
Parking
- Parking description:Attached Garage, Garage - Front Entry
- Garage:Yes
- Garage spaces:2
New listings near 4354 Chambord Ln
- Coming SoonOpen Sun, 2 to 4pm
 $595,000Coming Soon3 beds 4 baths2,540 sq. ft.
16639 Danridge Manor Dr, WOODBRIDGE, VA 22191
MLS# VAPW2132542Listed by: COMPASS - Coming SoonOpen Sun, 1 to 4pm
 $510,000Coming Soon3 beds 3 baths1,908 sq. ft.
2275 Merseyside Dr, WOODBRIDGE, VA 22191
MLS# VAPW2132234Listed by: KELLER WILLIAMS REALTY - Coming Soon
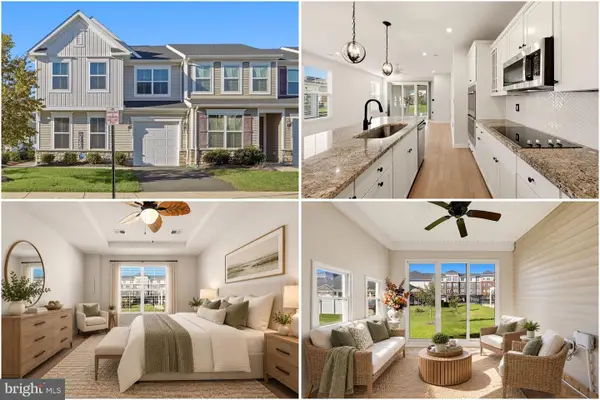 $575,000Coming Soon3 beds 3 baths2,164 sq. ft.
3664 Traford Ln, WOODBRIDGE, VA 22193
MLS# VAPW2132504Listed by: KELLER WILLIAMS REALTY - Coming SoonOpen Sat, 1 to 3pm
 $349,000Coming Soon3 beds 2 baths1,170 sq. ft.
14794 Tamarack Pl, WOODBRIDGE, VA 22191
MLS# VAPW2132570Listed by: SAMSON PROPERTIES - Coming Soon
 $401,950Coming Soon2 beds 3 baths1,424 sq. ft.
2036 Stargrass Ct, WOODBRIDGE, VA 22192
MLS# VAPW2132460Listed by: SAMSON PROPERTIES - Coming Soon
 $798,000Coming Soon4 beds 4 baths3,319 sq. ft.
5451 Quaint Dr, WOODBRIDGE, VA 22193
MLS# VAPW2132466Listed by: BERKSHIRE HATHAWAY HOMESERVICES PENFED REALTY - Coming Soon
 $535,000Coming Soon3 beds 4 baths2,515 sq. ft.
12839 Mill Brook Ct, WOODBRIDGE, VA 22192
MLS# VAPW2132286Listed by: CENTURY 21 NEW MILLENNIUM - Coming Soon
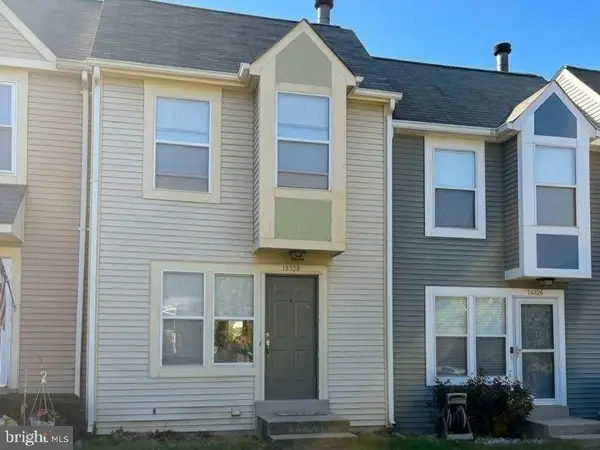 $394,900Coming Soon3 beds 2 baths1,209 sq. ft.
15328 Gatehouse Ter, WOODBRIDGE, VA 22191
MLS# VAPW2132174Listed by: REAL BROKER, LLC - Coming Soon
 $500,000Coming Soon3 beds 3 baths1,632 sq. ft.
5274 Flatback Lane, Woodbridge, VA 22193
MLS# 2627875Listed by: HOMELIFE ACCESS REALTY - Coming Soon
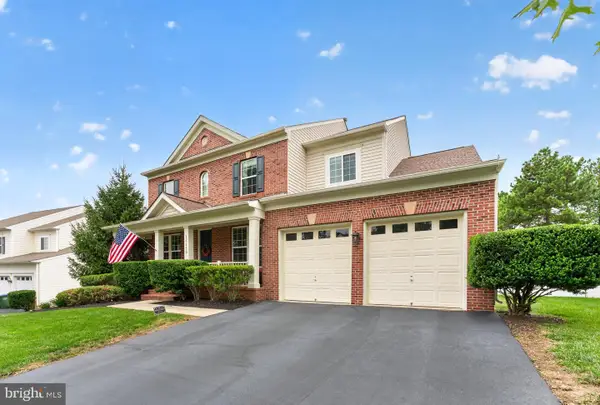 $824,999Coming Soon5 beds 4 baths4,194 sq. ft.
16460 Chattanooga Ln, WOODBRIDGE, VA 22191
MLS# VAPW2128102Listed by: KELLER WILLIAMS CAPITAL PROPERTIES


Protect your home and budget from life's surprises with an Assurant Home Warranty, backed by a partner that supports you through every step of homeownership. Explore Plans.
© 2023 - 2026 ERA Franchise Systems LLC. All rights reserved. ERA Franchise Systems LLC fully supports the principles of the Fair Housing Act and the Equal Opportunity Act. ERA, ERA Real Estate powered, and their respective logos are registered service marks of ERA Franchise Systems LLC. Each office is independently owned and operated.