
4514 Kingsley Rd, Woodbridge, VA 22193
Local realty services provided by:ERA Byrne Realty
Listed by: kim j dorman
Office: long & foster real estate, inc.
MLS#:VAPW2126660
Source:BRIGHTMLS
Price summary
- Price:$495,000
- Price per sq. ft.:$285.8
About this home
Move in with peace of mind! This home offers great potential and recent system updates. This 4-bedroom, 2-bathroom residence features a functional, multi-level layout with a formal living room, eat-in kitchen, and cozy family room. Designed for comfort and convenience, the family room offers an alternative heating source with a pellet stove. Step outside to a great outdoor living setup complete with a large deck and a fully fenced backyard. Hobbyists and DIYers will love the detached workshop, which comes fully equipped with electrical service. Note: Ring camera does not convey. Ideally located just minutes from local shopping, schools, public transportation, and Marine Corps Base Quantico, this home offers solid mechanical updates and endless potential to customize to your taste. Bring your creative vision and schedule your tour today!
Major Systems & Recent Improvements:
HVAC: Replaced in 2024
Roof: Replaced in 2016
Hot Water Tank: Replaced in 2019
Kitchen Appliances: Dishwasher (2026), Stove (2019)
Laundry: Washer (2017) and Dryer (2018)
Cosmetic Updates: Family room carpet updated (2022); downstairs bathroom painted (2022)...
Contact an agent
Home facts
- Year built:1973
- Subdivision & Development:DALE CITY
- Listing ID #:VAPW2126660
- Added:54 day(s) ago
- Updated:September 29, 2026 at 02:00 PM
Rooms and interior
- Bedrooms:4
- Total bathrooms:2
- Full bathrooms:2
- Flooring:Carpet, Laminate Plank
- Dining Description:Combination Kitchen/Dining, Dining Room
- Bathrooms Description:Bathroom 1, Bathroom 2
- Kitchen Description:Built-In Microwave, Carpet, Dishwasher, Disposal, Refrigerator, Stove
- Bedroom Description:Carpet, Entry Level Bedroom
- Living area:1,732 sq. ft.
Heating and cooling
- Cooling:Ceiling Fan(s), Central A/C
- Heating:Forced Air, Natural Gas
Structure and exterior
- Year built:1973
- Building area:1,732 sq. ft.
- Lot area:0.18 Acres
- Lot Features:Front Yard
- Architectural Style:Bi-level
- Construction Materials:Brick, Vinyl Siding
- Foundation Description:Concrete Perimeter
- Levels:2 Stories
Utilities
- Water:Public
- Sewer:Public Septic
Finances and disclosures
- Price:$495,000
- Price per sq. ft.:$285.8
- Tax amount:$4,343 (2026)
Features and amenities
- Laundry features:Dryer, Dryer In Unit, Washer, Washer In Unit
- Amenities:Carpet, Ceiling Fan(s), Electric Available, Natural Gas Available, Window Treatments
Parking
- Parking description:Concrete Driveway, On Street
New listings near 4514 Kingsley Rd
- Coming Soon
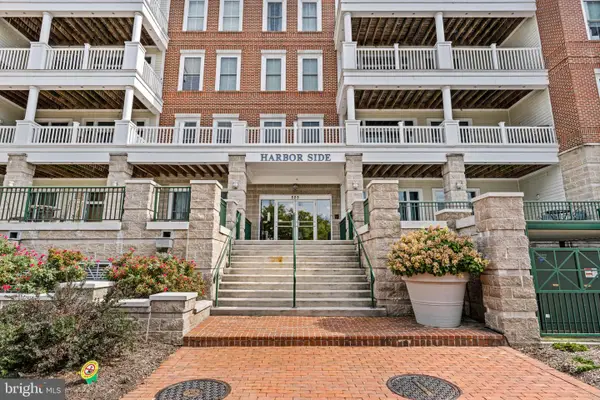 $599,999Coming Soon2 beds 2 baths2,156 sq. ft.
525 Belmont Dr #205, WOODBRIDGE, VA 22191
MLS# VAPW2131436Listed by: KW METRO CENTER - Coming SoonOpen Sat, 1 to 3pm
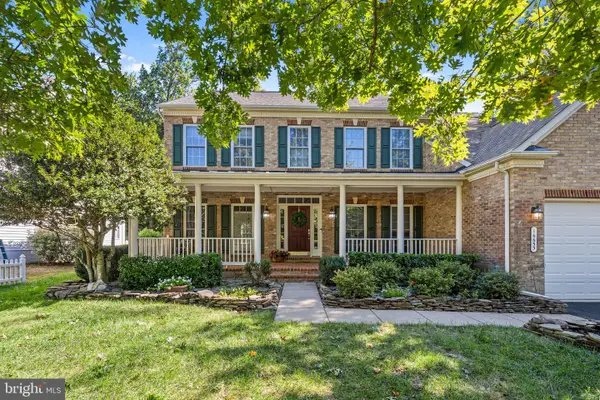 $889,999Coming Soon5 beds 4 baths5,064 sq. ft.
16653 Radcliffe Ln, WOODBRIDGE, VA 22191
MLS# VAPW2131378Listed by: SAMSON PROPERTIES - Coming Soon
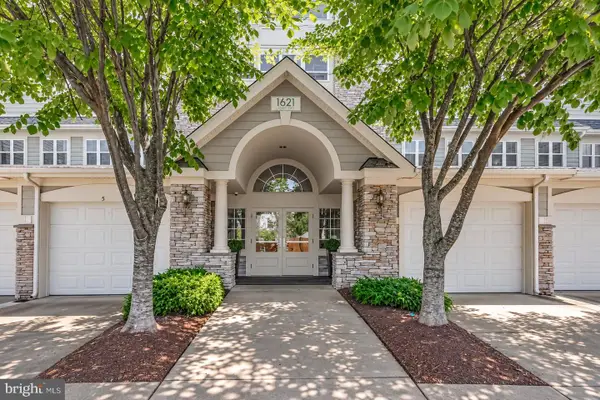 $425,000Coming Soon2 beds 2 baths1,829 sq. ft.
1621 Ladue Ct #204, WOODBRIDGE, VA 22191
MLS# VAPW2131366Listed by: SAMSON PROPERTIES - Coming Soon
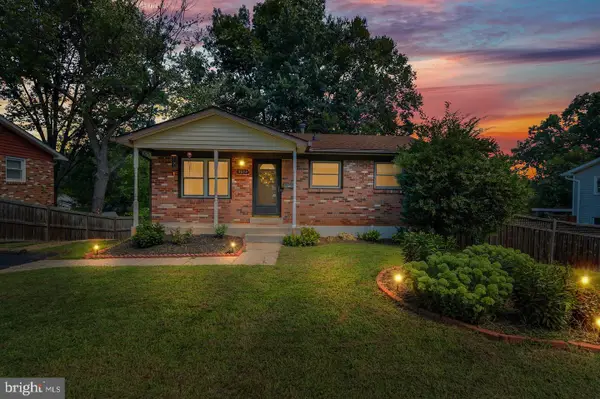 $549,900Coming Soon5 beds 2 baths2,007 sq. ft.
4518 Evansdale Rd, WOODBRIDGE, VA 22193
MLS# VAPW2130802Listed by: H2YL PROPERTIES LLC - Coming Soon
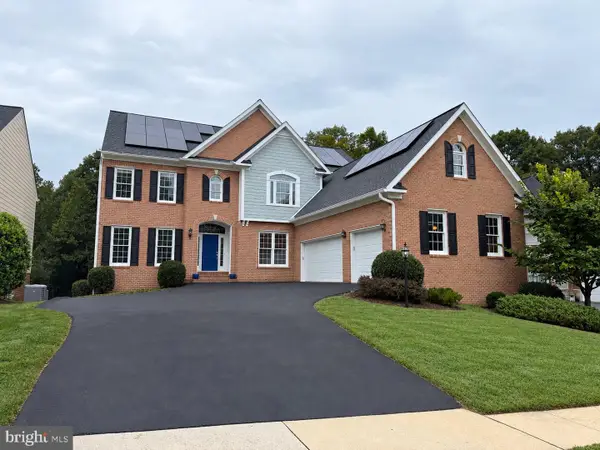 $1,199,000Coming Soon5 beds 5 baths6,355 sq. ft.
4412 Tuscany Ct, WOODBRIDGE, VA 22192
MLS# VAPW2130744Listed by: BURNHAM REALTY LLC - Coming Soon
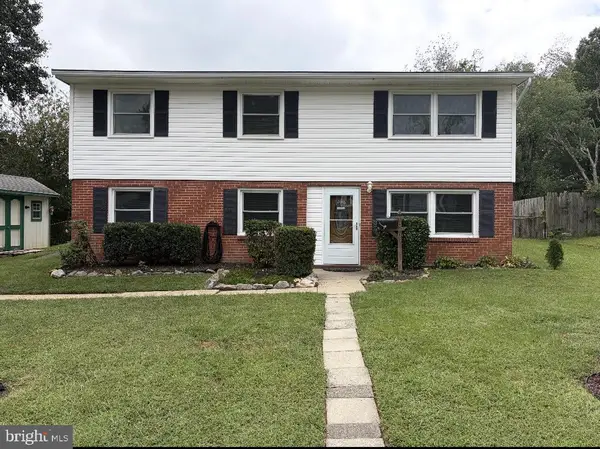 $514,900Coming Soon4 beds 2 baths1,809 sq. ft.
15109 Campbell Ln, WOODBRIDGE, VA 22193
MLS# VAPW2131258Listed by: MEYER'S ON MAIN STREET, LLC - Coming SoonOpen Sat, 5:30 to 7pm
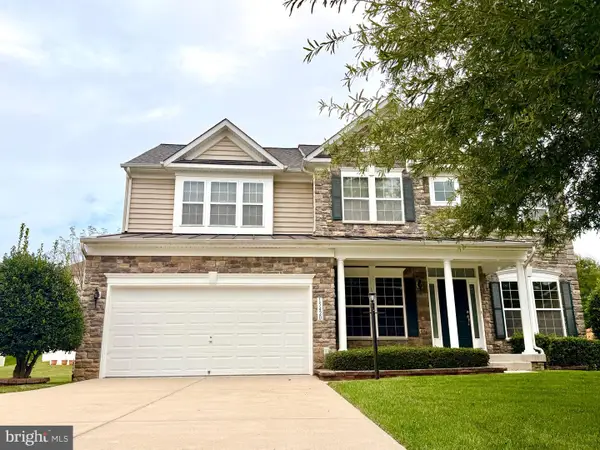 $835,000Coming Soon4 beds 4 baths3,828 sq. ft.
15420 Ann Arden Ave, WOODBRIDGE, VA 22193
MLS# VAPW2131368Listed by: SAMSON PROPERTIES - Coming Soon
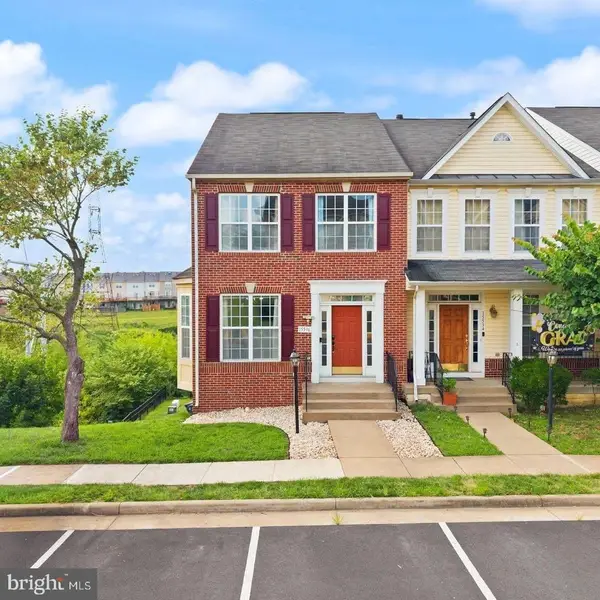 $525,000Coming Soon3 beds 5 baths2,378 sq. ft.
15536 Exmore Ct, WOODBRIDGE, VA 22191
MLS# VAPW2131354Listed by: EXP REALTY, LLC - Coming SoonOpen Thu, 5 to 7pm
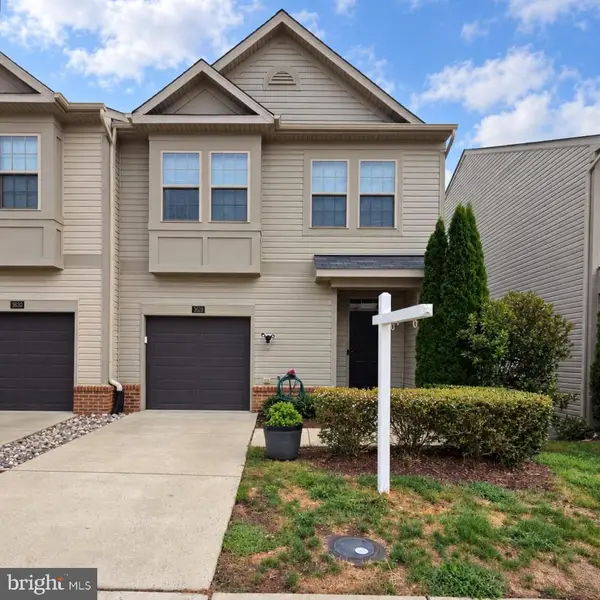 $500,000Coming Soon3 beds 4 baths2,243 sq. ft.
3628 Chippendale Cir, WOODBRIDGE, VA 22193
MLS# VAPW2131200Listed by: EXP REALTY, LLC - Coming Soon
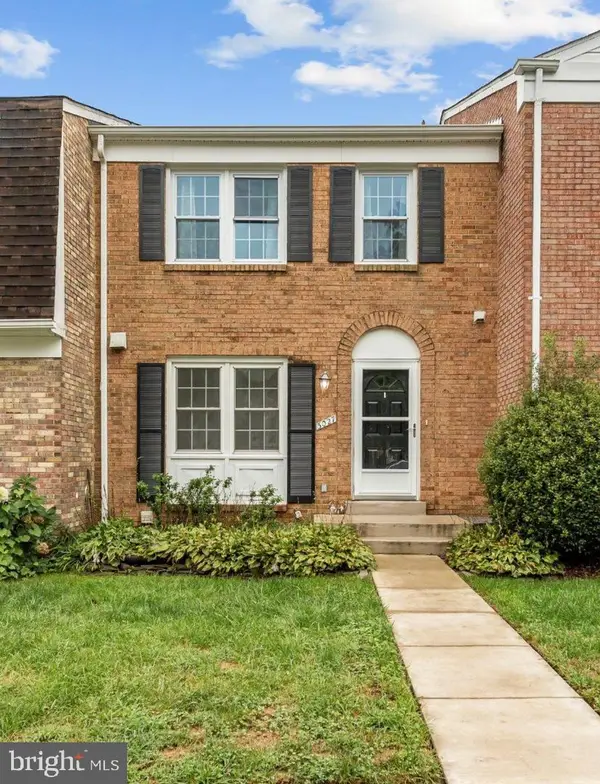 $449,900Coming Soon3 beds 4 baths1,880 sq. ft.
3027 Creel Ct, WOODBRIDGE, VA 22192
MLS# VAPW2131114Listed by: KW METRO CENTER


Protect your home and budget from life's surprises with an Assurant Home Warranty, backed by a partner that supports you through every step of homeownership. Explore Plans.
© 2023 - 2026 ERA Franchise Systems LLC. All rights reserved. ERA Franchise Systems LLC fully supports the principles of the Fair Housing Act and the Equal Opportunity Act. ERA, ERA Real Estate powered, and their respective logos are registered service marks of ERA Franchise Systems LLC. Each office is independently owned and operated.