
4523 Knoll Dr, Woodbridge, VA 22193
Local realty services provided by:ERA Byrne Realty
4523 Knoll Dr,Woodbridge, VA 22193
$459,900
- 3 Beds
- 2 Baths
- 1,475 sq. ft.
- Single family
- Active
Listed by: susan j french, katelyn baird
Office: long & foster real estate, inc.
MLS#:VAPW2132746
Source:BRIGHTMLS
Price summary
- Price:$459,900
- Price per sq. ft.:$311.8
About this home
Nestled in the charming community of Dale City, this delightful split foyer home offers a perfect blend of comfort and convenience. Fresh paint throughout every room ensures this home is move-in ready. With 1,475 square feet of living space, this residence features three spacious bedrooms and two full bathrooms, making it an ideal retreat for anyone seeking a warm and inviting atmosphere. The heart of the home is the well-appointed and updated kitchen, equipped with ALL NEW stainless steel appliances ensuring meal prep is a breeze. The adjoining dining area flows seamlessly into the cozy family room, where a glass-doored fireplace adds a touch of warmth and ambiance, perfect for gatherings or quiet evenings at home. Step outside the walkout basement to enjoy the expansive 0.28-acre lot, providing ample space for outdoor activities or gardening. A large living room highlighted with front facing windows makes this a light-filled place to relax. Dale City is known for its friendly neighborhood vibe, with parks and green spaces just a stone's throw away, perfect for leisurely strolls or picnics. Public transportation options, including a bus stop less than a mile away, make commuting easy and accessible. This home is not just a place to live; it's a gateway to a vibrant community where comfort and convenience come together beautifully. Experience the warmth of Dale City and make this charming residence your own!...
Contact an agent
Home facts
- Year built:1971
- Subdivision & Development:DALE CITY
- Listing ID #:VAPW2132746
- Added:2 day(s) ago
- Updated:October 23, 2026 at 11:46 PM
Rooms and interior
- Bedrooms:3
- Total bathrooms:2
- Full bathrooms:2
- Kitchen Description:Dishwasher, Disposal, Microwave, Refrigerator, Stove
- Basement:Yes
- Basement Description:Connecting Stairway, Walkout Level
- Living area:1,475 sq. ft.
Heating and cooling
- Cooling:Central A/C
- Heating:Forced Air, Natural Gas
Structure and exterior
- Roof:Shingle
- Year built:1971
- Building area:1,475 sq. ft.
- Lot area:0.28 Acres
- Architectural Style:Split Foyer
- Construction Materials:Vinyl Siding
- Levels:2 Stories
Utilities
- Water:Public
- Sewer:Public Sewer
Finances and disclosures
- Price:$459,900
- Price per sq. ft.:$311.8
- Tax amount:$4,121 (2026)
Features and amenities
- Laundry features:Dryer, Washer
New listings near 4523 Knoll Dr
- Coming Soon
 $535,000Coming Soon4 beds 3 baths1,718 sq. ft.
13537 Delaney Rd, WOODBRIDGE, VA 22193
MLS# VAPW2132880Listed by: KELLER WILLIAMS CAPITAL PROPERTIES - Coming Soon
 $320,000Coming Soon3 beds 3 baths1,450 sq. ft.
2142 Gunsmith Ter, WOODBRIDGE, VA 22191
MLS# VAPW2132808Listed by: SAMSON PROPERTIES - Coming Soon
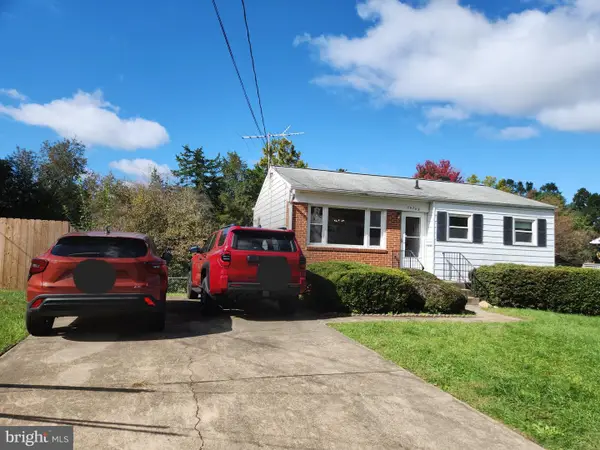 $379,999Coming Soon2 beds 1 baths1,432 sq. ft.
14748 Arizona Ave, WOODBRIDGE, VA 22191
MLS# VAPW2132912Listed by: LONG & FOSTER REAL ESTATE, INC. - Coming SoonOpen Sat, 11am to 1pm
 $799,000Coming Soon4 beds 5 baths3,408 sq. ft.
15151 Athey Loop, WOODBRIDGE, VA 22193
MLS# VAPW2133034Listed by: KW UNITED - Coming Soon
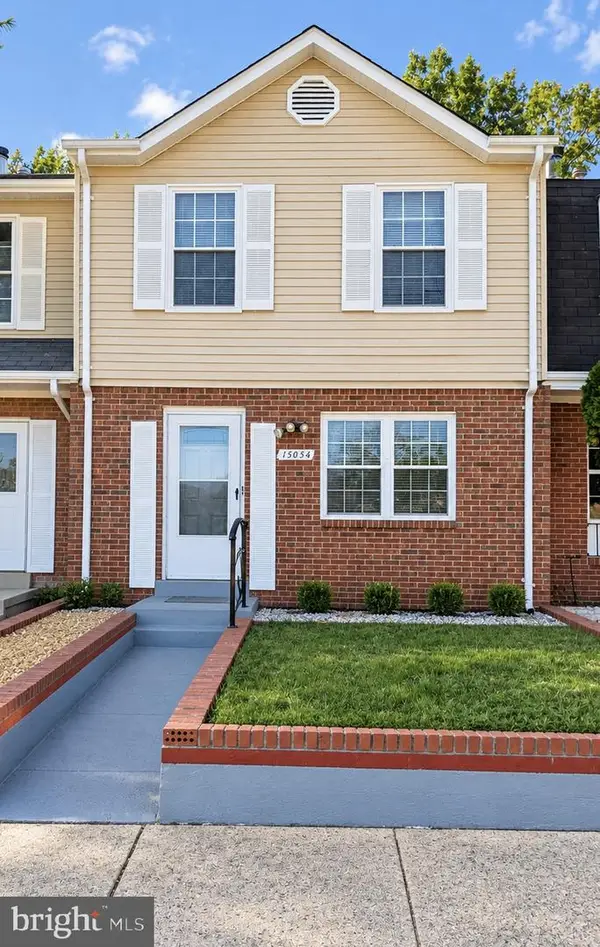 $439,000Coming Soon3 beds 4 baths1,886 sq. ft.
15054 Cherrydale Dr, WOODBRIDGE, VA 22193
MLS# VAPW2133010Listed by: LPT REALTY, LLC - Coming Soon
 $335,000Coming Soon3 beds 3 baths1,280 sq. ft.
1370 Ironwood St, WOODBRIDGE, VA 22191
MLS# VAPW2132754Listed by: EXP REALTY, LLC - Coming Soon
 $550,000Coming Soon4 beds 4 baths2,472 sq. ft.
15515 Exmore Ct, WOODBRIDGE, VA 22191
MLS# VAPW2132976Listed by: FAIRFAX REALTY SELECT - Coming Soon
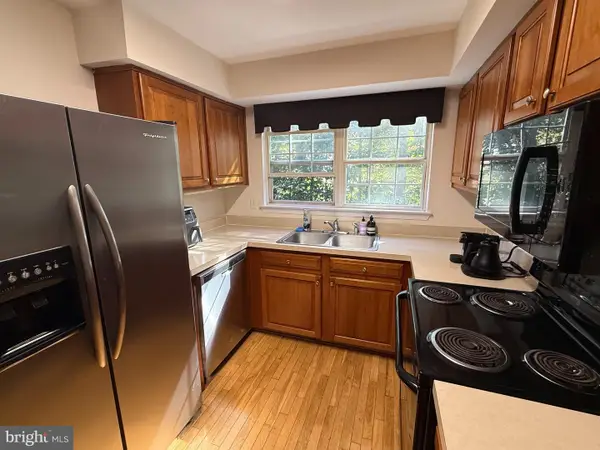 $285,000Coming Soon2 beds 2 baths857 sq. ft.
12141 Chaucer Ln #12141, WOODBRIDGE, VA 22192
MLS# VAPW2132928Listed by: M.O. WILSON PROPERTIES - Coming Soon
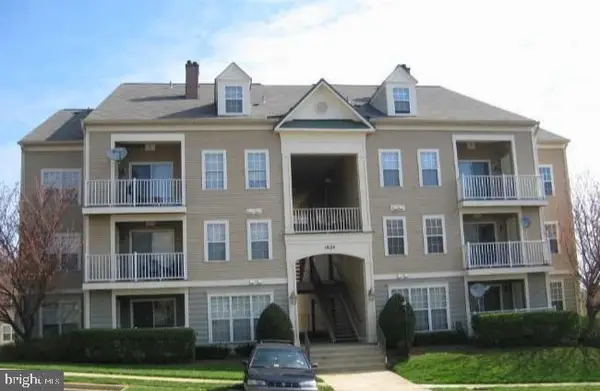 $285,900Coming Soon2 beds 2 baths1,094 sq. ft.
1024 Gardenview Loop #101, WOODBRIDGE, VA 22191
MLS# VAPW2132852Listed by: GLOBAL ALLIANCE REALTY & MANAGEMENT SERVICES INC - Coming Soon
 $598,500Coming Soon3 beds 4 baths2,436 sq. ft.
13340 Ferry Landing Ln, WOODBRIDGE, VA 22191
MLS# VAPW2132346Listed by: FAIRFAX REALTY SELECT


Protect your home and budget from life's surprises with an Assurant Home Warranty, backed by a partner that supports you through every step of homeownership. Explore Plans.
© 2023 - 2026 ERA Franchise Systems LLC. All rights reserved. ERA Franchise Systems LLC fully supports the principles of the Fair Housing Act and the Equal Opportunity Act. ERA, ERA Real Estate powered, and their respective logos are registered service marks of ERA Franchise Systems LLC. Each office is independently owned and operated.