
5010 Bobcat Ct, Woodbridge, VA 22193
Local realty services provided by:ERA Liberty Realty
Listed by: jessica s miller
Office: samson properties
MLS#:VAPW2129620
Source:BRIGHTMLS
Price summary
- Price:$725,000
- Price per sq. ft.:$266.54
About this home
If you've been searching for a property with room to spread out, incredible garage space, and the opportunity to make a home your own, this one-of-a-kind property deserves a closer look! Set on just shy of 2.5 acres of beautiful, level green grass, this 3,132-square-foot, two-level home offers a rare combination of usable land, extensive garage space, and endless possibilities. The home is in solid overall condition and move-in ready, with brand-new carpet and fresh paint on the main living level. While the kitchen and bathrooms are ready for updating, this is an opportunity for a buyer with vision to personalize the home and build equity over time. The main living level features three bedrooms, two full bathrooms, a spacious living room, and a dining room with sliding glass doors opening to a large deck overlooking the expansive property. The kitchen offers generous cabinetry and Pergo flooring that continues into the dining room. Downstairs, a massive recreation room measuring approximately 32' x 26' features a fireplace and plenty of space to envision a game room, entertainment area, hobby space, or gathering spot. A half bath, utility closet, laundry area, and two additional rooms measuring approximately 9' x 15' each provide additional flexibility. One of the basement rooms may offer potential for bedroom use, subject to applicable requirements, though it is not a legal bedroom. The basement is ready for someone to bring their imagination and transform the space to fit their needs. And then there's the garage space—a truly exceptional feature of this property! The original oversized attached two-car garage measures approximately 22' x 28' and connects to an additional 30' x 36' garage featuring heat and air conditioning, abundant lighting, numerous electrical outlets, hardwired internet, pull-down attic stairs, and an extra room ideal for storage or compressor equipment. Both attached garage spaces have 220-volt outlets for compressors, making them well suited for automotive enthusiasts, hobbyists, contractors, or anyone needing substantial workspace. Behind the home and tucked toward the right side of the property, a separate detached garage offers even more versatility. This building features its own electrical panel, compressor wiring, an additional room suitable for an office, and a lean-to for extra storage. A large gate provides vehicle access to the backyard, while the oversized, extra-long driveway and multiple garage spaces offer parking potential for approximately 15–20 vehicles, depending on vehicle sizes and configuration. Whether you need room for personal vehicles, business vehicles, equipment, or a collection of cars, the possibilities are hard to find elsewhere. Additional highlights include a roof replaced in 2018, a new water heater, propane-fueled heat, stove, hot water, and basement fireplace, plus a container shed that conveys. Properties offering this much level land, garage space, and flexibility are a rare find. Priced below market to leave room for your vision, this is an opportunity for buyers who can see the potential, appreciate the solid overall condition, and are ready to make this unique property their own! Priced below neighborhood market values to allow room for your vision and updates, this unique property is being sold AS-IS and offers an incredible opportunity to make it your own while starting with a home in solid overall condition!...
Contact an agent
Home facts
- Year built:1978
- Subdivision & Development:RUTHERFORD
- Listing ID #:VAPW2129620
- Added:7 day(s) ago
- Updated:October 24, 2026 at 04:44 AM
Rooms and interior
- Bedrooms:4
- Total bathrooms:3
- Full bathrooms:2
- Half bathrooms:1
- Dining Description:Dining Area
- Bathrooms Description:Primary Bath(s)
- Kitchen Description:Built-In Microwave, Dishwasher, Exhaust Fan, Kitchen - Table Space, Oven/Range - Gas, Refrigerator, Water Heater
- Basement:Yes
- Basement Description:Full, Partially Finished, Walkout Level
- Living area:2,720 sq. ft.
Heating and cooling
- Cooling:Central A/C, Heat Pump(s)
- Heating:Heat Pump(s), Propane - Leased
Structure and exterior
- Roof:Asphalt
- Year built:1978
- Building area:2,720 sq. ft.
- Lot area:2.47 Acres
- Lot Features:Backs to Trees, Front Yard, Open, Premium, Rear Yard, Trees/Wooded
- Architectural Style:Ranch/Rambler
- Construction Materials:Combination
- Exterior Features:Deck(s), Exterior Lighting, Outbuilding(s), Patio(s)
- Foundation Description:Slab
- Levels:2 Stories
Schools
- High school:HYLTON
- Middle school:SAUNDERS
- Elementary school:MONTCLAIR
Utilities
- Water:Well
Finances and disclosures
- Price:$725,000
- Price per sq. ft.:$266.54
- Tax amount:$5,863 (2026)
Features and amenities
- Laundry features:Dryer, Washer
- Amenities:Double Pane Windows
Parking
- Parking description:Asphalt Driveway, Attached Garage, Detached Garage, Garage - Front Entry, Inside Access, Oversized, Paved Driveway, Paved Parking, Private
- Garage:Yes
- Garage spaces:7
New listings near 5010 Bobcat Ct
- Coming Soon
 $372,000Coming Soon3 beds 2 baths1,120 sq. ft.
14291 Felty Pl, WOODBRIDGE, VA 22193
MLS# VAPW2133054Listed by: REAL BROKER, LLC - Coming Soon
 $320,000Coming Soon3 beds 3 baths1,450 sq. ft.
2142 Gunsmith Ter, WOODBRIDGE, VA 22191
MLS# VAPW2132808Listed by: SAMSON PROPERTIES - Coming Soon
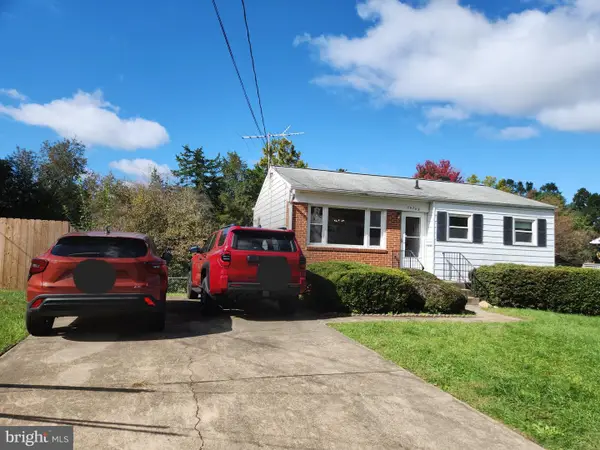 $379,999Coming Soon2 beds 1 baths1,432 sq. ft.
14748 Arizona Ave, WOODBRIDGE, VA 22191
MLS# VAPW2132912Listed by: LONG & FOSTER REAL ESTATE, INC. - Coming SoonOpen Sat, 11am to 1pm
 $799,000Coming Soon4 beds 5 baths3,408 sq. ft.
15151 Athey Loop, WOODBRIDGE, VA 22193
MLS# VAPW2133034Listed by: KW UNITED - Coming Soon
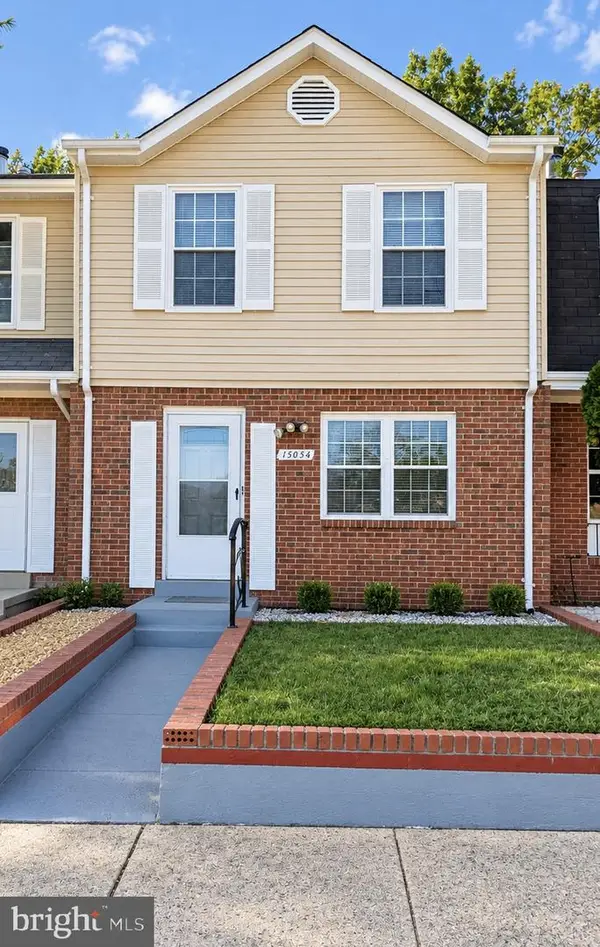 $439,000Coming Soon3 beds 4 baths1,886 sq. ft.
15054 Cherrydale Dr, WOODBRIDGE, VA 22193
MLS# VAPW2133010Listed by: LPT REALTY, LLC - Coming Soon
 $335,000Coming Soon3 beds 3 baths1,280 sq. ft.
1370 Ironwood St, WOODBRIDGE, VA 22191
MLS# VAPW2132754Listed by: EXP REALTY, LLC - Coming Soon
 $550,000Coming Soon4 beds 4 baths2,472 sq. ft.
15515 Exmore Ct, WOODBRIDGE, VA 22191
MLS# VAPW2132976Listed by: FAIRFAX REALTY SELECT - Coming Soon
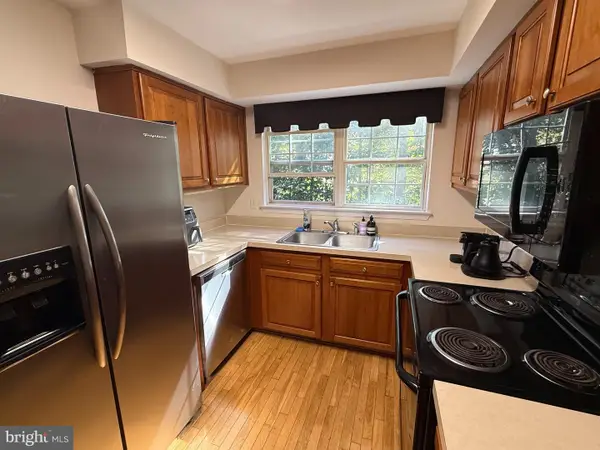 $285,000Coming Soon2 beds 2 baths857 sq. ft.
12141 Chaucer Ln #12141, WOODBRIDGE, VA 22192
MLS# VAPW2132928Listed by: M.O. WILSON PROPERTIES - Coming Soon
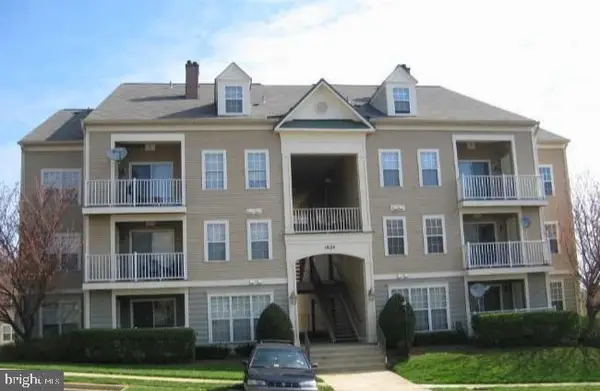 $285,900Coming Soon2 beds 2 baths1,094 sq. ft.
1024 Gardenview Loop #101, WOODBRIDGE, VA 22191
MLS# VAPW2132852Listed by: GLOBAL ALLIANCE REALTY & MANAGEMENT SERVICES INC - Coming Soon
 $598,500Coming Soon3 beds 4 baths2,436 sq. ft.
13340 Ferry Landing Ln, WOODBRIDGE, VA 22191
MLS# VAPW2132346Listed by: FAIRFAX REALTY SELECT


Protect your home and budget from life's surprises with an Assurant Home Warranty, backed by a partner that supports you through every step of homeownership. Explore Plans.
© 2023 - 2026 ERA Franchise Systems LLC. All rights reserved. ERA Franchise Systems LLC fully supports the principles of the Fair Housing Act and the Equal Opportunity Act. ERA, ERA Real Estate powered, and their respective logos are registered service marks of ERA Franchise Systems LLC. Each office is independently owned and operated.