
5251 Quebec Pl, Woodbridge, VA 22193
Local realty services provided by:Mountain Realty ERA Powered
5251 Quebec Pl,Woodbridge, VA 22193
$760,000
- 5 Beds
- 4 Baths
- - sq. ft.
- Single family
- Sold
Listed by: harry moon
Office: fairfax realty select
MLS#:VAPW2128478
Source:BRIGHTMLS
Sorry, we are unable to map this address
Price summary
- Price:$760,000
About this home
WATERVIEW. Nestled in the serene enclave of McDaniels, this stunning brick and stone front underwent a major renovation in 2026, enhancing the comfort of home. Spanning an impressive over 6,000 SQ.FT, this home seamlessly blends modern elegance with timeless charm, offering an exclusive lifestyle that is both inviting and sophisticated. This Water View Property has it all -- Great location (access to Potomac River and minutes to the National Harbor), Wonderful community & Excellent floor plan. A comprehensive home update in 2026: Freshly painted throughout, brand new LVP flooring in main level & upstairs hallway with newly stained stair steps, brand new carpet on master bedroom and additional bedroom, as well as brand new appliances - Refrigerator, Microwave & Wall Oven, Dishwasher, and Washer & Dryer. In 2024: New Roof and New Furnace. In 2023, Kitchen and Bathroom Renovation: new kitchen flooring, new cooktop, new quartz countertops throughout with new lighting fixtures, and new faucets. In 2017: HVAC upstairs replaced. As you step inside, you are greeted by an expansive layout that boasts four spacious bedrooms upstairs with a 1st floor den and three and a half beautifully appointed bathrooms. The heart of the home features two elegant fireplaces, perfect for cozy evenings spent with loved ones. Inviting two-story foyer leads to open & airy two-story family room with cozy fireplace. This main level features brand new modern kitchen with beautiful quartz countertops, new stainless steel appliances, formal living & dining rooms with crown molding & chair rail, natural sun lighted office, gleaming LVP floors throughout, and fresh paint. Upper level offers Owner's suite w/ sitting room, fireplace, tray ceiling, walk-in closet, new carpet, master bath with quartz counter, white cabinets & much more. The oversized attached garage provides ample space for vehicles and storage, while the driveway and on-street parking options enhance accessibility for guests. One of the standout features of this residence is its breathtaking water access to the Potomac River - permit to build a dock is possible. The tranquil sounds of the river create a serene backdrop, making this property a true retreat from the hustle and bustle of everyday life. The lot spans 0.29 acres, providing ample space for outdoor gatherings or quiet moments of reflection by the water. This residence is not just a home; it's a lifestyle. The combination of upgraded features, a prime location, and the allure of waterfront living creates an unparalleled experience. Whether you're entertaining guests or enjoying a quiet evening at home, this property offers the perfect setting for every occasion. Experience the luxury modern and comfort that this exceptional home has to offer, where every detail has been thoughtfully crafted. Thanks for showing!...
Contact an agent
Home facts
- Year built:1997
- Subdivision & Development:DALE CITY
- Listing ID #:VAPW2128478
- Added:38 day(s) ago
- Updated:September 30, 2026 at 04:46 AM
Rooms and interior
- Bedrooms:5
- Total bathrooms:4
- Full bathrooms:3
- Half bathrooms:1
- Dining Description:Dining Area
- Bathrooms Description:Primary Bath(s)
- Kitchen Description:Dishwasher, Disposal, Exhaust Fan, Kitchen - Table Space, Microwave, Refrigerator, Stove, Upgraded Countertops, Water Heater
- Basement:Yes
- Basement Description:Daylight, Full, Fully Finished, Improved, Interior Access, Walkout Level
Heating and cooling
- Cooling:Central A/C
- Heating:Forced Air, Natural Gas
Structure and exterior
- Roof:Asphalt
- Year built:1997
- Lot Features:Corner
- Architectural Style:Colonial
- Construction Materials:Brick, Combination, Vinyl Siding
- Exterior Features:Deck(s), Porch(es), Screened
- Foundation Description:Block
- Levels:3 Story
Schools
- High school:CHARLES J. COLGAN SENIOR
- Middle school:BEVILLE
- Elementary school:PENN
Utilities
- Water:Public
- Sewer:Public Sewer
Finances and disclosures
- Price:$760,000
- Tax amount:$6,925 (2026)
Features and amenities
- Laundry features:Dryer, Washer
- Amenities:Attic, Main Entrance Lock, Smoke Detector
Parking
- Parking description:Asphalt Driveway, Attached Garage, Garage - Front Entry, Garage Door Opener, Inside Access, Off Street, Paved Driveway
- Garage:Yes
- Garage spaces:2
New listings near 5251 Quebec Pl
- Coming Soon
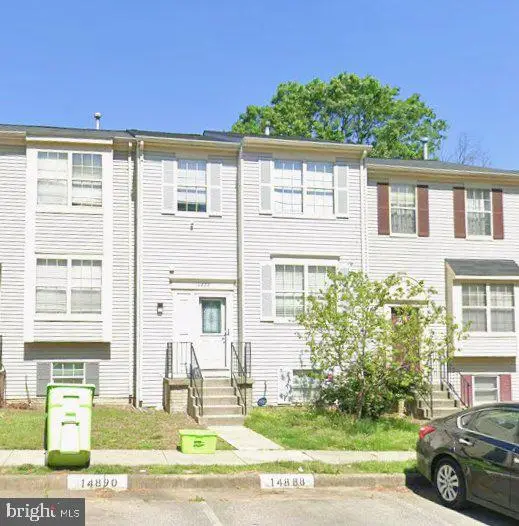 $495,000Coming Soon4 beds 4 baths1,934 sq. ft.
14882 Enterprise Ln, WOODBRIDGE, VA 22191
MLS# VAPW2131526Listed by: REDFIN CORPORATION - Coming Soon
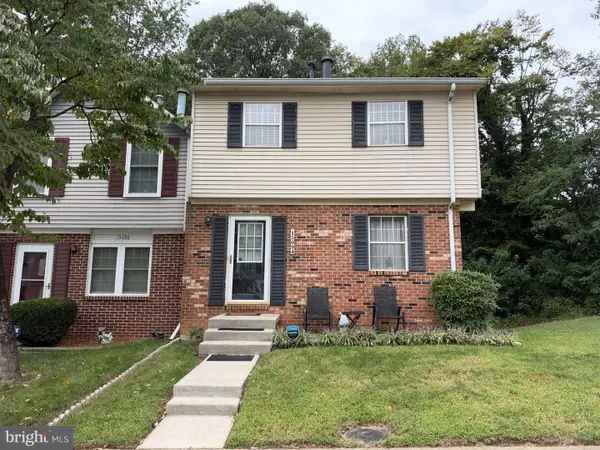 $435,000Coming Soon3 beds 4 baths2,044 sq. ft.
15094 Cardin Pl, WOODBRIDGE, VA 22193
MLS# VAPW2131166Listed by: REDFIN CORPORATION - Coming Soon
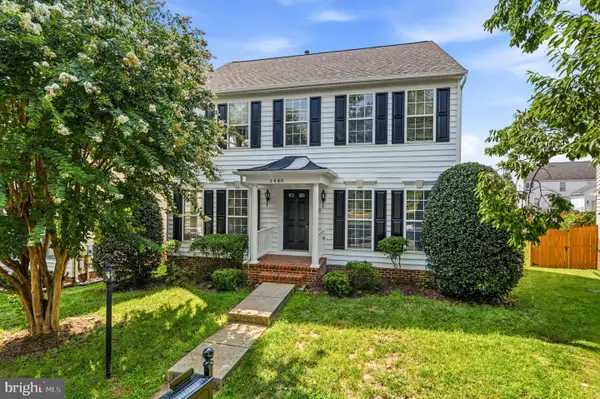 $680,000Coming Soon4 beds 4 baths3,068 sq. ft.
2440 Five Fathom Cir, WOODBRIDGE, VA 22191
MLS# VAPW2131408Listed by: PROMAX MANAGEMENT, INC. - Coming Soon
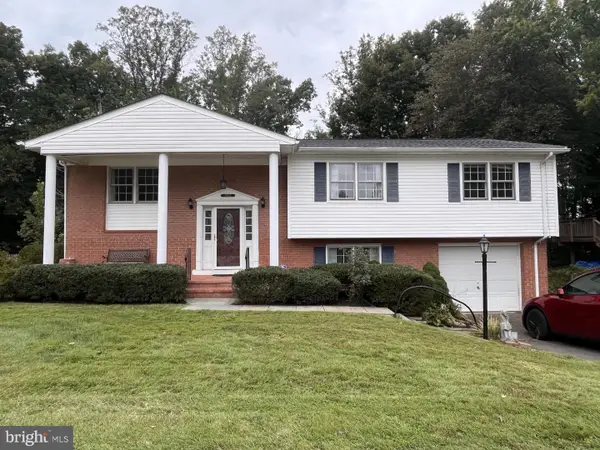 $527,000Coming Soon4 beds 3 baths2,200 sq. ft.
13532 Delaney Rd, WOODBRIDGE, VA 22193
MLS# VAPW2131426Listed by: SAMSON PROPERTIES - Coming SoonOpen Sat, 1 to 3pm
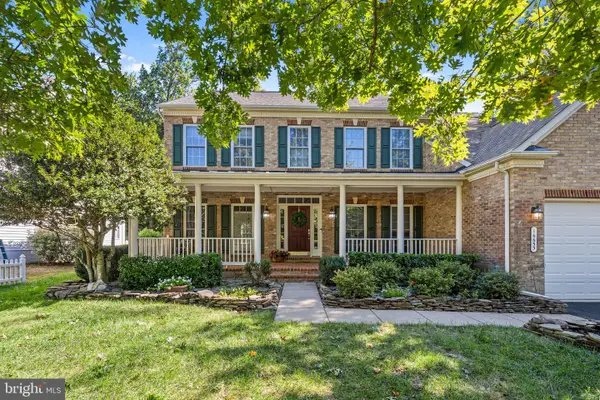 $889,999Coming Soon5 beds 4 baths5,064 sq. ft.
16653 Radcliffe Ln, WOODBRIDGE, VA 22191
MLS# VAPW2131378Listed by: SAMSON PROPERTIES - Coming Soon
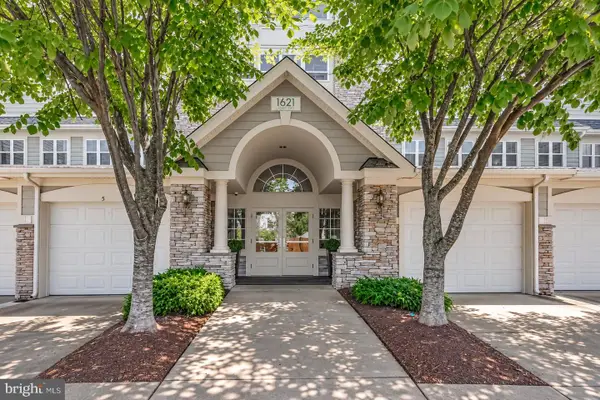 $425,000Coming Soon2 beds 2 baths1,829 sq. ft.
1621 Ladue Ct #204, WOODBRIDGE, VA 22191
MLS# VAPW2131366Listed by: SAMSON PROPERTIES - Coming Soon
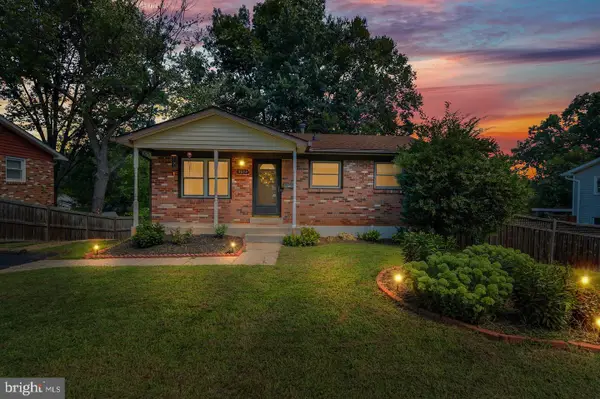 $549,900Coming Soon5 beds 2 baths2,007 sq. ft.
4518 Evansdale Rd, WOODBRIDGE, VA 22193
MLS# VAPW2130802Listed by: H2YL PROPERTIES LLC - Coming Soon
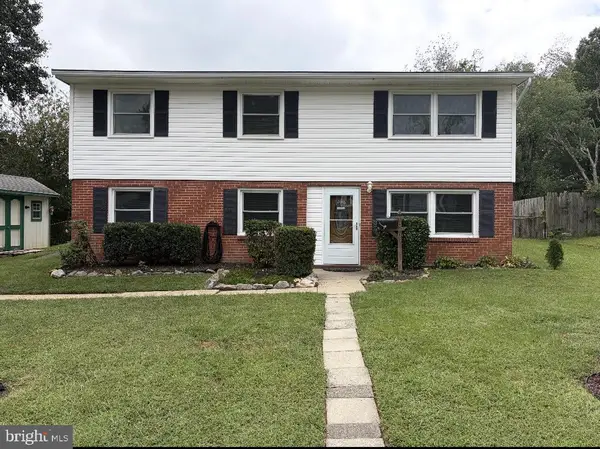 $514,900Coming Soon4 beds 2 baths1,809 sq. ft.
15109 Campbell Ln, WOODBRIDGE, VA 22193
MLS# VAPW2131258Listed by: MEYER'S ON MAIN STREET, LLC - Coming SoonOpen Sat, 5:30 to 7pm
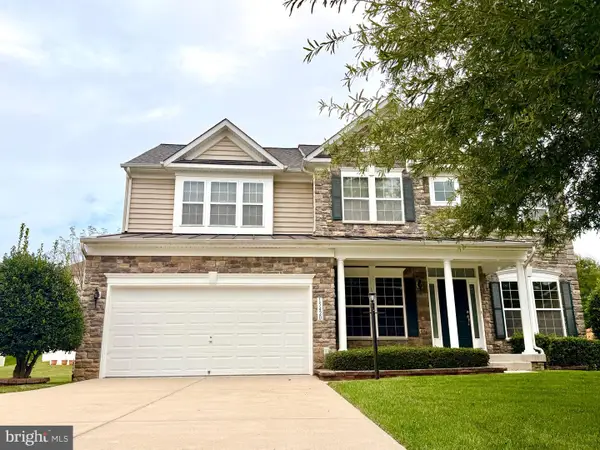 $835,000Coming Soon4 beds 4 baths3,828 sq. ft.
15420 Ann Arden Ave, WOODBRIDGE, VA 22193
MLS# VAPW2131368Listed by: SAMSON PROPERTIES - Coming Soon
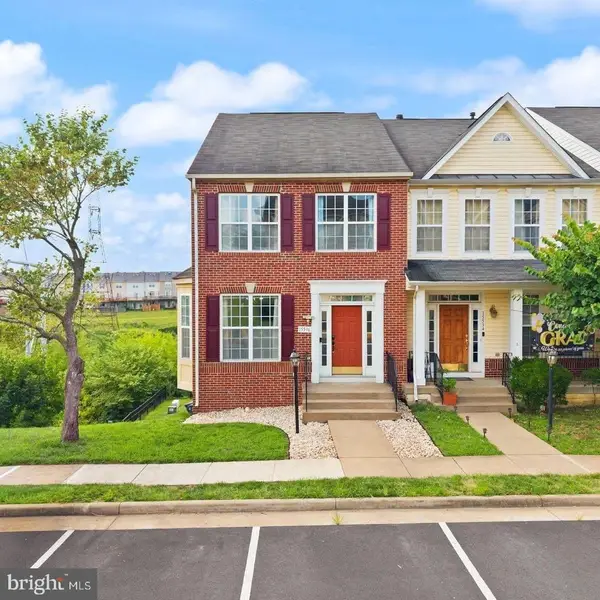 $525,000Coming Soon3 beds 5 baths2,378 sq. ft.
15536 Exmore Ct, WOODBRIDGE, VA 22191
MLS# VAPW2131354Listed by: EXP REALTY, LLC


Protect your home and budget from life's surprises with an Assurant Home Warranty, backed by a partner that supports you through every step of homeownership. Explore Plans.
© 2023 - 2026 ERA Franchise Systems LLC. All rights reserved. ERA Franchise Systems LLC fully supports the principles of the Fair Housing Act and the Equal Opportunity Act. ERA, ERA Real Estate powered, and their respective logos are registered service marks of ERA Franchise Systems LLC. Each office is independently owned and operated.