
5529 Neddleton Ave, Woodbridge, VA 22193
Local realty services provided by:ERA OakCrest Realty, Inc.
5529 Neddleton Ave,Woodbridge, VA 22193
$539,000
- 4 Beds
- 3 Baths
- 2,200 sq. ft.
- Single family
- Active
Listed by: susie branco zinn
Office: re/max gateway, llc.
MLS#:VAPW2125674
Source:BRIGHTMLS
Price summary
- Price:$539,000
- Price per sq. ft.:$245
About this home
NEW PRICE! Tucked away on a peaceful cul-de-sac, this spacious four-bedroom, three-full-bath split-level offers approximately 2,200 square feet of finished living space and an oversized, fully fenced backyard.
The bright upper level features a generous living room, separate dining area, and spacious kitchen with granite countertops, pantry storage, and plenty of room for a table, island, or both. Sliding glass doors lead directly to the rear deck, perfect for grilling, entertaining, or relaxing outdoors. The primary suite includes a private full bathroom, while two additional bedrooms and another full bath complete this level.
The lower level offers an expansive family room with a cozy wood-burning stove, a fourth bedroom, third full bathroom, laundry area, interior garage access, and a separate walkout to the backyard. This flexible space is ideal for guests, a home office, recreation room, or multi-generational living.
Durable LVP flooring flows throughout the home for a clean, cohesive look. Outside, the large fenced yard provides room for pets, play, gardening, and entertaining, with mature trees and a spacious storage shed adding even more appeal. Conveniently located and now offered at $560,000!
Located near I-95, Route 234, Potomac Mills, commuter lots, public transportation, Waterworks Waterpark, Andrew Leitch Park, Old Hickory Golf Club, Prince William Forest Park, and the Occoquan River, this home combines neighborhood privacy with easy access to shopping, recreation, and major commuting routes....
Contact an agent
Home facts
- Year built:1978
- Subdivision & Development:DALE CITY
- Listing ID #:VAPW2125674
- Added:99 day(s) ago
- Updated:October 25, 2026 at 01:07 PM
Rooms and interior
- Bedrooms:4
- Total bathrooms:3
- Full bathrooms:3
- Flooring:Luxury Vinyl Plank
- Dining Description:Dining Area, Dining Room, Formal/Separate Dining Room
- Bathrooms Description:Bathroom 2, Bathroom 3, Primary Bath(s), Primary Bathroom
- Kitchen Description:Breakfast Area, Cooktop, Disposal, Kitchen - Gourmet, Kitchen - Table Space, Oven - Wall, Pantry, Refrigerator, Upgraded Countertops
- Bedroom Description:Primary Bedroom
- Basement:Yes
- Basement Description:Daylight, Full, Fully Finished, Garage Access, Heated, Improved, Interior Access, Rear Entrance, Walkout Level, Windows
- Living area:2,200 sq. ft.
Heating and cooling
- Cooling:Central A/C
- Heating:Electric, Heat Pump(s)
Structure and exterior
- Year built:1978
- Building area:2,200 sq. ft.
- Lot area:0.24 Acres
- Lot Features:Backs to Trees, Cul-de-sac, Front Yard, Private, Rear Yard
- Architectural Style:Split Foyer
- Construction Materials:Brick, Brick Front, Combination, Vinyl Siding
- Exterior Features:Deck(s), Porch(es), Sidewalks
- Foundation Description:Concrete Perimeter
- Levels:2 Stories
Schools
- High school:HYLTON
- Middle school:BEVILLE
- Elementary school:KING
Utilities
- Water:Public
- Sewer:Public Sewer
Finances and disclosures
- Price:$539,000
- Price per sq. ft.:$245
- Tax amount:$4,891 (2026)
Features and amenities
- Laundry features:Dryer, Dryer In Unit, Has Laundry, Laundry, Washer, Washer In Unit
- Amenities:Cable TV Available, Ceiling Fan(s), Chair Railings, Electric Available, Phone Available
Parking
- Parking description:Asphalt Driveway, Attached Garage, Garage Door Opener
- Garage:Yes
- Garage spaces:1
New listings near 5529 Neddleton Ave
- Coming Soon
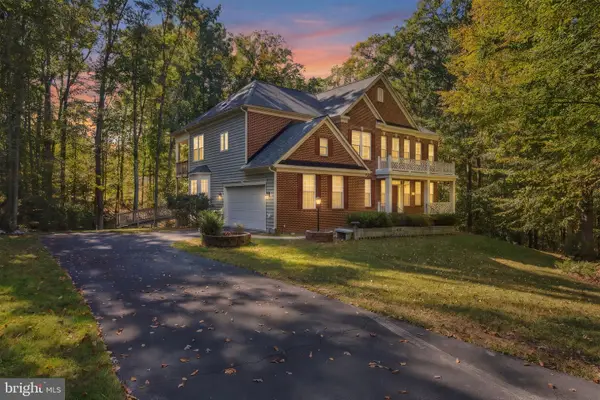 $849,900Coming Soon5 beds 5 baths4,804 sq. ft.
6380 Ruskin Row Pl, WOODBRIDGE, VA 22193
MLS# VAPW2133094Listed by: SAMSON PROPERTIES - Coming Soon
 $372,000Coming Soon3 beds 2 baths1,120 sq. ft.
14291 Felty Pl, WOODBRIDGE, VA 22193
MLS# VAPW2133054Listed by: REAL BROKER, LLC - Coming Soon
 $320,000Coming Soon3 beds 3 baths1,450 sq. ft.
2142 Gunsmith Ter, WOODBRIDGE, VA 22191
MLS# VAPW2132808Listed by: SAMSON PROPERTIES - Coming Soon
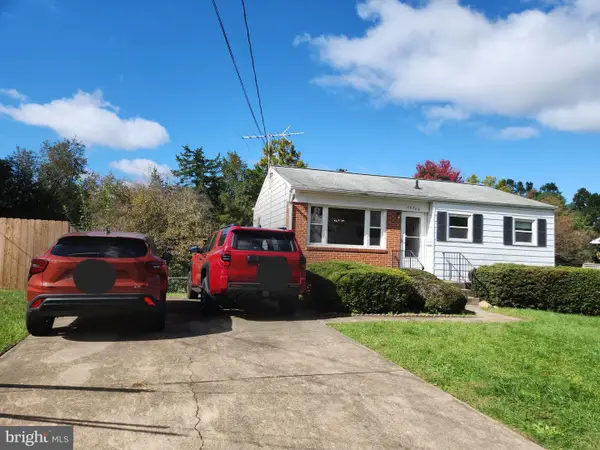 $379,999Coming Soon2 beds 1 baths1,432 sq. ft.
14748 Arizona Ave, WOODBRIDGE, VA 22191
MLS# VAPW2132912Listed by: LONG & FOSTER REAL ESTATE, INC. - Coming SoonOpen Sat, 11am to 1pm
 $799,000Coming Soon4 beds 5 baths3,408 sq. ft.
15151 Athey Loop, WOODBRIDGE, VA 22193
MLS# VAPW2133034Listed by: KW UNITED - Coming Soon
 $439,000Coming Soon3 beds 4 baths1,886 sq. ft.
15054 Cherrydale Dr, WOODBRIDGE, VA 22193
MLS# VAPW2133010Listed by: LPT REALTY, LLC - Coming Soon
 $335,000Coming Soon3 beds 3 baths1,280 sq. ft.
1370 Ironwood St, WOODBRIDGE, VA 22191
MLS# VAPW2132754Listed by: EXP REALTY, LLC - Coming Soon
 $550,000Coming Soon4 beds 4 baths2,472 sq. ft.
15515 Exmore Ct, WOODBRIDGE, VA 22191
MLS# VAPW2132976Listed by: FAIRFAX REALTY SELECT - Coming Soon
 $285,000Coming Soon2 beds 2 baths857 sq. ft.
12141 Chaucer Ln #12141, WOODBRIDGE, VA 22192
MLS# VAPW2132928Listed by: M.O. WILSON PROPERTIES - Coming Soon
 $285,900Coming Soon2 beds 2 baths1,094 sq. ft.
1024 Gardenview Loop #101, WOODBRIDGE, VA 22191
MLS# VAPW2132852Listed by: GLOBAL ALLIANCE REALTY & MANAGEMENT SERVICES INC


Protect your home and budget from life's surprises with an Assurant Home Warranty, backed by a partner that supports you through every step of homeownership. Explore Plans.
© 2023 - 2026 ERA Franchise Systems LLC. All rights reserved. ERA Franchise Systems LLC fully supports the principles of the Fair Housing Act and the Equal Opportunity Act. ERA, ERA Real Estate powered, and their respective logos are registered service marks of ERA Franchise Systems LLC. Each office is independently owned and operated.